Save
Ask
Tour
Hide
Share
$695,000
4 Days On Site

15604 Governors Island Way
Prosper, TX 75078

For Sale|Single Family Residence|Active
4
Beds
4
Total Baths
3
Full Baths
1
Partial Bath
3,505
SqFt
$198
/SqFt
2016
Built
Subdivision:
Artesia North Ph 1a
County:
Denton
Call Now: (817) 765-6730
Is this the listing for you? We can help make it yours.
(817) 765-6730
15604 Governors Island Way15604 Governors Island Way15604 Governors Island Way15604 Governors Island Way
Save
Ask
Tour
Hide
Share

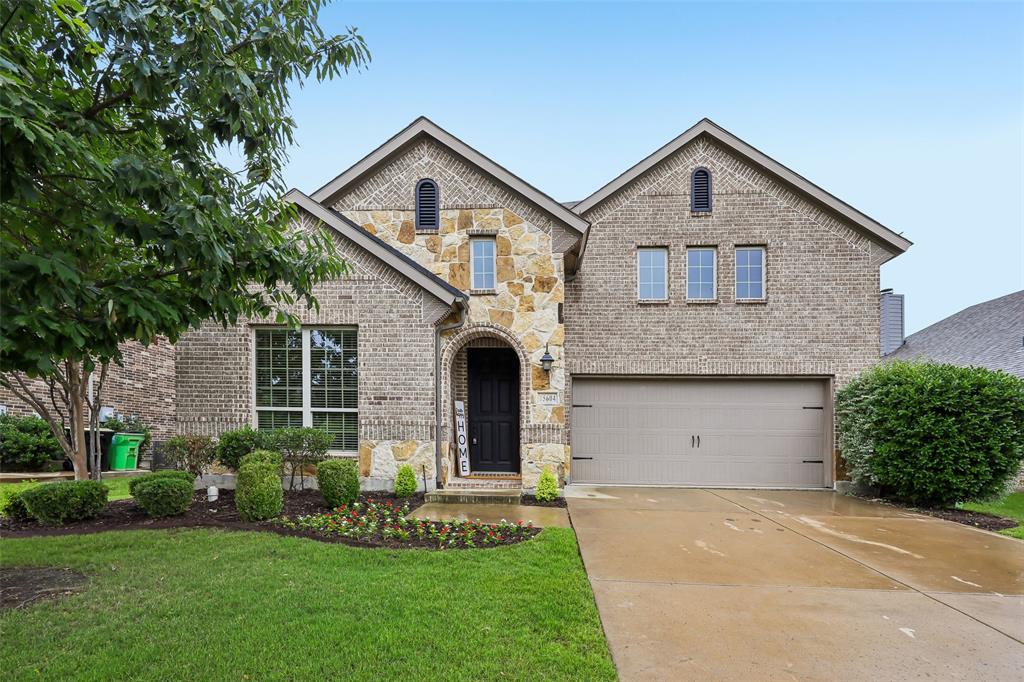
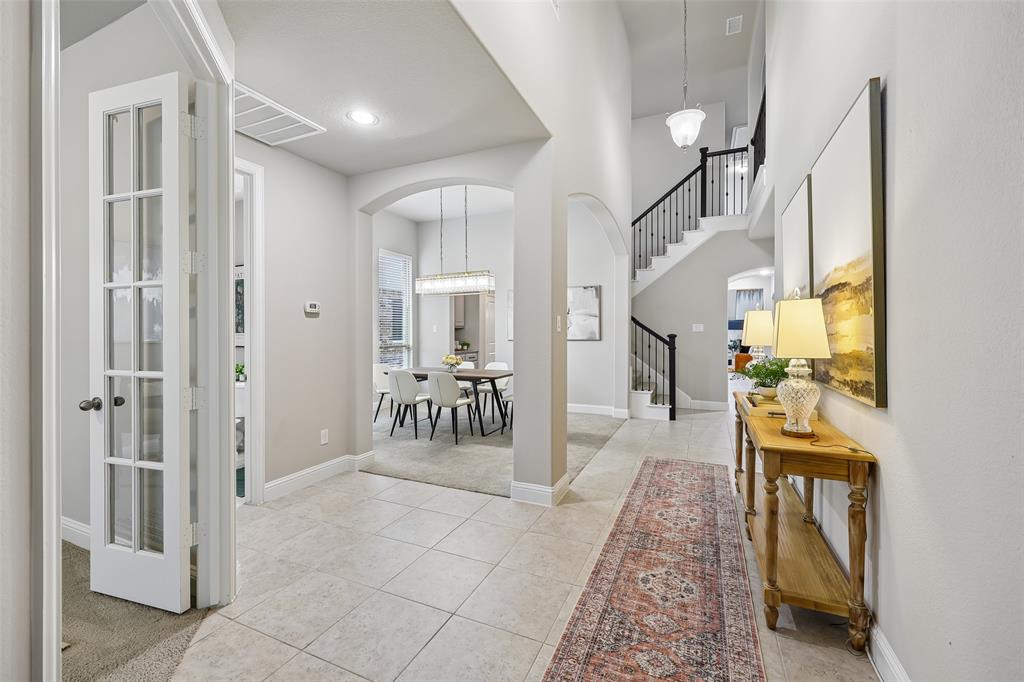
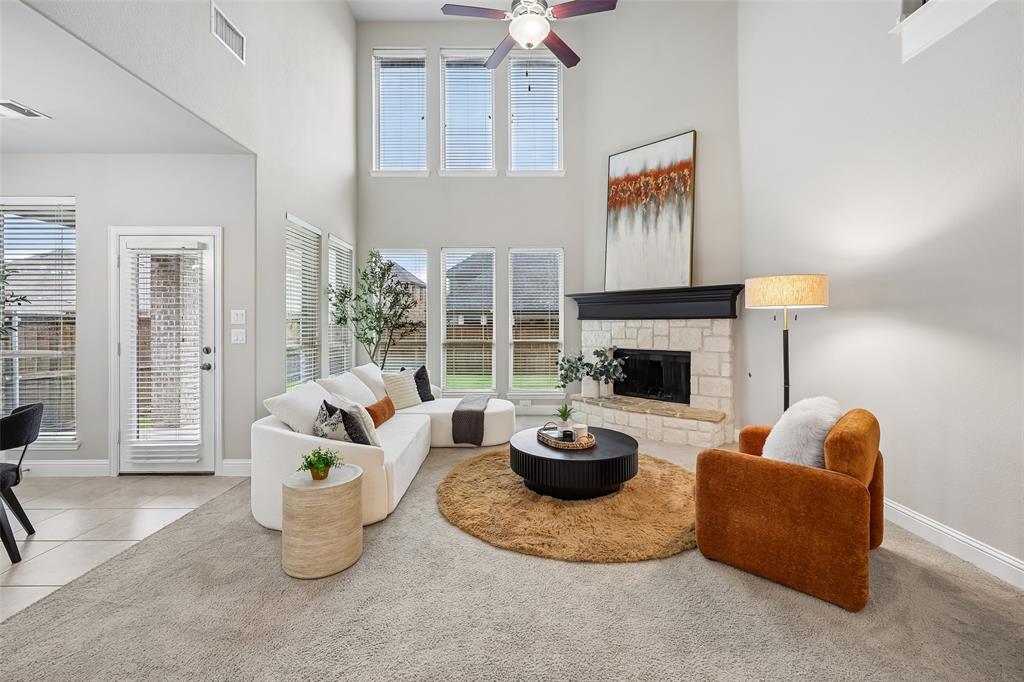
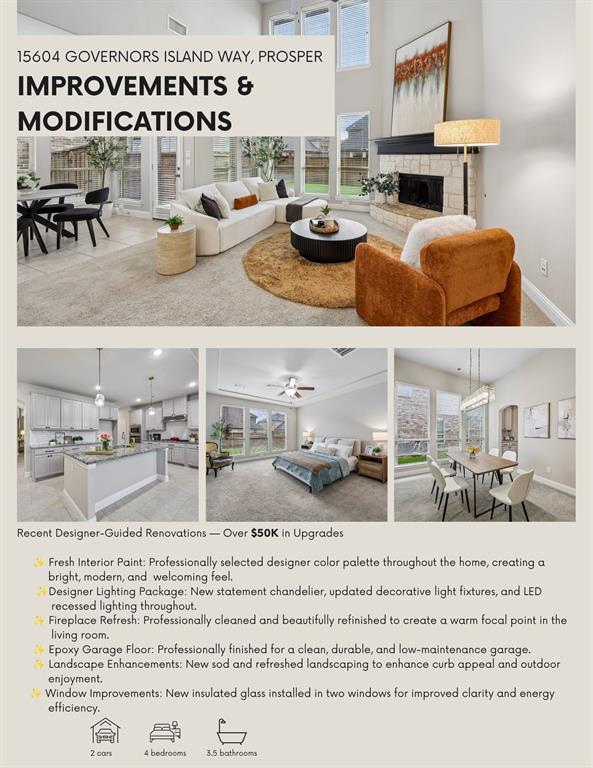
Welcome to this beautifully refreshed and thoughtfully updated home in Prosper’s highly sought-after Artesia community, where style, light, and everyday comfort come together. A dramatic two-story living room with soaring ceilings, walls of windows, and abundant natural light creates an unforgettable first impression. The airy open-concept downstairs design flows seamlessly into a sunlit breakfast nook and spacious living areas, offering the perfect setting for everyday living and entertaining. Thoughtfully updated with fresh interior paint, designer-selected lighting, stylish decorative fixtures, and beautiful staging, this move-in ready home blends timeless architecture with modern sophistication. Ideally situated on a charming street with a greenbelt view right outside the front door and just a short walk to Bryant Elementary School, this home offers a lifestyle of beauty, convenience, and connection. Featuring 4 spacious bedrooms, 3.5 baths, and over 3,500 square feet of thoughtfully designed living space, additional highlights include an epoxy-finished garage and access to Artesia’s resort-style amenities including pools, parks, playgrounds, trails, clubhouse, and fitness center. Conveniently located near Dallas North Tollway, PGA Parkway, shopping, dining, and major commuter routes, this is a home that truly lives as beautifully as it looks.

Save
Ask
Tour
Hide
Share
Listing Snapshot
Price 
$695,000
Days On Site 
4 Days
Bedrooms 
4
Inside Area (SqFt) 
3,505 sqft
Total Baths 
4
Full Baths 
3
Partial Baths 
1
Lot Size 
0.152 Acres
Year Built 
2016
MLS® Number 
21280813
Status 
Active
Property Tax 
$15,100
HOA/Condo/Coop Fees 
$400 Semi-Annually
Sq Ft Source 
N/A
Friends & Family
Recent Activity
2 hours agoListing updated with changes from the MLS®
4 days agoListing first seen on site
General Features
Acres 
0.152
Attached Garage 
Yes
Foundation 
Slab
Garage 
Yes
Garage Spaces 
2
Levels 
Two
Parking 
GarageGarage Door OpenerGarage Faces FrontAttached
Property Sub Type 
Single Family Residence
Security 
Fire AlarmFire Sprinkler System
Sewer 
Public Sewer
Special Circumstances 
Standard
Style 
Traditional
Utilities 
Cable Available
Water Source 
Public
Interior Features
Appliances 
DishwasherDisposalElectric OvenElectric RangeGas CooktopMicrowave
Cooling 
Ceiling Fan(s)Central AirElectricGas
Fireplace 
Yes
Fireplace Features 
Family RoomGas Log
Fireplaces 
1
Flooring 
Carpet
Heating 
CentralElectricFireplace(s)
Interior 
ChandelierEat-in KitchenOpen FloorplanPantryWalk-In Closet(s)High Speed Internet
Laundry Features 
Washer Hookup
Bath-Full 
Dimensions - 5 x 8Level - Second
Bath-Half 
Dimensions - 6 x 5Level - First
Bedroom 
Dimensions - 14 x 11Level - SecondFeatures - Ceiling Fan(s), Walk-In Closet(s)
Breakfast Room 
Dimensions - 7 x 10Level - First
Dining Room 
Dimensions - 13 x 10Level - First
Family Room 
Dimensions - 21 x 15Level - Second
Kitchen 
Dimensions - 20 x 11Level - FirstFeatures - Breakfast Bar, Eat-in Kitchen, Kitchen Island, Pantry
Living Room 
Dimensions - 14 x 19Level - FirstFeatures - Ceiling Fan(s)
Master Bathroom 
Dimensions - 10 x 12Level - First
Master Bedroom 
Dimensions - 14 x 17Level - FirstFeatures - Ceiling Fan(s)
Media Room 
Dimensions - 13 x 15Level - Second
Office 
Dimensions - 11 x 11Level - First
Save
Ask
Tour
Hide
Share
Exterior Features
Construction Details 
Brick
Exterior 
Balcony
Fencing 
Back Yard
Patio And Porch 
Covered
Roof 
Composition
Community Features
Association Dues 
400
Community Features 
PoolClubhouseFitness CenterPlayground
Financing Terms Available 
CashConventionalVA Loan
HOA Fee Frequency 
Semi-Annually
School District 
Prosper ISD
Schools
School District
Prosper ISD
Elementary School
Mrs. Jerry Bryant
Middle School
William Rushing
High School
Richland
Listing courtesy of Li Gao of Mersal Realty catherinelg3579@gmail.com


© 2020 North Texas Real Estate Information Systems. All rights reserved. Information is deemed reliable but is not guaranteed accurate by the MLS or NTREIS. The information being provided is for the consumer's personal, non-commercial use, and may not be reproduced, redistributed, or used for any purpose other than to identify prospective properties consumers may be interested in purchasing.
Last checked: 2026-05-30 07:09 PM CDT

Neighborhood & Commute
Source: Walkscore
Disclosure: Community information and market data powered by Constellation Data Labs. Information is deemed reliable but not guaranteed.
Save
Ask
Tour
Hide
Share
Scroll to Top