Save
Ask
Tour
Hide
Share
$669,900
95 Days On Site

8150 BROMLEY Drive
Dallas, TX 75231

For Sale|Single Family Residence|Active
3
Beds
4
Total Baths
3
Full Baths
1
Partial Bath
2,337
SqFt
$287
/SqFt
2023
Built
Subdivision:
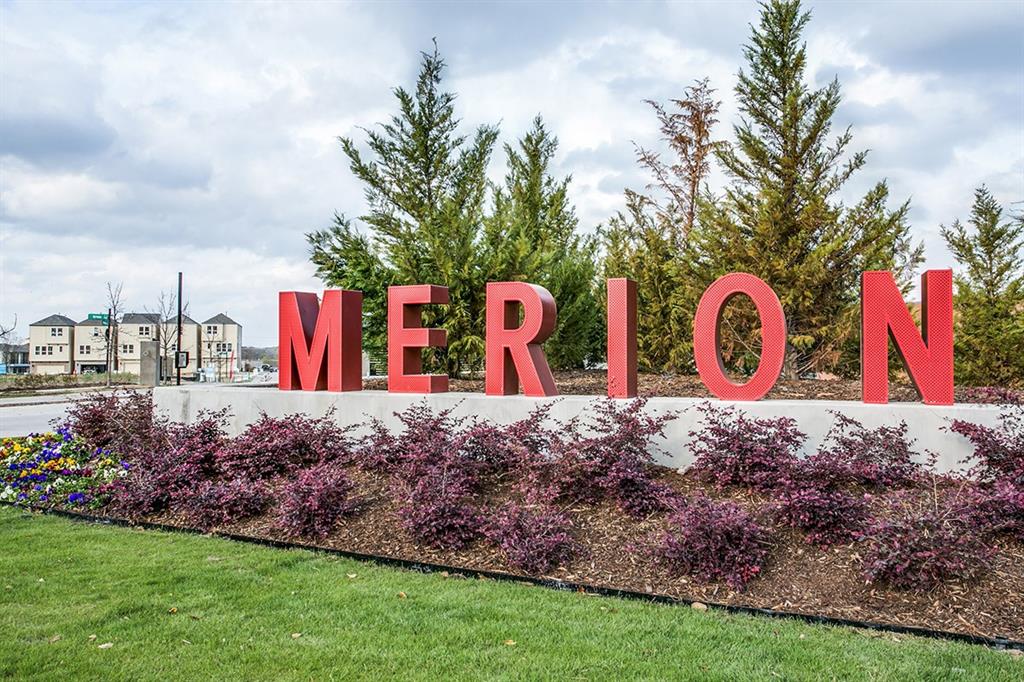
MERION AT MIDTOWN PARK
County:
Dallas
Call Now: (817) 765-6730
Is this the listing for you? We can help make it yours.
(817) 765-6730
8150 BROMLEY Drive8150 BROMLEY Drive8150 BROMLEY Drive8150 BROMLEY Drive
Save
Ask
Tour
Hide
Share

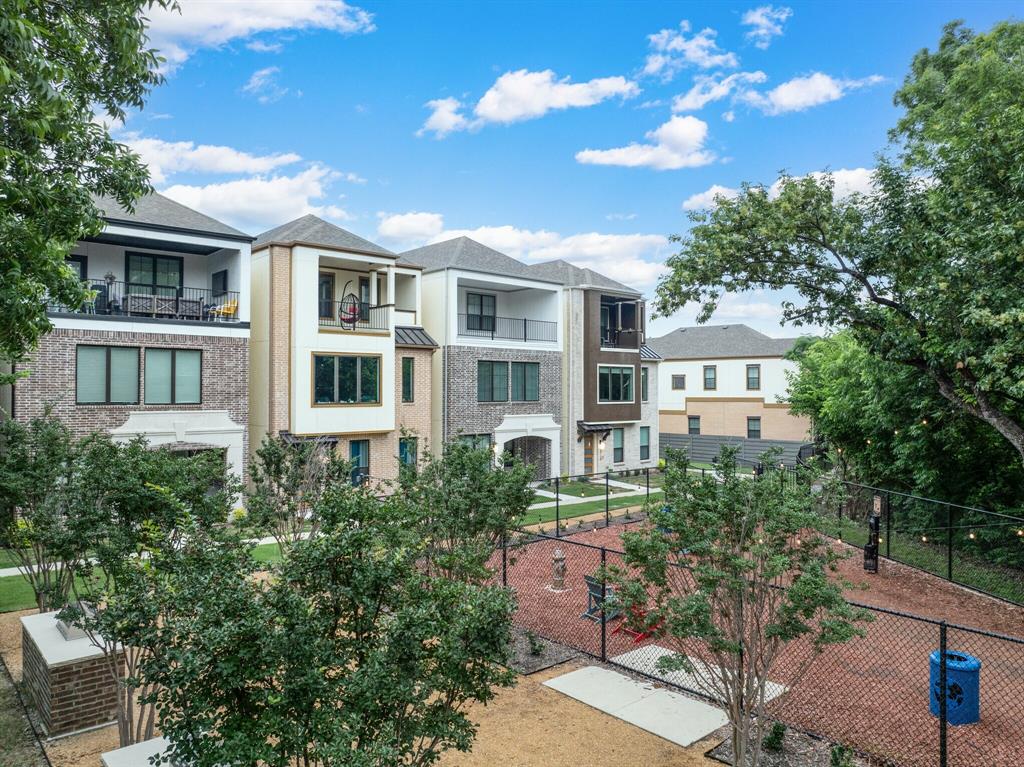
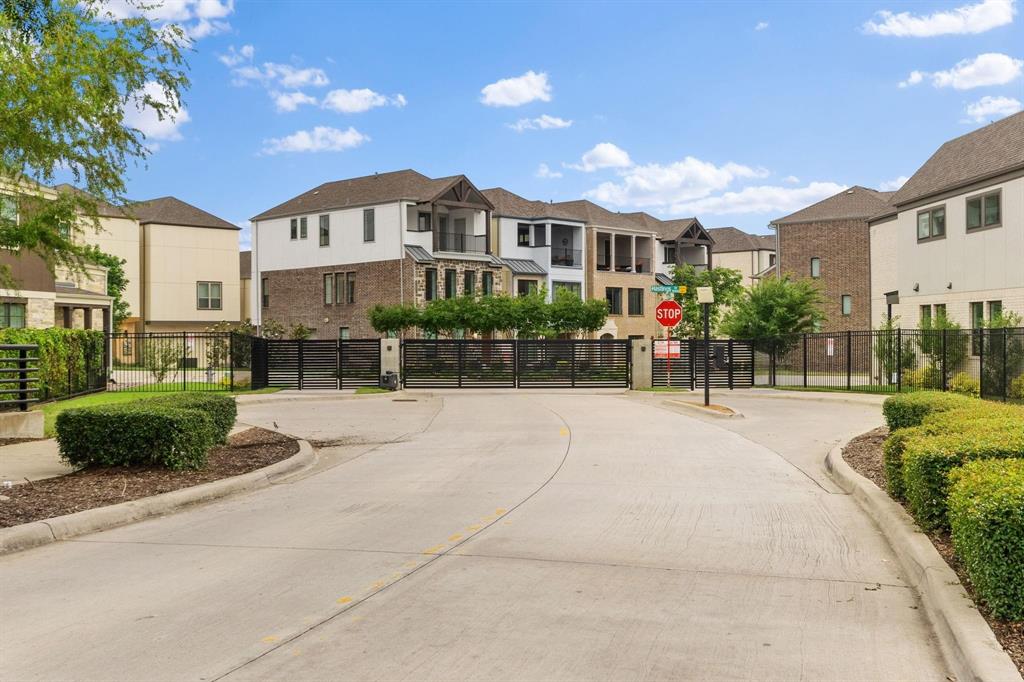
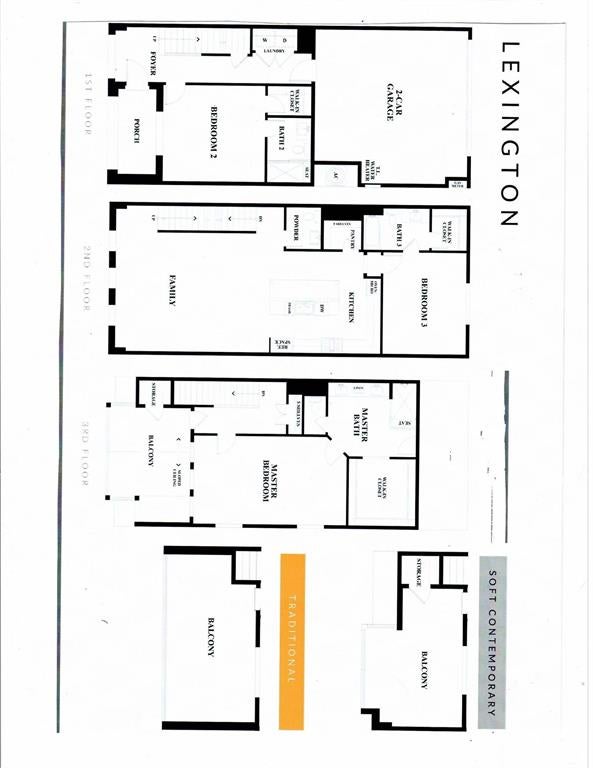
INCREDIBLE 3 BEDROOM, 3.5 BATH LUXURIOUS HOME TUCKED IN MARION AT MIDTOWN PARK GATED COMMUNITY. OFFERING A BLEND OF LUXURY, COMFORT, AND THOUGHTFUL DESIGN THROUGHOUT THIS 3 LEVEL HOME. LEVEL ONE OFFERS YOU A FLEX SPACE FOR OFFICE OR BEDROOM WITH A FULL BATH. LEVEL TWO FEATURES AN OPEN CONCEPT IN THE SPACIOUS LIVING AREA WITH HIGH CEILINGS, CUSTOM LIGHTING AND ABUNDANT NATURAL LIGHT FROM EXPANSIVE WALL OF WINDOWS. A HALF BATH IS ADJACENT. THE GOURMET KITCHEN IS EQUIPPED WITH STAINLESS APPLIANCES, MARBLE COUNTERTOPS, PLUS AN EXPANSIVE ISLAND, AND WALK IN PANTRY. A SECONDARY BEDROOM AND FULL BATH COMPLETE THIS LEVEL. LEVEL THREE OFFERS A PRIVATE OVERSIZED RETREAT WITH IT'S SPA LIKE BATHROOM PLUS A MASSIVE WALK-IN CLOSET. THE LARGE PATIO INVITES YOU TO RELAX AT HOME. RESIDENTS CAN ENJOY RESORT STYLE AMENITIES INCLUDING THE INFINITY POOL WITH CABANAS, FIRE PIT PLUS GRILL AREA, A DOG PARK, AND SCENIC WALKING PATHS. CONVENIENTLY LOCATED JUST MINUTES FROM DOWNTOWN DALLAS, NORTHPARK AND PRESTON CENTER, SMU AND MAJOR HOSPITALS.

Save
Ask
Tour
Hide
Share
Listing Snapshot
Price 
$669,900
Days On Site 
95 Days
Bedrooms 
3
Inside Area (SqFt) 
2,337 sqft
Total Baths 
4
Full Baths 
3
Partial Baths 
1
Lot Size 
0.0373 Acres
Year Built 
2023
MLS® Number 
21280660
Status 
Active
Property Tax 
N/A
HOA/Condo/Coop Fees 
$141.33 monthly
Sq Ft Source 
N/A
Friends & Family
Recent Activity
3 weeks agoListing updated with changes from the MLS®
3 months agoListing first seen on site
General Features
Acres 
0.0373
Attached Garage 
Yes
Foundation 
Slab
Garage 
Yes
Garage Spaces 
2
Levels 
Three Or More
Parking 
CommonGarageGarage Door OpenerGarage Faces RearOn StreetAttached

Property Sub Type 
Single Family Residence
Security 
Carbon Monoxide Detector(s)Security SystemSmoke Detector(s)
Sewer 
Public Sewer
Special Circumstances 
Standard
Style 
Mid-Century ModernTraditional
Utilities 
Cable AvailableElectricity AvailablePhone Available
Water Source 
Public
Interior Features
Appliances 
Built-In Gas RangeDishwasherDisposalGas CooktopGas OvenGas Water HeaterMicrowave
Cooling 
Ceiling Fan(s)Central AirElectric
Fireplace 
Yes
Fireplace Features 
Family Room
Fireplaces 
1
Flooring 
CarpetTileVinyl
Heating 
CentralElectric
Interior 
Kitchen IslandOpen FloorplanVaulted Ceiling(s)Walk-In Closet(s)High Speed InternetSmart Home
Laundry Features 
Gas Dryer HookupWasher Hookup
Window Features 
Window Coverings
Bath-Full 
Dimensions - 10 x 6Level - Second
Bedroom 
Dimensions - 15 x 12Level - SecondFeatures - Walk-In Closet(s)
Kitchen 
Dimensions - 17 x 14Level - SecondFeatures - Breakfast Bar, Kitchen Island, Pantry
Laundry 
Dimensions - 8 x 6Level - First
Living Room 
Dimensions - 22 x 17Level - Second
Master Bathroom 
Dimensions - 13 x 10Level - Third
Master Bedroom 
Dimensions - 22 x 14Level - ThirdFeatures - Ceiling Fan(s), Walk-In Closet(s)
Save
Ask
Tour
Hide
Share
Exterior Features
Construction Details 
BrickStucco
Exterior 
Balcony
Lot Features 
Interior LotLandscaped
Patio And Porch 
Covered
Roof 
Composition
Windows/Doors 
Window Coverings
Community Features
Association Fee 
$1696.0
Association Fee Frequency 
Annually
Community Features 
Pool
School District 
Dallas ISD
Financing Terms Available 
CashConventional
Schools
School District
Dallas ISD
Elementary School
Lee Mcshan
Middle School
Sam Tasby
High School
Adams
Listing courtesy of Judy Jones of Realty Professionals of Texas jmjrealtor@sbcglobal.net


© 2020 North Texas Real Estate Information Systems. All rights reserved. Information is deemed reliable but is not guaranteed accurate by the MLS or NTREIS. The information being provided is for the consumer's personal, non-commercial use, and may not be reproduced, redistributed, or used for any purpose other than to identify prospective properties consumers may be interested in purchasing.
Last checked: 2026-09-14 07:36 AM CDT

Neighborhood & Commute
Source: Walkscore
Disclosure: Community information and market data powered by Constellation Data Labs. Information is deemed reliable but not guaranteed.
Save
Ask
Tour
Hide
Share
Scroll to Top