Save
Ask
Tour
Hide
Share
$775,000
111 Days On Site

12840 Platt Drive
Frisco, TX 75035

For Sale|Single Family Residence|Active
5
Beds
5
Total Baths
4
Full Baths
1
Partial Bath
3,927
SqFt
$197
/SqFt
2019
Built
Subdivision:
Avondale Ph 2
County:
Collin
Call Now: (817) 765-6730
Is this the listing for you? We can help make it yours.
(817) 765-6730
12840 Platt Drive12840 Platt Drive12840 Platt Drive12840 Platt Drive
Save
Ask
Tour
Hide
Share

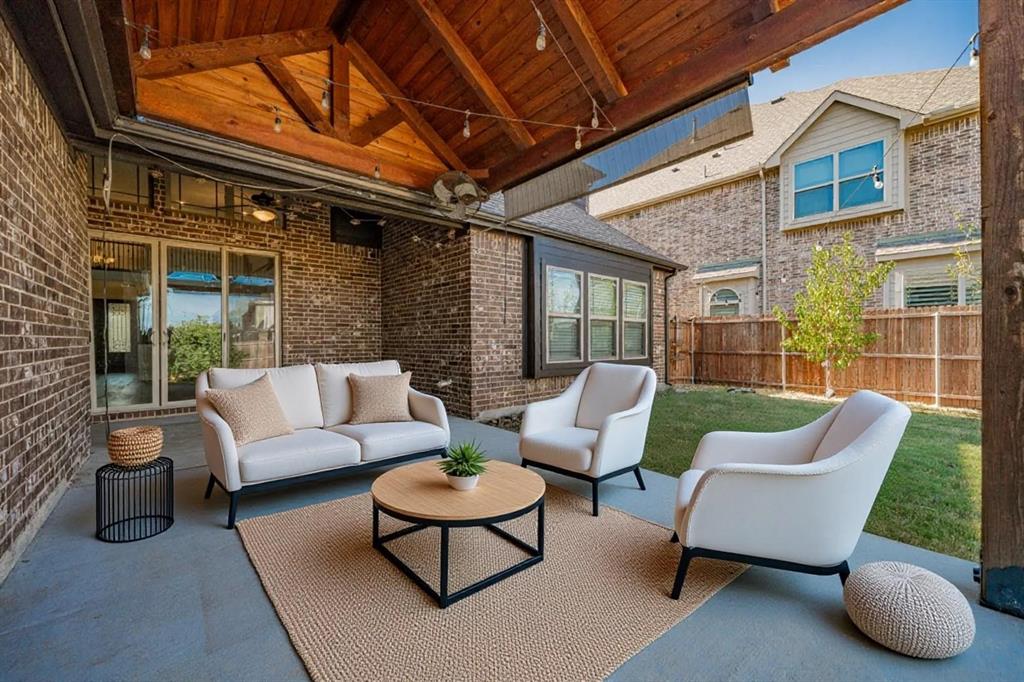
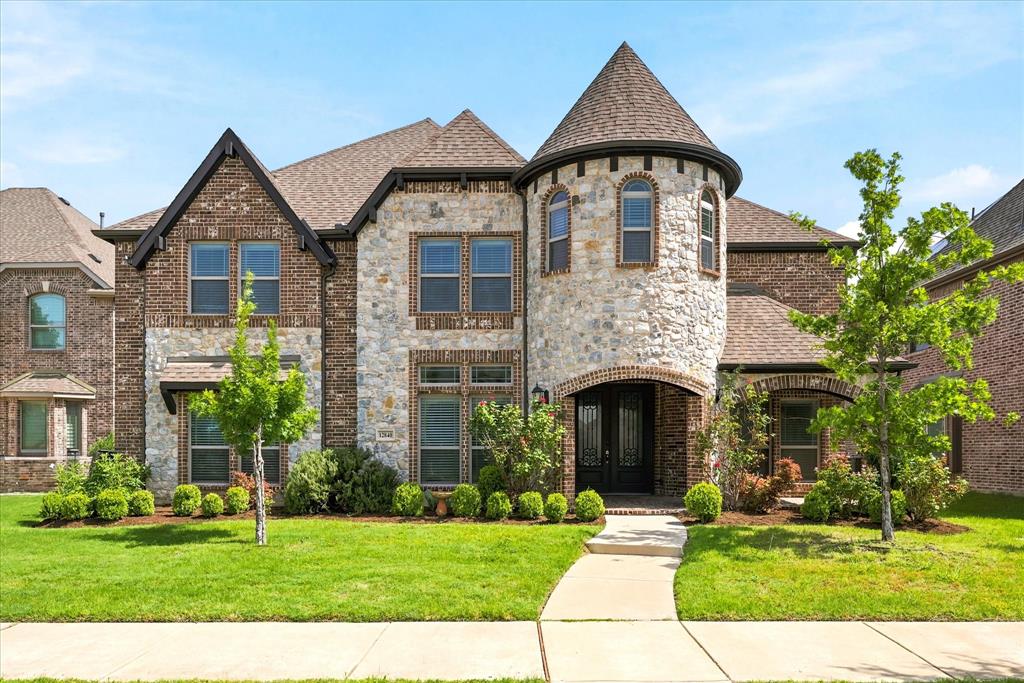
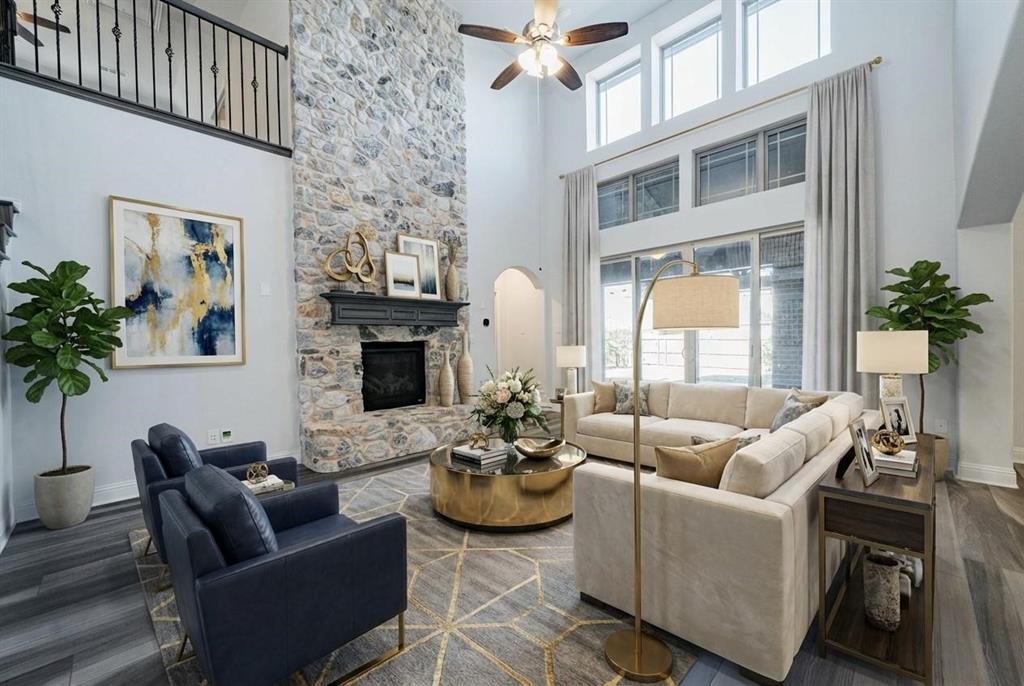
MOTIVATED SELLER - BRING YOUR OFFER! Here is your opportunity to own an exceptional Frisco home offering luxury, space, and impressive energy savings in a highly desirable neighborhood. With solar panels helping keep average electric bills under $50 per month and a NEMA 14-50 outlet for EV charging, this home delivers features that can make a real difference in the cost of everyday living. Featuring 5 bedrooms, 4.5 baths, a private office, game room, media room, and multiple living possibilities, this spacious two-story home has room for everyone. The freshly painted interior feels bright and move-in ready, with luxury vinyl plank flooring throughout the main level, soaring ceilings, abundant natural light, and an open living area anchored by a gas fireplace. The kitchen is made for gathering with quartz countertops, custom cabinetry, a large statement island, gas range, and oversized breakfast nook overlooking the backyard. The first floor includes the primary suite plus a separate guest suite, creating an ideal setup for visitors, extended family, or multigenerational living. Upstairs you'll find a spacious game room, dedicated media room, Jack-and-Jill bedrooms, a charming turret-style reading nook, and another guest suite with a private bath. Outside, enjoy a covered patio, garden space, and your own producing backyard orchard with peach, plum, mulberry, and fig trees. An additional fig tree adds to the front landscape. Conveniently located near Hwy. 121 and US-380 with easy access to The Star, Grandscape, Stonebriar Centre, shopping, dining, entertainment, parks, and major employment centers. The seller is motivated and ready to see offers. If you've been waiting for the right opportunity to make a move in Frisco, come see this home and make it yours!

Save
Ask
Tour
Hide
Share
Listing Snapshot
Price 
$775,000
Days On Site 
111 Days
Bedrooms 
5
Inside Area (SqFt) 
3,927 sqft
Total Baths 
5
Full Baths 
4
Partial Baths 
1
Lot Size 
0.192 Acres
Year Built 
2019
MLS® Number 
21280604
Status 
Active
Property Tax 
$13,454
HOA/Condo/Coop Fees 
$96.83 monthly
Sq Ft Source 
N/A
Friends & Family
Recent Activity
a week agoListing updated with changes from the MLS®
2 weeks agoPrice changed to $775,000
4 months agoListing first seen on site
General Features
Acres 
0.192
Attached Garage 
Yes
Energy Features 
Solar
Foundation 
Slab
Garage 
Yes
Garage Spaces 
2
Levels 
Two
Parking 
ConcreteDrivewayGarage Faces RearAttached
Property Sub Type 
Single Family Residence
Security 
PrewiredSecurity LightsSmoke Detector(s)
Sewer 
Public Sewer
Special Circumstances 
Standard
Utilities 
Electricity Connected
Water Source 
Public
Interior Features
Appliances 
DishwasherDisposalGas CooktopGas OvenGas Water HeaterMicrowaveTankless Water Heater
Cooling 
Attic FanCeiling Fan(s)Central AirElectricENERGY STAR Qualified Equipment
Fireplace 
Yes
Fireplace Features 
GasStoneGas Log
Fireplaces 
1
Flooring 
CarpetTileVinyl
Heating 
CentralFireplace(s)Natural Gas
Interior 
Built-in FeaturesCathedral Ceiling(s)Granite CountersKitchen IslandOpen FloorplanPantryWalk-In Closet(s)Wired for DataHigh Speed InternetIn-Law Floorplan
Bath-Full 
Dimensions - 5 x 8Level - First
Bedroom 
Dimensions - 12 x 13Level - Second
Bedroom-2nd Primary 
Dimensions - 13 x 12Level - Second
Dining Room 
Dimensions - 15 x 12Level - First
Game Room 
Dimensions - 20 x 15Level - SecondFeatures - Ceiling Fan(s)
Kitchen 
Dimensions - 13 x 13Level - FirstFeatures - Eat-in Kitchen, Kitchen Island, Pantry
Living Room 
Dimensions - 20 x 16Level - FirstFeatures - Ceiling Fan(s)
Master Bathroom 
Dimensions - 16 x 18Level - First
Master Bedroom 
Dimensions - 17 x 16Level - FirstFeatures - Ceiling Fan(s)
Media Room 
Dimensions - 17 x 13Level - Second
Office 
Dimensions - 11 x 13Level - First
Save
Ask
Tour
Hide
Share
Exterior Features
Construction Details 
Brick
Fencing 
Back YardPrivacyWood
Roof 
Composition
Community Features
Association Fee 
$1162.0
Association Fee Frequency 
Annually
School District 
Frisco ISD
Financing Terms Available 
CashConventionalVA Loan
Schools
School District
Frisco ISD
Elementary School
Scott
Middle School
Roach
High School
Heritage
Listing courtesy of Mandy Cole of Call It Closed Realty mandy@thecolehometeam.com


© 2020 North Texas Real Estate Information Systems. All rights reserved. Information is deemed reliable but is not guaranteed accurate by the MLS or NTREIS. The information being provided is for the consumer's personal, non-commercial use, and may not be reproduced, redistributed, or used for any purpose other than to identify prospective properties consumers may be interested in purchasing.
Last checked: 2026-09-14 06:43 AM CDT

Neighborhood & Commute
Source: Walkscore
Disclosure: Community information and market data powered by Constellation Data Labs. Information is deemed reliable but not guaranteed.
Save
Ask
Tour
Hide
Share
Scroll to Top