Save
Ask
Tour
Hide
Share
$375,000
New Listing

510 Spring Meadow Street
Stephenville, TX 76401

For Sale|Single Family Residence|Active
3
Beds
2
Total Baths
2
Full Baths
1,824
SqFt
$206
/SqFt
1980
Built
Subdivision:
River North Add 02
County:
Erath
Call Now: (817) 765-6730
Is this the listing for you? We can help make it yours.
(817) 765-6730
510 Spring Meadow Street510 Spring Meadow Street510 Spring Meadow Street510 Spring Meadow Street
Save
Ask
Tour
Hide
Share

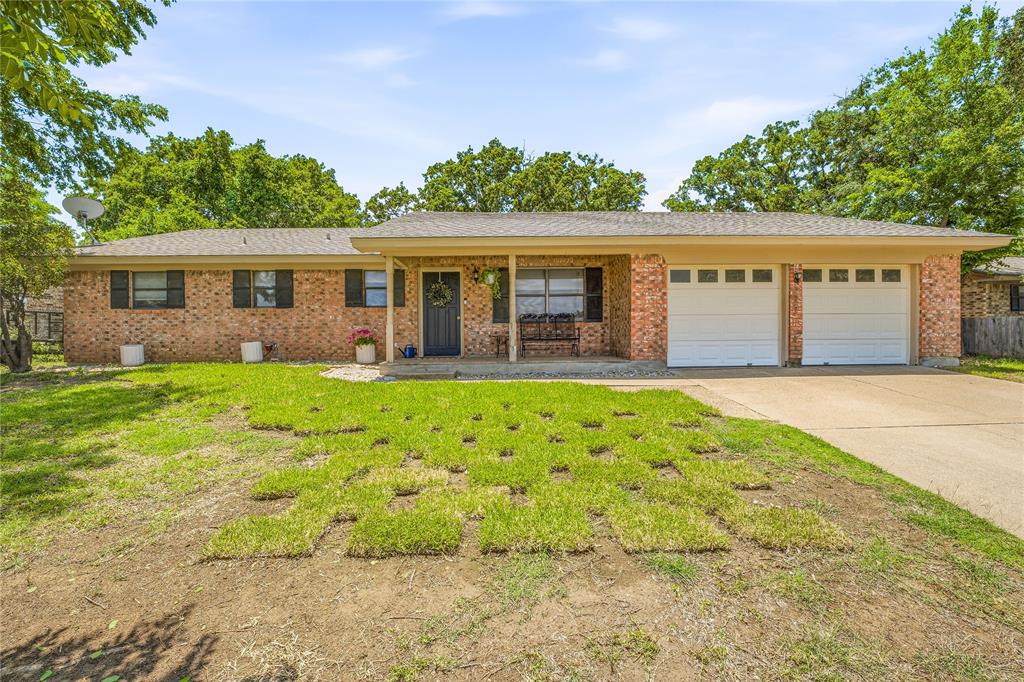
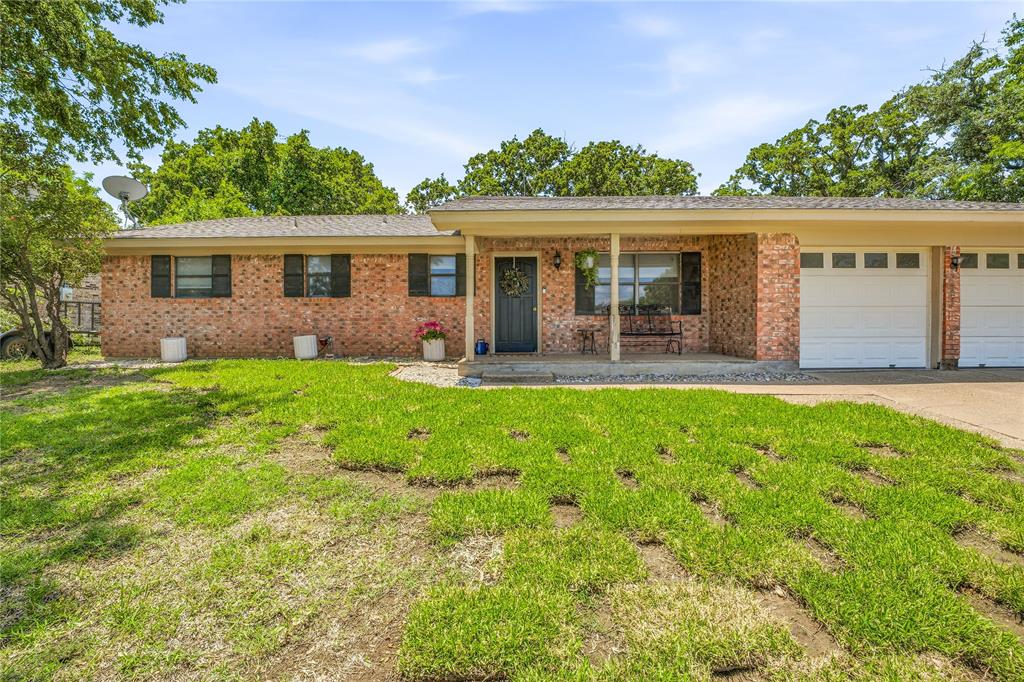
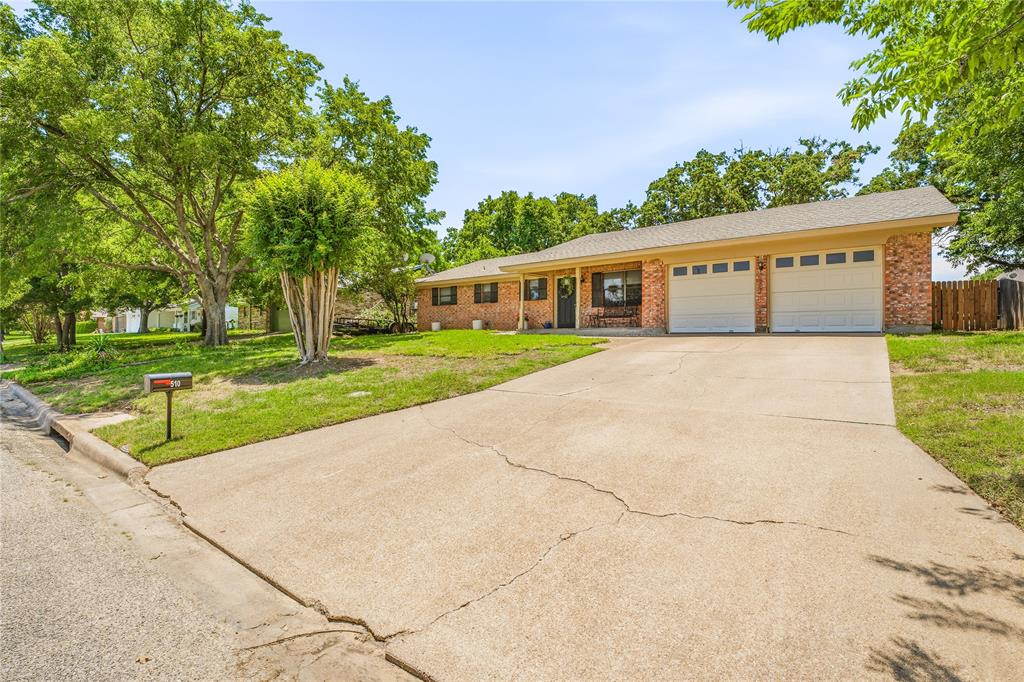
Beautifully maintained 3 bedroom, 2 bath home with a 2-car garage offering 1,824 sq ft of comfortable living space in a highly desirable location close to Tarleton State University. This inviting open-concept floor plan is perfect for both everyday living and entertaining, featuring a spacious living area with a cozy fireplace, abundant natural light, and attractive wood flooring throughout much of the home. The updated kitchen offers modern touches, ample cabinet and counter space, and flows seamlessly into the dining and living areas. Thoughtful details such as crown molding and a skylight add warmth and character throughout the home. The private primary suite provides a relaxing retreat, while the additional bedrooms offer flexibility for guests, family, or a home office. Outside, you’ll enjoy a covered patio overlooking a shaded backyard filled with large mature trees, creating a peaceful outdoor setting. A large shop in the backyard provides excellent space for hobbies, storage, or projects. With several updates completed inside and out, this move-in ready home combines comfort, charm, and convenience in one great package. Don’t miss the opportunity to own this wonderful property in a prime location!

Save
Ask
Tour
Hide
Share
Listing Snapshot
Price 
$375,000
Days On Site 
0 Days
Bedrooms 
3
Inside Area (SqFt) 
1,824 sqft
Total Baths 
2
Full Baths 
2
Partial Baths 
N/A
Lot Size 
0.229 Acres
Year Built 
1980
MLS® Number 
21280525
Status 
Active
Property Tax 
$4,861
HOA/Condo/Coop Fees 
N/A
Sq Ft Source 
N/A
Friends & Family
Recent Activity
3 hours agoListing updated with changes from the MLS®
7 hours agoListing first seen on site
General Features
Acres 
0.229
Attached Garage 
Yes
Foundation 
Slab
Garage 
Yes
Garage Spaces 
2
Levels 
One
Parking 
DrivewayGarageGarage Faces FrontOn StreetAttached
Property Sub Type 
Single Family Residence
Special Circumstances 
Standard
Style 
Traditional
Utilities 
Cable Available
Water Source 
Public
Interior Features
Appliances 
DishwasherDisposalElectric CooktopElectric OvenMicrowave
Cooling 
Ceiling Fan(s)Central Air
Fireplace 
Yes
Fireplace Features 
DecorativeLiving RoomWood Burning
Fireplaces 
1
Flooring 
CarpetCeramic TileWood
Heating 
CentralFireplace(s)
Interior 
Eat-in KitchenGranite CountersHigh Speed Internet
Bedroom 
Dimensions - 12 x 13Level - First
Kitchen 
Dimensions - 22 x 13Level - FirstFeatures - Breakfast Bar, Eat-in Kitchen
Master Bedroom 
Dimensions - 11 x 17Level - First
Utility Room 
Dimensions - 11 x 4Level - First
Save
Ask
Tour
Hide
Share
Exterior Features
Construction Details 
Brick
Exterior 
Storage
Fencing 
Privacy
Lot Features 
Few TreesInterior Lot
Roof 
Composition
Community Features
Financing Terms Available 
CashConventionalFHAUSDA LoanVA Loan
School District 
Stephenville ISD
Schools
School District
Stephenville ISD
Elementary School
Central
Middle School
Stephenvil
High School
Stephenvil
Listing courtesy of Nikki Light of Light Realty nikkilight.broker@gmail.com


© 2020 North Texas Real Estate Information Systems. All rights reserved. Information is deemed reliable but is not guaranteed accurate by the MLS or NTREIS. The information being provided is for the consumer's personal, non-commercial use, and may not be reproduced, redistributed, or used for any purpose other than to identify prospective properties consumers may be interested in purchasing.
Last checked: 2026-05-25 02:35 PM CDT

Neighborhood & Commute
Source: Walkscore
Disclosure: Community information and market data powered by Constellation Data Labs. Information is deemed reliable but not guaranteed.
Save
Ask
Tour
Hide
Share
Scroll to Top