Save
Ask
Tour
Hide
Share
$339,000
New Listing

6141 Fairway Avenue
Dallas, TX 75227

For Sale|Single Family Residence|Active
3
Beds
2
Total Baths
2
Full Baths
1,929
SqFt
$176
/SqFt
1935
Built
Subdivision:
Parkdale
County:
Dallas
Call Now: (817) 765-6730
Is this the listing for you? We can help make it yours.
(817) 765-6730
Upcoming Open Houses
Sat, May 30, 12:00 PM - 2:00 PM
6141 Fairway Avenue6141 Fairway Avenue6141 Fairway Avenue6141 Fairway Avenue
Save
Ask
Tour
Hide
Share

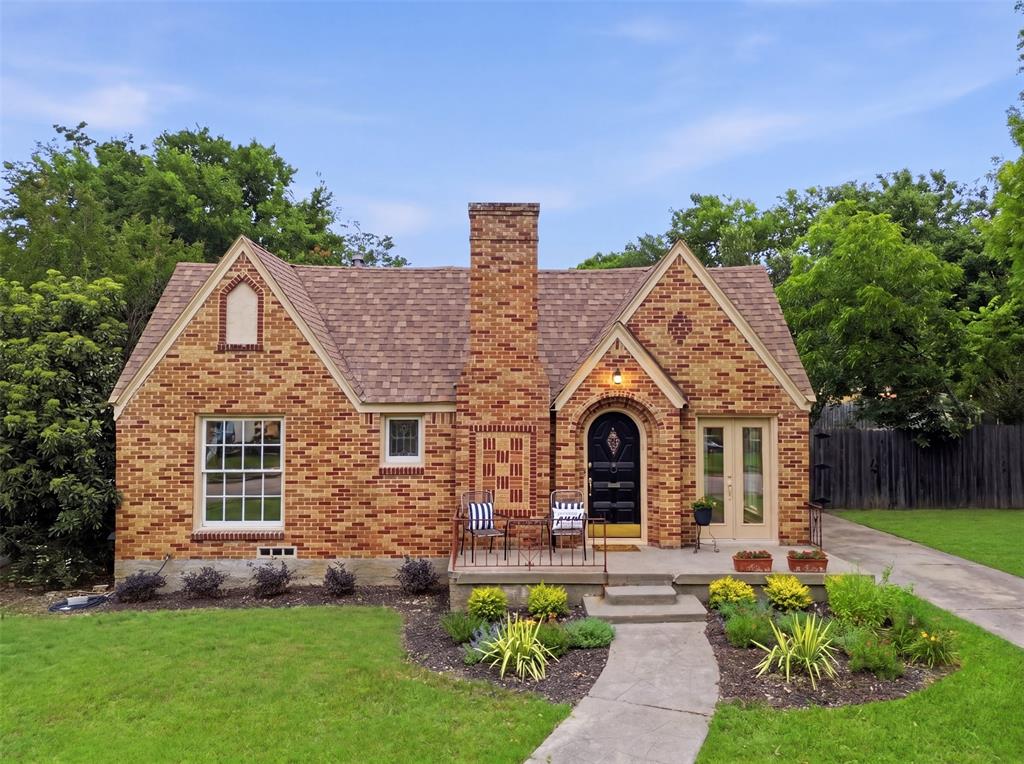
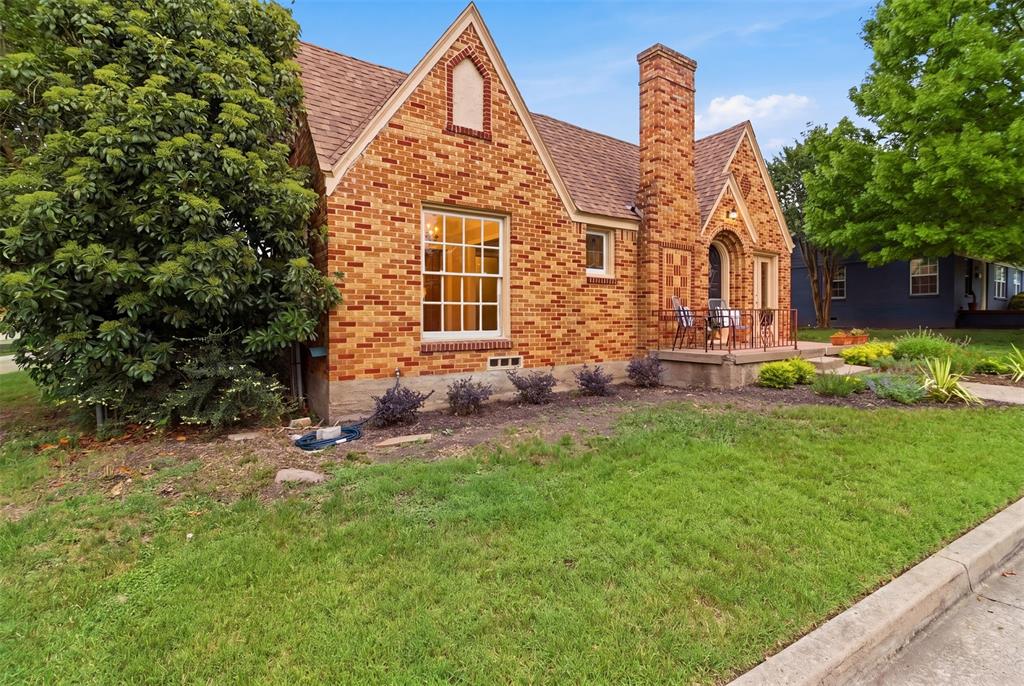
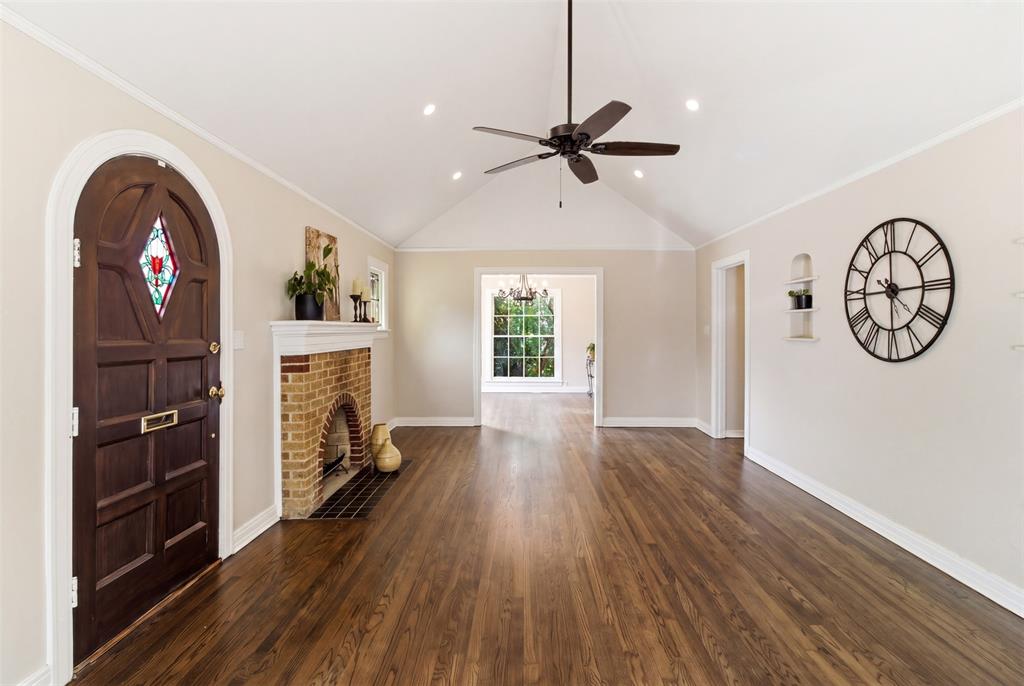
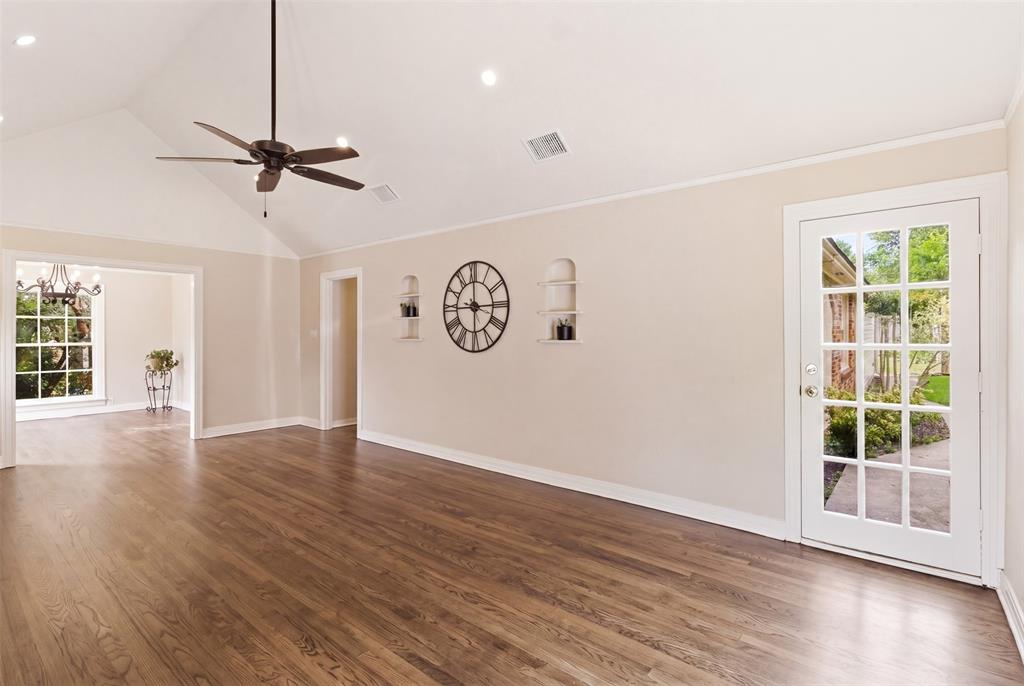
Timeless Elegance Meets Modern Sophistication in this Parkdale Tudor Masterpiece. Discover a rare architectural jewel where 1930s grandeur and contemporary luxury converge. Located in Parkdale community, this meticulously curated Tudor estate commands attention with its hand-laid, patterned brickwork, iconic front chimney, and steeply pitched gables. Beyond the cinematic arched entryway—complete with a bespoke stained-glass —the home unfolds into an expansive sanctuary of light and scale. Dramatic character and crisp architectural moldings elevate the grand salon, anchored by a stately brick fireplace and anchored by gleaming, richly stained oak hardwoods that flow throughout home.The formal dining room, crowned by a designer wrought-iron chandelier, offers a sophisticated backdrop for entertaining, framed by picturesque views. Spanning nearly 1929 square feet, this 3-bedroom home seamlessly integrates historic artistry with modern essentials, including a detached parking carport and storage shed. This is more than a home, it's a legacy. Schedule your tour and experience the unrivaled allure of a Dallas landmark.

Save
Ask
Tour
Hide
Share
Listing Snapshot
Price 
$339,000
Days On Site 
0 Days
Bedrooms 
3
Inside Area (SqFt) 
1,929 sqft
Total Baths 
2
Full Baths 
2
Partial Baths 
N/A
Lot Size 
0.235 Acres
Year Built 
1935
MLS® Number 
21280484
Status 
Active
Property Tax 
$6,863
HOA/Condo/Coop Fees 
N/A
Sq Ft Source 
N/A
Friends & Family
Recent Activity
6 hours agoListing updated with changes from the MLS®
15 hours agoListing first seen on site
General Features
Acres 
0.235
Carport 
4
Foundation 
Slab
Levels 
One
Parking 
CarportConcrete
Property Sub Type 
Single Family Residence
Security 
Smoke Detector(s)
Sewer 
Public Sewer
Special Circumstances 
Standard
Style 
Tudor
Utilities 
Electricity Connected
Water Source 
Public
Interior Features
Appliances 
DishwasherDisposalGas RangeGas Water HeaterMicrowaveRefrigerator
Cooling 
Ceiling Fan(s)Central Air
Fireplace 
Yes
Fireplaces 
1
Flooring 
Hardwood
Heating 
ElectricFireplace(s)
Interior 
ChandelierGranite CountersOtherWalk-In Closet(s)
Dining Room 
Dimensions - 10 x 10Level - First
Family Room 
Dimensions - 12 x 12Level - First
Living Room 
Dimensions - 14 x 14Level - First
Save
Ask
Tour
Hide
Share
Exterior Features
Construction Details 
Brick
Exterior 
Rain GuttersStorage
Fencing 
FencedPrivacyWood
Lot Features 
Interior LotLandscaped
Other Structures 
Storage
Roof 
Composition
Community Features
Financing Terms Available 
CashConventionalFHAVA Loan
School District 
Dallas ISD
Schools
School District
Dallas ISD
Elementary School
Brashear
Middle School
H.W. Lang
High School
Skyline
Listing courtesy of Lisa Marie Montes of Call It Closed Realty blueprintrealestateteam@gmail.com


© 2020 North Texas Real Estate Information Systems. All rights reserved. Information is deemed reliable but is not guaranteed accurate by the MLS or NTREIS. The information being provided is for the consumer's personal, non-commercial use, and may not be reproduced, redistributed, or used for any purpose other than to identify prospective properties consumers may be interested in purchasing.
Last checked: 2026-05-25 02:35 PM CDT

Neighborhood & Commute
Source: Walkscore
Disclosure: Community information and market data powered by Constellation Data Labs. Information is deemed reliable but not guaranteed.
Save
Ask
Tour
Hide
Share
Scroll to Top