Save
Ask
Tour
Hide
Share
$260,000
New Listing

3904 James Avenue
Waco, TX 76711

For Sale|Single Family Residence|Active
4
Beds
2
Total Baths
2
Full Baths
1953
Built
Subdivision:
Shelby
County:
McLennan
Call Now: (817) 765-6730
Is this the listing for you? We can help make it yours.
(817) 765-6730
3904 James Avenue3904 James Avenue3904 James Avenue3904 James Avenue
Save
Ask
Tour
Hide
Share

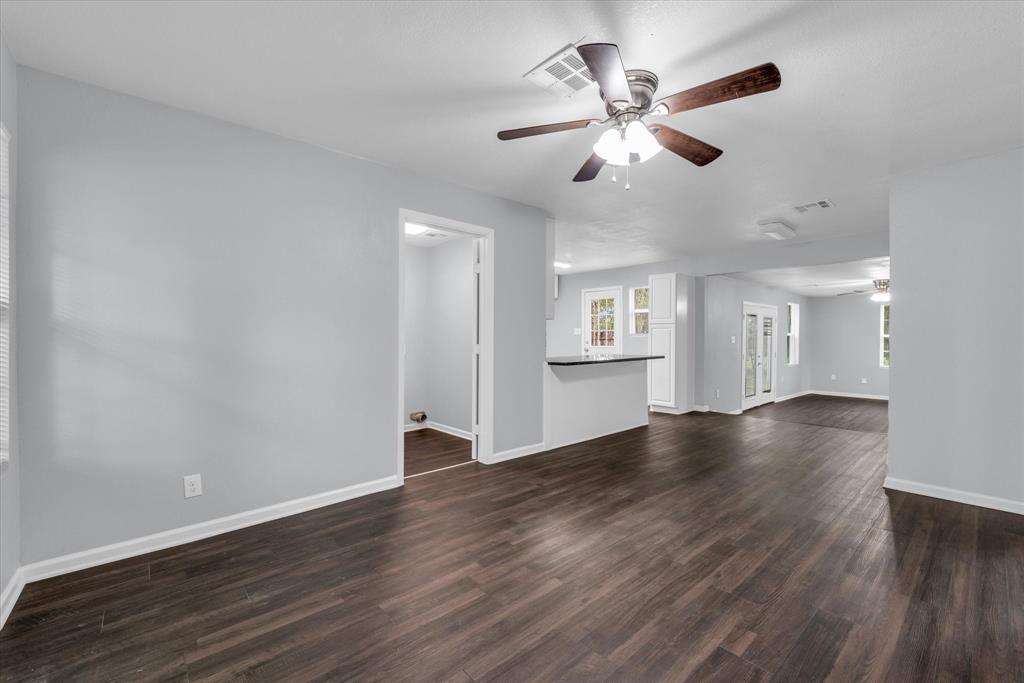
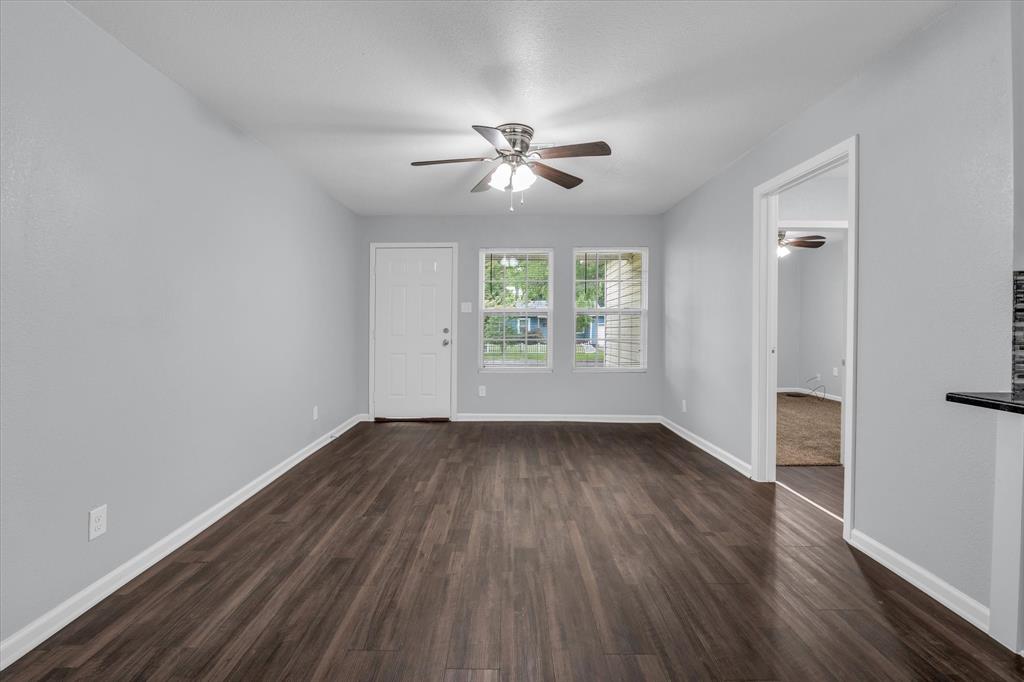
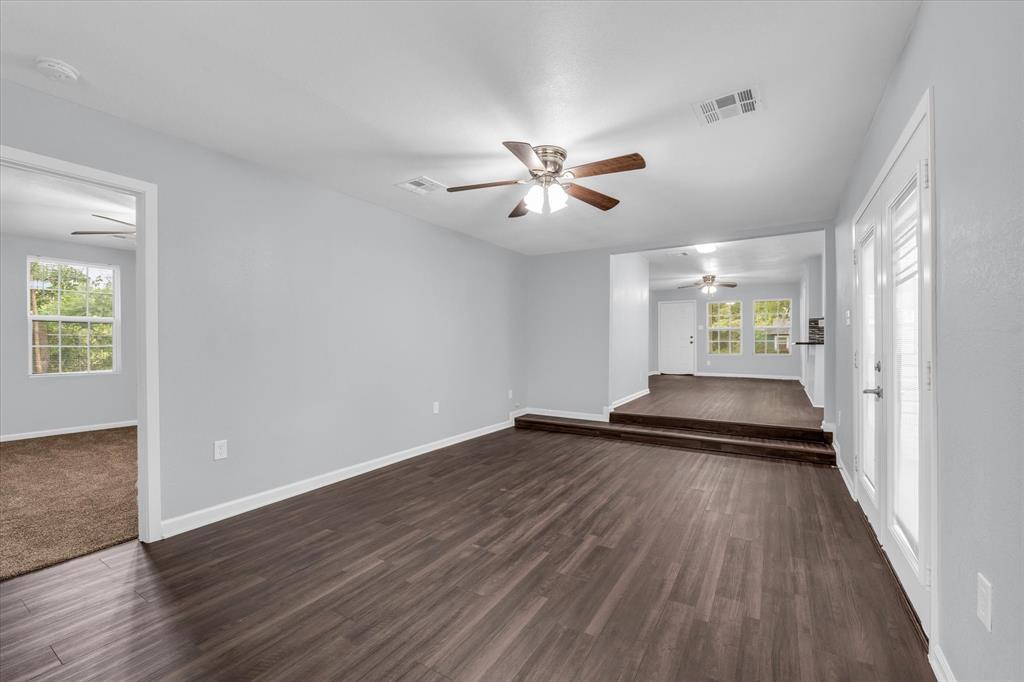
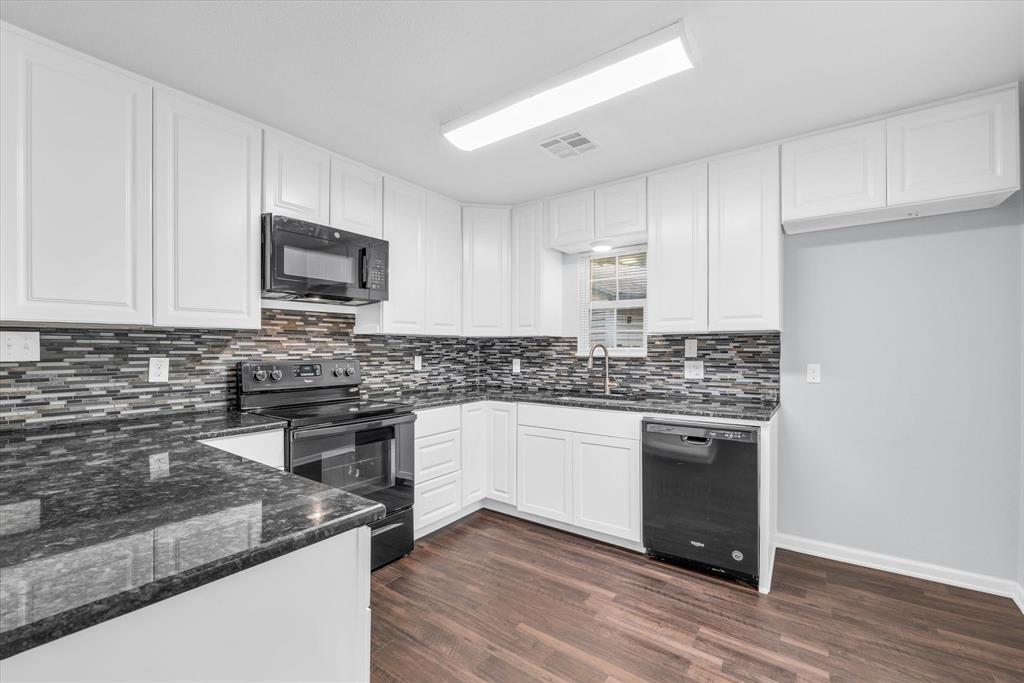
Updated and move-in ready, this spacious 4-bedroom, 2-bath home offers a functional layout, stylish updates, and a location that’s hard to beat — conveniently situated near parks, schools, shopping, and quick access to I-35. Positioned right next to a park, the property enjoys added green space and a peaceful setting rarely found in such a central Waco location. Inside, the open-concept design creates comfortable everyday living and effortless entertaining. The spacious kitchen features granite countertops, abundant cabinetry, an eat-at breakfast bar, and seamless flow into the dining and main living areas. A unique step-down living room adds character and extra space to gather, complete with double doors leading to the backyard, while an additional exterior door off the kitchen offers convenient outdoor access. Additional features include granite countertops continuing throughout both bathrooms for a cohesive updated feel, new carpet in the bedrooms, and ceiling fans for added comfort. Whether you're looking for flexible living space, room to spread out, or a convenient Waco location close to everything, this home checks all the boxes. Priced to sell.

Save
Ask
Tour
Hide
Share
Listing Snapshot
Price 
$260,000
Days On Site 
0 Days
Bedrooms 
4
Inside Area (SqFt) 
N/A
Total Baths 
2
Full Baths 
2
Partial Baths 
N/A
Lot Size 
0.182 Acres
Year Built 
1953
MLS® Number 
21280482
Status 
Active
Property Tax 
$3,889
HOA/Condo/Coop Fees 
N/A
Sq Ft Source 
N/A
Friends & Family
Recent Activity
25 minutes agoListing updated with changes from the MLS®
6 hours agoListing first seen on site
General Features
Acres 
0.182
Foundation 
Pillar/Post/PierSlab
Levels 
One
Parking 
Driveway
Property Sub Type 
Single Family Residence
Security 
Smoke Detector(s)
Sewer 
Public Sewer
Special Circumstances 
Standard
Utilities 
Electricity AvailableElectricity Connected
Water Source 
Public
Interior Features
Appliances 
DishwasherElectric RangeElectric Water HeaterMicrowave
Cooling 
Ceiling Fan(s)Central AirElectric
Flooring 
CarpetTileVinyl
Heating 
CentralElectric
Interior 
Granite CountersOpen Floorplan
Laundry Features 
Electric Dryer Hookup
Window Features 
Window Coverings
Dining Room 
Dimensions - 0 x 0Level - First
Kitchen 
Dimensions - 0 x 0Level - FirstFeatures - Breakfast Bar, Pantry
Master Bedroom 
Dimensions - 0 x 0Level - FirstFeatures - Ceiling Fan(s)
Save
Ask
Tour
Hide
Share
Exterior Features
Fencing 
Chain Link
Lot Features 
ClearedSubdivided
Patio And Porch 
CoveredFront PorchPatio
Roof 
Composition
Windows/Doors 
Window Coverings
Community Features
Community Features 
ParkPlayground
Financing Terms Available 
CashConventionalFHAVA Loan
School District 
Waco ISD
Schools
School District
Waco ISD
Elementary School
Kendrick
Middle School
Tennyson
High School
University
Listing courtesy of Patricia Meadows of Graceland Real Estate patricia@patriciameadows.com


© 2020 North Texas Real Estate Information Systems. All rights reserved. Information is deemed reliable but is not guaranteed accurate by the MLS or NTREIS. The information being provided is for the consumer's personal, non-commercial use, and may not be reproduced, redistributed, or used for any purpose other than to identify prospective properties consumers may be interested in purchasing.
Last checked: 2026-05-25 02:35 PM CDT

Neighborhood & Commute
Source: Walkscore
Disclosure: Community information and market data powered by Constellation Data Labs. Information is deemed reliable but not guaranteed.
Save
Ask
Tour
Hide
Share
Scroll to Top