
12630 Bay AvenueFort Worth, TX 76040
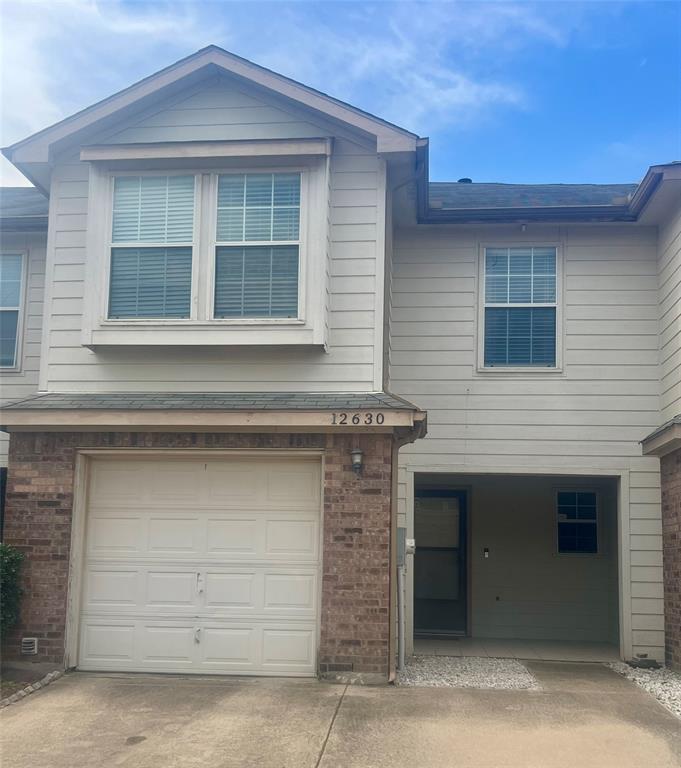
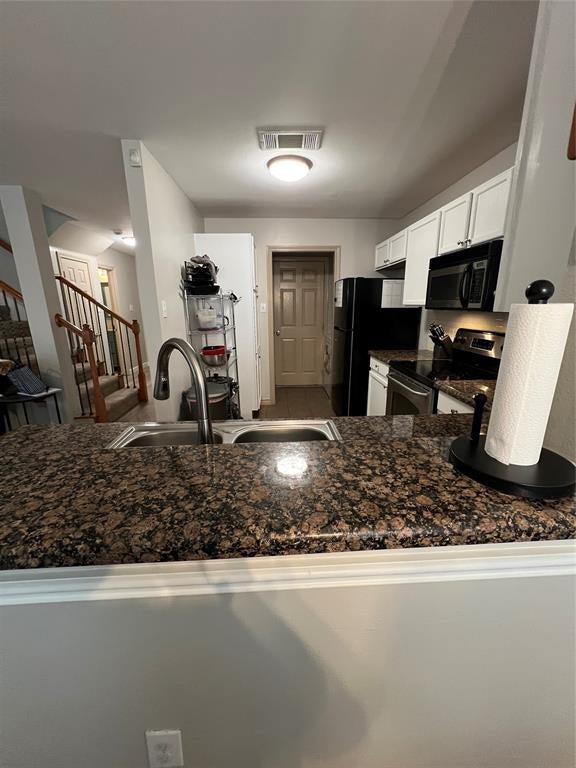
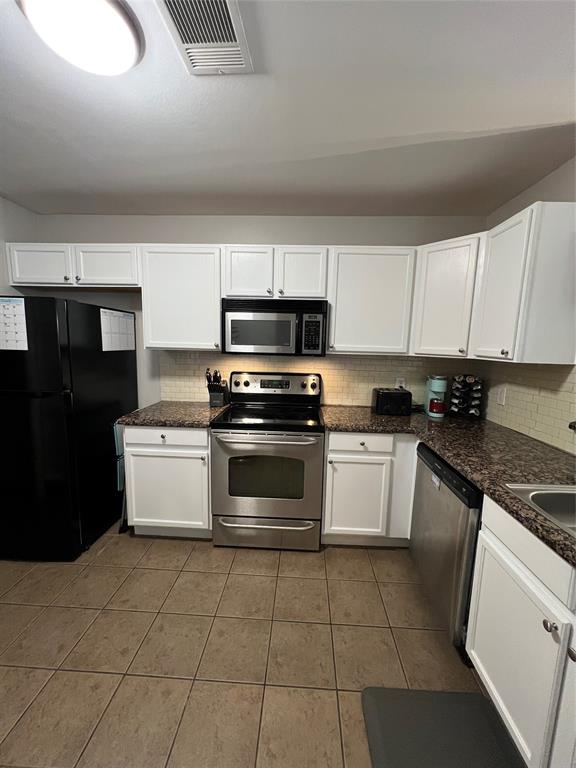
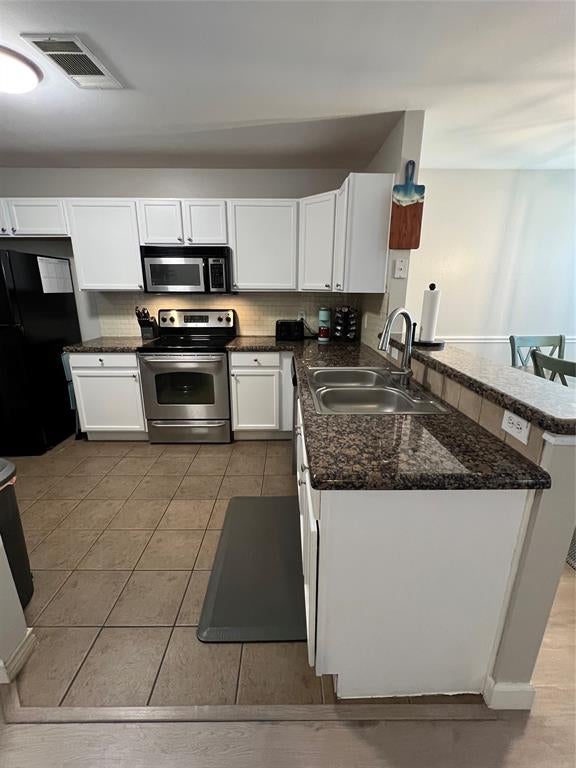
Welcome home! Ideally located near the airport with quick access to major highways, this beautifully maintained 3-bedroom, 2.5 bath townhome offers space, flexibility, and numerous recent updates including a new roof installed June 2026. The main living area features luxury plank flooring and a wood burning fireplace. All three bedrooms are conveniently located on the second floor. The owner's retreat offers a good size, nice carpet, and the ensuite offers tile floors. The loft area would be a great space for a private office or workout area. The kitchen offers granite counters, tile floors, and has a nice dining area. The updated secondary bathroom adds style and functionality for family and guests. On the third level, you'll find a versatile family or flex room with carpet and access to a third floor deck. Major improvements provide peace of mind, including a new roof installed in June 2026, new HVAC system, and new water heater. Outside, enjoy multiple outdoor living spaces with two decks, a covered patio, and a small private yard. The extended driveway and one-car garage offer additional parking and convenience. Combining a prime location, flexible living spaces, and valuable updates, this move-in-ready townhome is an excellent opportunity for commuters, frequent travelers, or anyone seeking comfortable living in the heart of the metroplex. This townhome is located in the city of Euless.
| a month ago | Listing updated with changes from the MLS | |
| a month ago | Price changed to $310,000 | |
| 5 months ago | Listing first seen on site |

© 2020 North Texas Real Estate Information Systems. All rights reserved. Information is deemed reliable but is not guaranteed accurate by the MLS or NTREIS. The information being provided is for the consumer's personal, non-commercial use, and may not be reproduced, redistributed, or used for any purpose other than to identify prospective properties consumers may be interested in purchasing.
Last checked: 2026-10-19 10:46 PM CDT

Did you know? You can invite friends and family to your search. They can join your search, rate and discuss listings with you.