Save
Ask
Tour
Hide
Share
$1,629,737
New Listing

645 County Road 4021
Savoy, TX 75479

For Sale|Single Family Residence|Active
5
Beds
6
Total Baths
5
Full Baths
1
Partial Bath
6,151
SqFt
$265
/SqFt
2021
Built
Subdivision:
A0985 J STIFF
County:
Fannin
Call Now: (817) 765-6730
Is this the listing for you? We can help make it yours.
(817) 765-6730
645 County Road 4021645 County Road 4021645 County Road 4021645 County Road 4021
Save
Ask
Tour
Hide
Share

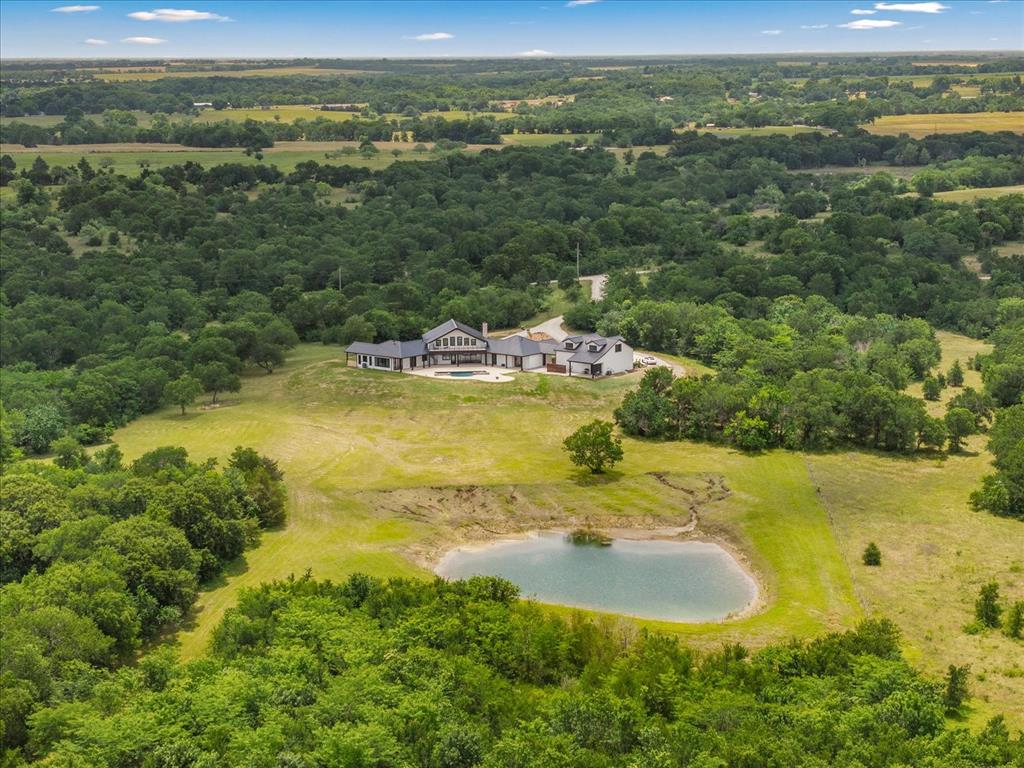
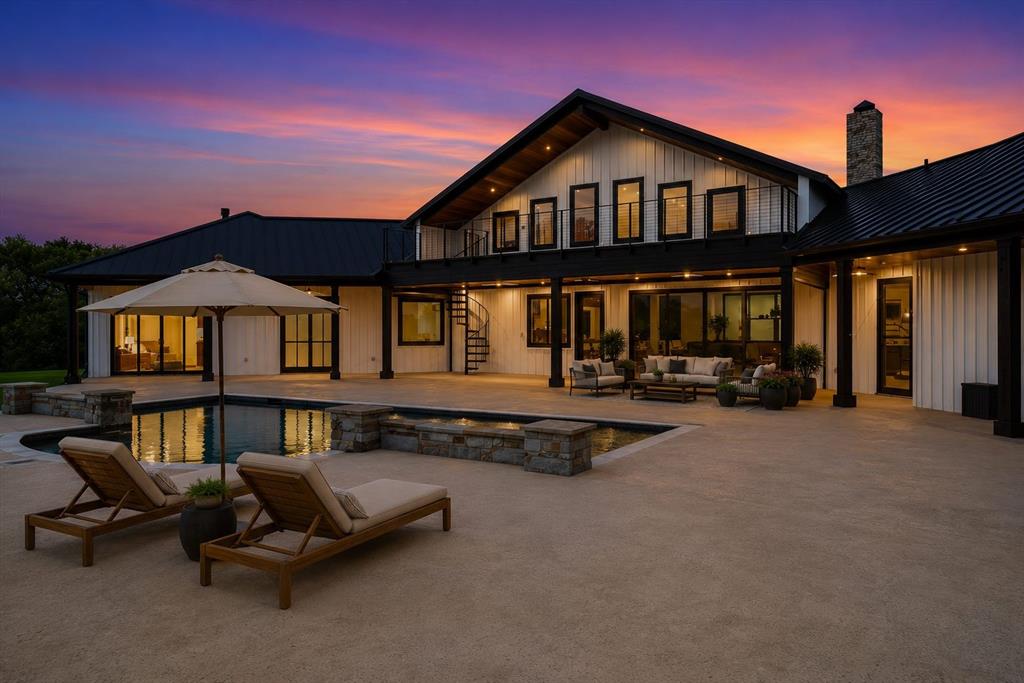
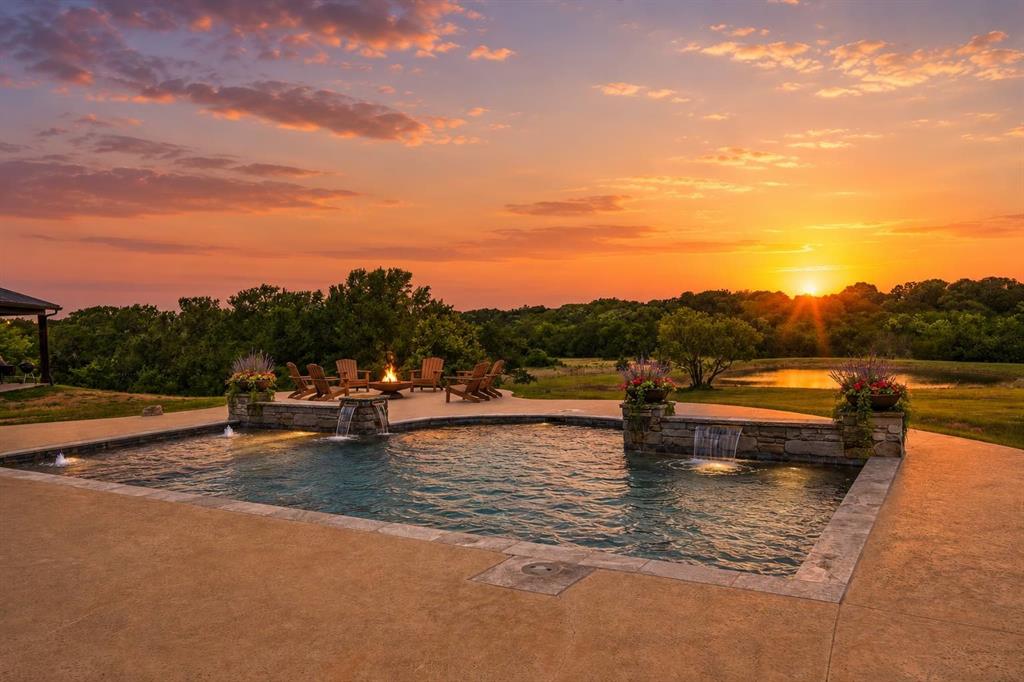
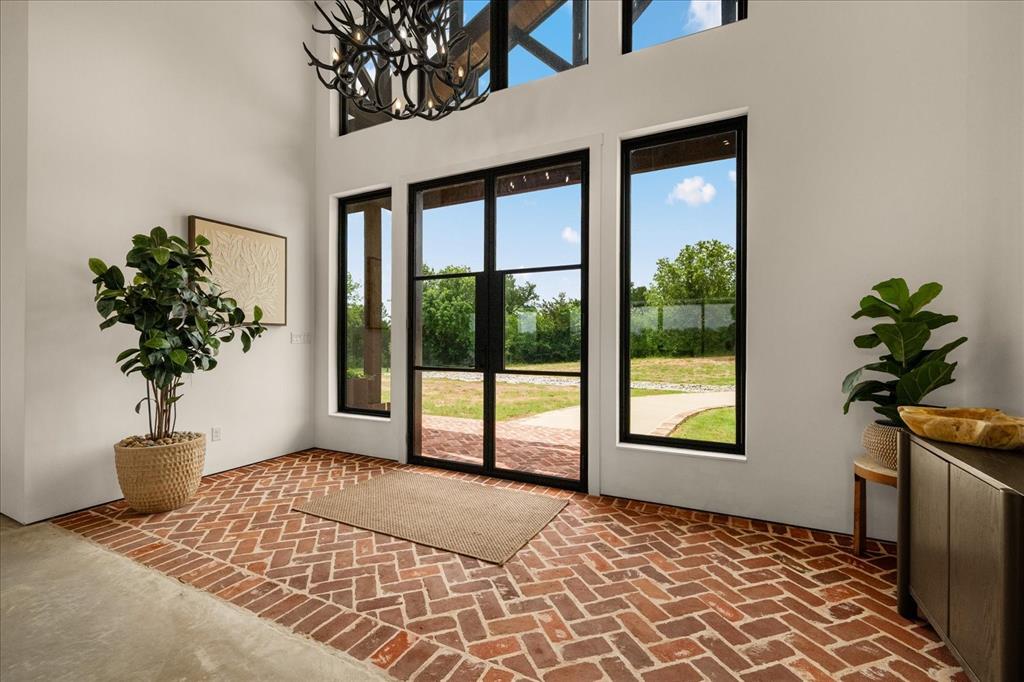
Experience elevated country living in this extraordinary Tony Miller Custom Luxury Estate set on 15 private treed acres designed for refined living and unforgettable entertaining. Known for exceptional craftsmanship and timeless design, Tony Miller homes are synonymous with luxury and quality. From arrival, soaring ceilings, expansive windows, rich natural textures, and striking architecture create a warm yet sophisticated atmosphere. Open-concept living spaces center around a dramatic stone fireplace and walls of glass that seamlessly blend indoor and outdoor living. Chef-inspired kitchen features premium appliances, custom cabinetry, oversized prep spaces, and effortless flow for entertaining. Private primary retreat offers a sitting area with fireplace, spa-inspired bath, oversized walk-in closet, and direct patio access. Every bedroom includes its own ensuite bath and walk-in closet, providing exceptional comfort and privacy for family and guests.Workshop includes a beautifully finished upper-level apartment ideal for multigenerational living, guest quarters, teenage retreat, private office, or flexible private suite with income-producing potential. Outdoor living was designed to impress with resort-style pool, sprawling covered patios, and retractable screened porches creating year-round comfort while preserving open-air views and luxury entertaining spaces. Spray foam insulation adds efficiency and quality construction throughout. Property also offers a unique recreational experience with deer feeders and game cameras already in place capturing abundant wildlife including native deer. Peaceful seclusion, refined finishes, flexible living spaces, and resort-style amenities create an exceptional luxury ranch retreat unlike anything else on the market. Conveniently located while still offering privacy and tranquility, this exceptional estate delivers luxury, functionality, and unforgettable Texas country living all in one remarkable property.

Save
Ask
Tour
Hide
Share
Listing Snapshot
Price 
$1,629,737
Days On Site 
0 Days
Bedrooms 
5
Inside Area (SqFt) 
6,151 sqft
Total Baths 
6
Full Baths 
5
Partial Baths 
1
Lot Size 
15 Acres
Year Built 
2021
MLS® Number 
21280429
Status 
Active
Property Tax 
$10,771
HOA/Condo/Coop Fees 
N/A
Sq Ft Source 
N/A
Friends & Family
Recent Activity
9 hours agoListing updated with changes from the MLS®
18 hours agoListing first seen on site
General Features
Acres 
15
Additional Property Use 
AgriculturalResidential
Attached Garage 
Yes
Carport 
2
Foundation 
Slab
Garage 
Yes
Garage Spaces 
2
Green Energy Efficient 
HVACInsulationRoofThermostatWater HeaterWindows
Levels 
One
Parking 
Additional ParkingCircular DrivewayConcreteCoveredDrivewayGarageGarage Door OpenerGarage Faces SideOversizedWorkshop in GarageAttached
Property Sub Type 
Single Family Residence
Special Circumstances 
Standard
Style 
Contemporary/Modern
Utilities 
Propane
Interior Features
Appliances 
RefrigeratorBuilt-In RefrigeratorDishwasherDisposalGas CooktopGas Water HeaterMicrowaveConvection OvenDouble OvenTankless Water Heater
Cooling 
Ceiling Fan(s)Central Air
Fireplace 
Yes
Fireplace Features 
Living RoomWood BurningSee Through
Fireplaces 
2
Flooring 
Concrete
Heating 
Central
Interior 
Built-in FeaturesChandelierEat-in KitchenKitchen IslandOpen FloorplanPantryVaulted Ceiling(s)Walk-In Closet(s)Wet BarHigh Speed InternetSmart HomeIn-Law Floorplan
Window Features 
Window Coverings
Bath-Full 
Dimensions - 4 x 6Level - First
Bath-Half 
Dimensions - 8 x 6Level - First
Bedroom 
Dimensions - 14 x 14Level - FirstFeatures - Ceiling Fan(s), Walk-In Closet(s)
Bedroom-2nd Primary 
Dimensions - 14 x 30Level - SecondFeatures - Walk-In Closet(s)
Dining Room 
Dimensions - 7 x 22Level - First
Kitchen 
Dimensions - 23 x 23Level - FirstFeatures - Breakfast Bar, Eat-in Kitchen, Kitchen Island, Pantry
Laundry 
Dimensions - 10 x 12Level - First
Living Room 
Dimensions - 20 x 25Level - FirstFeatures - Ceiling Fan(s)
Master Bathroom 
Dimensions - 7 x 11Level - Second
Office 
Dimensions - 9 x 8Level - First
Save
Ask
Tour
Hide
Share
Exterior Features
Construction Details 
Metal SidingStone
Exterior 
BalconyRain GuttersLighting
Fencing 
Barbed Wire
Lot Features 
WoodedLandscapedMany TreesPasture
Other Structures 
Guest HouseWorkshop
Patio And Porch 
Covered
Pool Features 
In GroundPool Sweep
Road Frontage 
County Road
Roof 
Metal
Windows/Doors 
Window Coverings
Community Features
Financing Terms Available 
CashConventionalVA Loan
Horse Allowed 
Yes
School District 
Savoy ISD
Schools
School District
Savoy ISD
Elementary School
Savoy
Middle School
Savoy
High School
Savoy
Listing courtesy of Beckye Evans of Coldwell Banker Apex, REALTORS beckye@beckyeevansteam.com


© 2020 North Texas Real Estate Information Systems. All rights reserved. Information is deemed reliable but is not guaranteed accurate by the MLS or NTREIS. The information being provided is for the consumer's personal, non-commercial use, and may not be reproduced, redistributed, or used for any purpose other than to identify prospective properties consumers may be interested in purchasing.
Last checked: 2026-05-25 02:35 PM CDT

Neighborhood & Commute
Source: Walkscore
Disclosure: Community information and market data powered by Constellation Data Labs. Information is deemed reliable but not guaranteed.
Save
Ask
Tour
Hide
Share
Scroll to Top