
570 Prairie Timber RoadBurleson, TX 76028
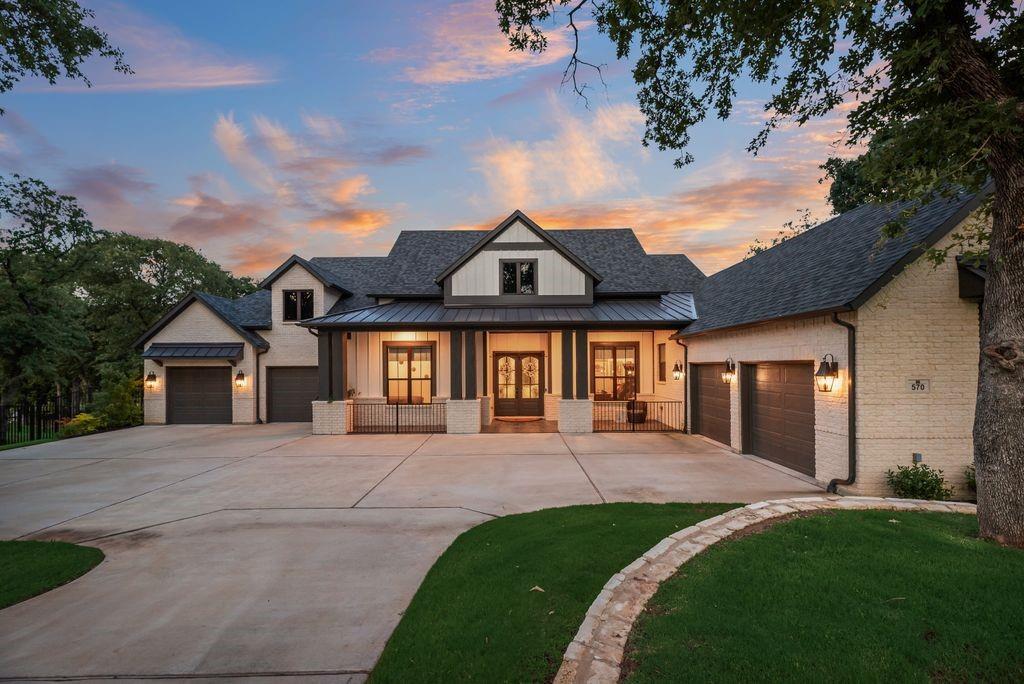
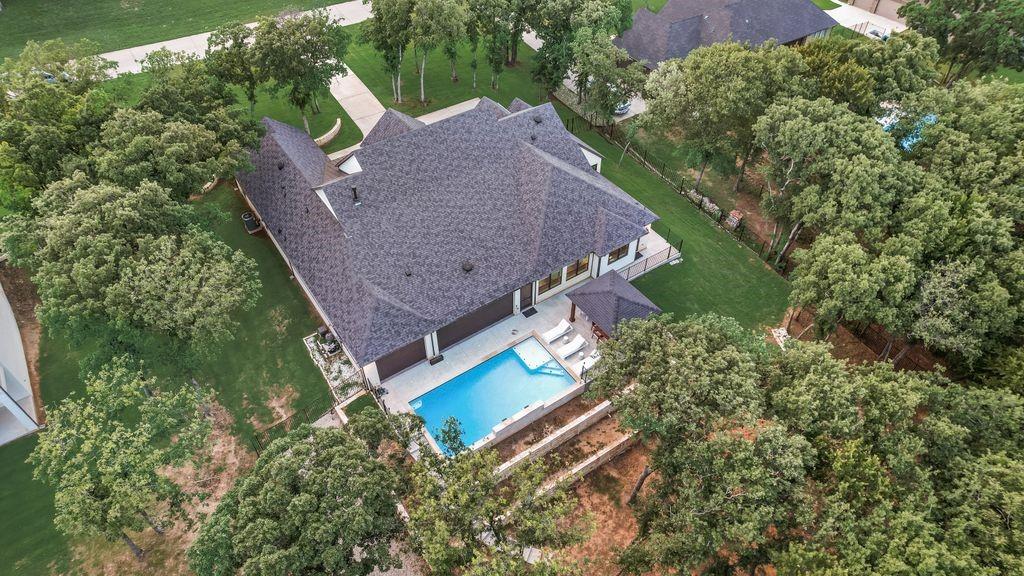
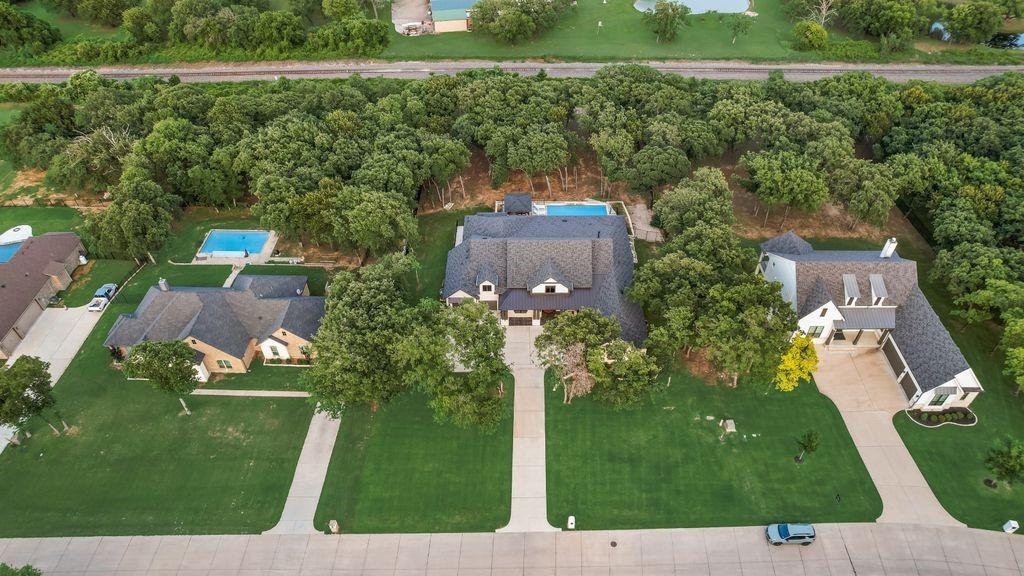
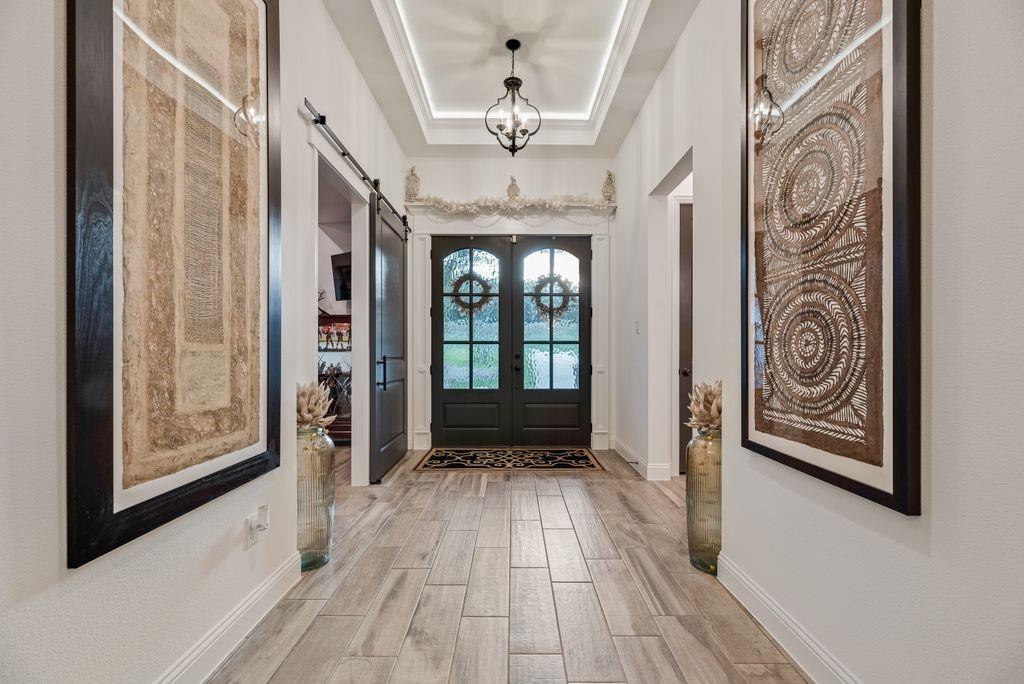
Located on a beautifully treed one-acre lot in Burleson, this extraordinary custom home blends luxury, comfort, and thoughtful design throughout. The fenced property, expansive four-car garage, and stunning architectural details create impressive curb appeal from the moment you arrive. Inside, soaring 18-foot ceilings accented with cedar beams and shiplap ceilings create a warm yet dramatic atmosphere throughout the kitchen and living areas. Recessed LED lighting and built-in music speakers add modern convenience, while the floor-to-ceiling stone gas fireplace serves as a striking focal point. The chef’s kitchen is designed to impress with Cambria quartz countertops, a large center island with vegetable sink, porcelain farmhouse sink, pot filler, soft-close cabinetry, and a 4-foot Thor range with six burners and skillet. Premium KitchenAid appliances include a 48-inch refrigerator, wall oven, microwave, dishwasher, and wine refrigerator. Ceramic tile flooring runs throughout the home for timeless style and easy maintenance. The oversized primary suite offers a spa-inspired retreat with an expansive custom closet and a 6x8 enclosed steam shower. Step outside to your private backyard oasis featuring a stunning 16x32 saltwater pool with two fountains, a beautiful 14x16 Douglas fir pavilion with shingled roof, and a tiled covered patio complete with power screens and an 85-inch TV — perfect for year-round entertaining. Additional highlights include custom power shades, two rear glass security doors, soft-close drawers throughout, and a laundry room with sink and built-in desk area. This one-of-a-kind property offers luxury living with peaceful Texas charm just minutes from Burleson conveniences.
| 4 days ago | Listing updated with changes from the MLS® | |
| 4 days ago | Listing first seen on site |

© 2020 North Texas Real Estate Information Systems. All rights reserved. Information is deemed reliable but is not guaranteed accurate by the MLS or NTREIS. The information being provided is for the consumer's personal, non-commercial use, and may not be reproduced, redistributed, or used for any purpose other than to identify prospective properties consumers may be interested in purchasing.
Last checked: 2026-05-30 05:30 PM CDT

Did you know? You can invite friends and family to your search. They can join your search, rate and discuss listings with you.