Save
Ask
Tour
Hide
Share
$870,000
6 Days On Site

3608 Parkhurst Circle
Richardson, TX 75082

For Sale|Single Family Residence|Active
5
Beds
4
Total Baths
4
Full Baths
3,750
SqFt
$232
/SqFt
1996
Built
Subdivision:
Creek Hollow Estates Phase I - A (CRC)
County:
Collin
Call Now: (817) 765-6730
Is this the listing for you? We can help make it yours.
(817) 765-6730
3608 Parkhurst Circle3608 Parkhurst Circle3608 Parkhurst Circle3608 Parkhurst Circle
Save
Ask
Tour
Hide
Share

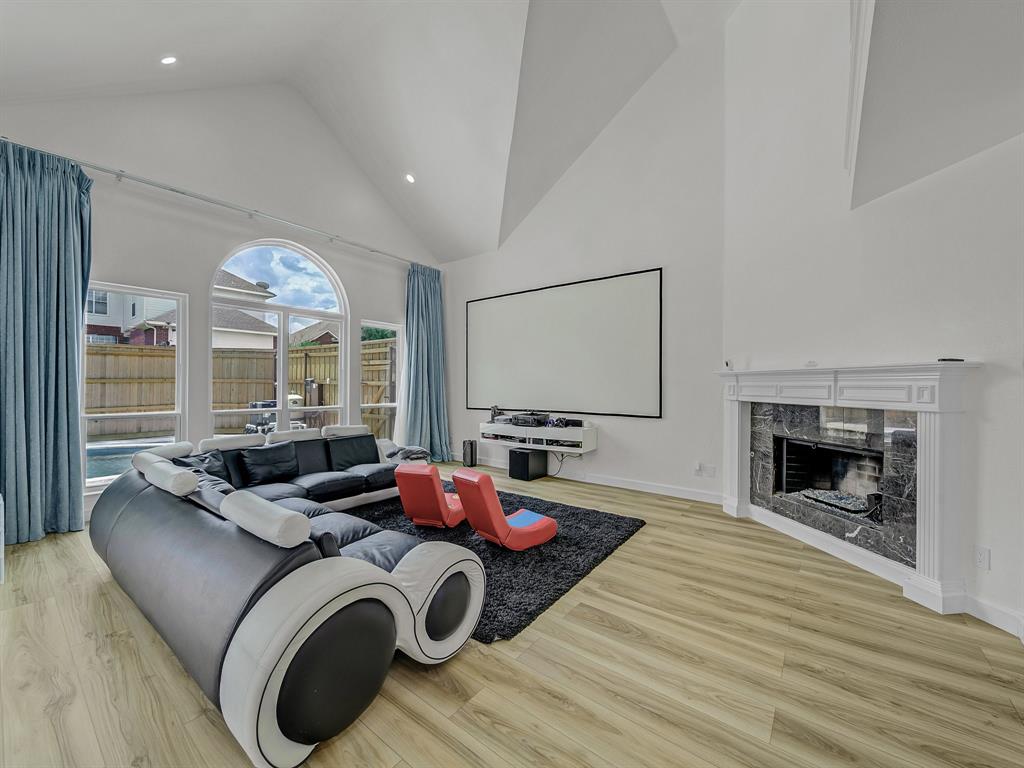
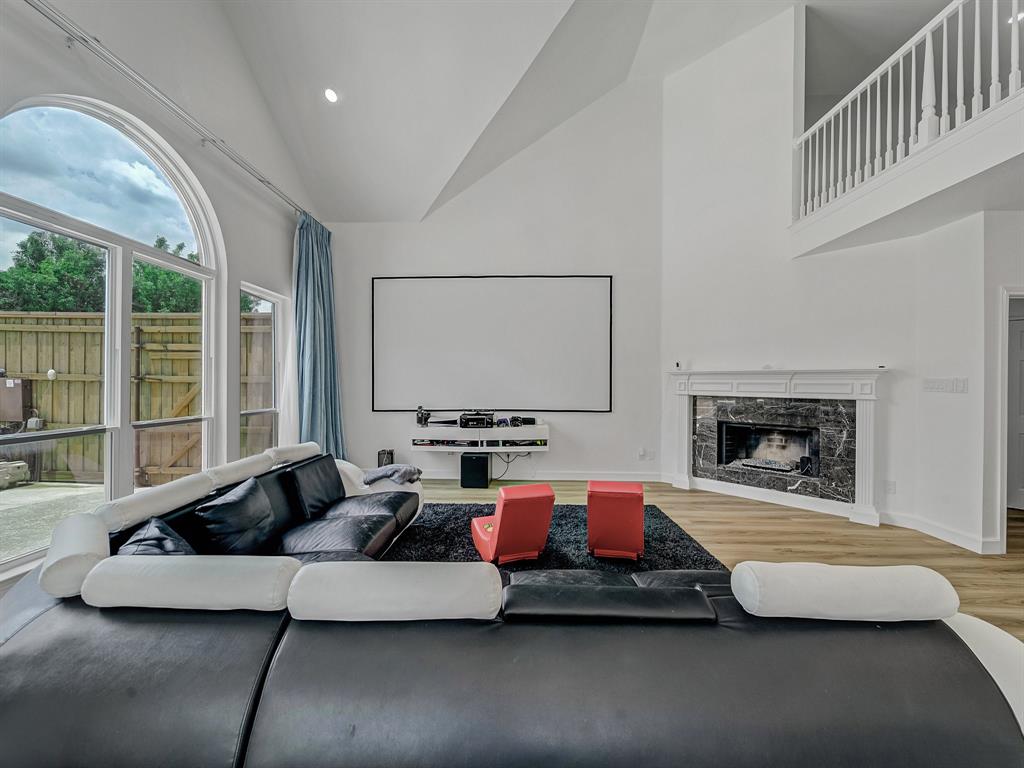
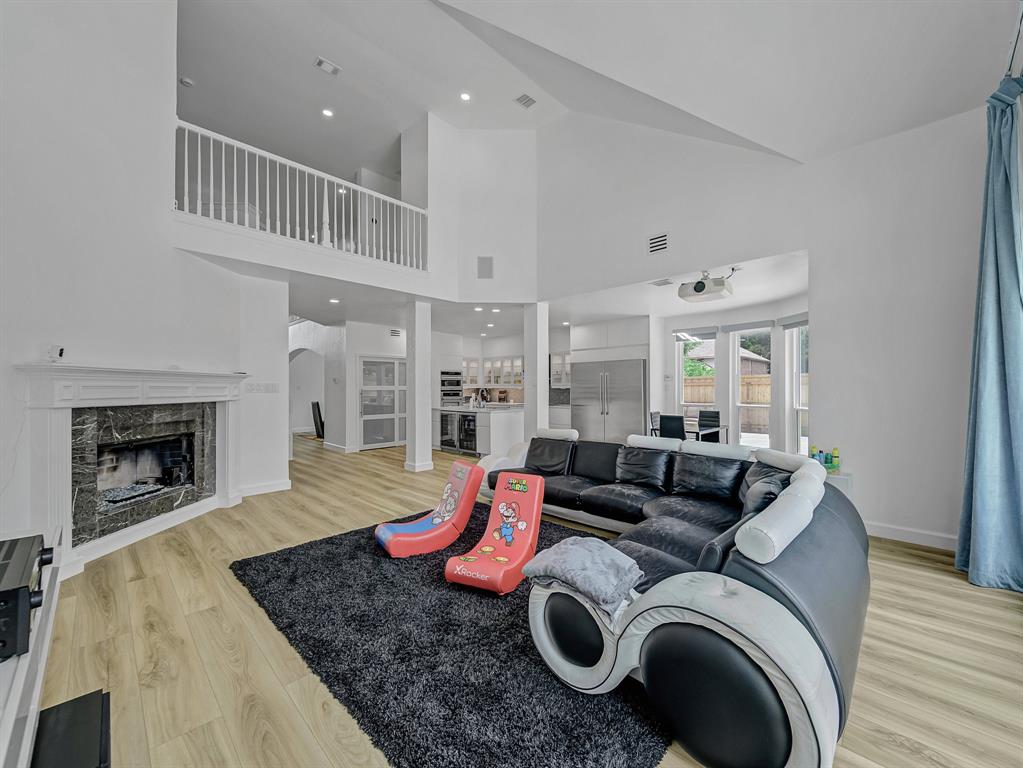
Completely renovated in 2025, this stunning 5-bedroom, 4-bathroom custom estate in Creek Hollow Estates delivers resort-style living on a quiet cul-de-sac lot. With 3,750 sq ft of thoughtfully designed living space and a 10,018 sq ft lot, no detail was overlooked — offering move-in ready luxury and long-term peace of mind, zoned to exemplary Plano ISD. More than $230,000 spent on the renovation! The chef's kitchen features premium appliances, custom cabinetry with high-end hardware, designer countertops and backsplash, and an open-concept layout ideal for entertaining. All four bathrooms are fully redesigned with floating wall-mount toilets, floating vanity sinks and cabinets, floor-to-ceiling designer tile, and spa-inspired finishes. The oversized primary suite is a true retreat with generous closet space. Out back: a saltwater heated pool with waterfall, lush artificial turf in the backyard, a new 8-foot privacy fence, and a spacious 2-car garage — your private oasis year-round. Major systems are all new: 2 HVACs, tankless water heater, whole-house water softener and filtration, triple-pane windows throughout, and new exterior doors. Smart wireless lighting, security system, new LVP flooring, and fresh interior paint throughout complete this exceptional home. Full list of features can be found on the Feature Sheet uploaded to the Transaction Desk. Minutes from George Bush Turnpike, US-75, 400-acre Breckinridge Park, Sherrill Park Golf Course, CityLine dining and retail, and the DART rail station. Zoned to Stinson Elementary, Otto Middle, and Plano East Senior High — among the most sought-after schools in the Dallas metro. This is a thoroughly upgraded family home, not a flip. Properties at this level in Plano ISD do not last. Schedule your private showing today.

Save
Ask
Tour
Hide
Share
Listing Snapshot
Price 
$870,000
Days On Site 
6 Days
Bedrooms 
5
Inside Area (SqFt) 
3,750 sqft
Total Baths 
4
Full Baths 
4
Partial Baths 
N/A
Lot Size 
0.2335 Acres
Year Built 
1996
MLS® Number 
21279845
Status 
Active
Property Tax 
$11,471
HOA/Condo/Coop Fees 
$223 Semi-Annually
Sq Ft Source 
N/A
Friends & Family
Recent Activity
2 hours agoListing updated with changes from the MLS®
7 days agoListing first seen on site
General Features
Acres 
0.2335
Attached Garage 
Yes
Foundation 
Slab
Garage 
Yes
Garage Spaces 
2
Levels 
Two
Parking 
Alley AccessCoveredDirect AccessDrivewayEnclosedGarageGarage Door OpenerGarage Faces RearInside EntranceLightedAttached
Property Sub Type 
Single Family Residence
Security 
Carbon Monoxide Detector(s)Fire AlarmPrewiredSecurity System Owned
Sewer 
Public Sewer
Special Circumstances 
Standard
Style 
Traditional
Utilities 
Cable AvailableElectricity AvailableElectricity ConnectedNatural Gas AvailablePhone AvailableSewer Available
Water Source 
Public
Interior Features
Appliances 
DishwasherDisposalElectric CooktopElectric OvenElectric Water HeaterMicrowaveConvection OvenTankless Water HeaterVented Exhaust FanWater SoftenerWine Cooler
Cooling 
Central AirElectricENERGY STAR Qualified EquipmentMulti Units
Fireplace 
Yes
Fireplace Features 
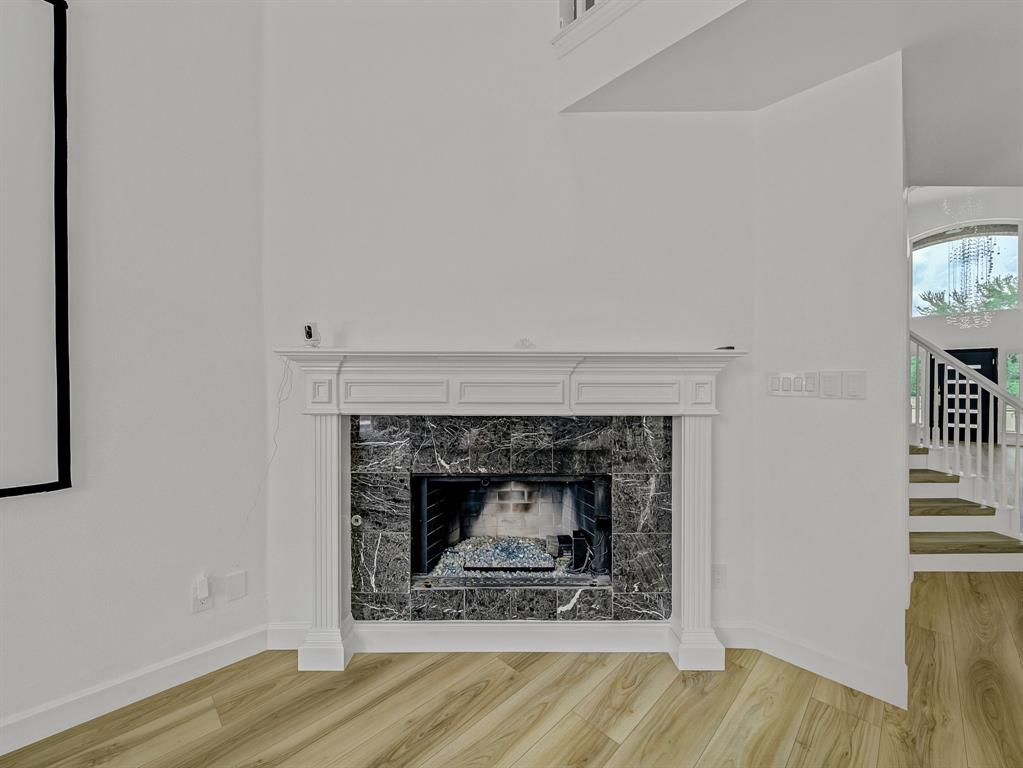
Family RoomGasOther
Fireplaces 
1
Flooring 
MarbleVinyl
Heating 
Exhaust FanCentralENERGY STAR Qualified EquipmentENERGY STAR/ACCA RSI Qualified InstallationFireplace(s)Natural Gas
Interior 
Built-in FeaturesCathedral Ceiling(s)ChandelierDouble VanityEat-in KitchenKitchen IslandOpen FloorplanPantryVaulted Ceiling(s)Walk-In Closet(s)Wired for DataHigh Speed InternetSmart HomeWired for Sound
Laundry Features 
Electric Dryer HookupWasher Hookup
Window Features 
Bay Window(s)Window Coverings
Bedroom 
Dimensions - 11 x 12Level - Second
Dining Room 
Dimensions - 13 x 11Level - First
Family Room 
Dimensions - 21 x 17Level - First
Living Room 
Dimensions - 21 x 15Level - First
Master Bedroom 
Dimensions - 17 x 24Level - FirstFeatures - Walk-In Closet(s)
Save
Ask
Tour
Hide
Share
Exterior Features
Construction Details 
Brick
Exterior 
Rain GuttersLightingPrivate Yard
Fencing 
Back YardFencedFront YardPerimeterPrivacyWood
Lot Features 
Corner LotCul-De-SacFew TreesGreenbeltLandscaped
Patio And Porch 
Patio
Pool Features 
GuniteHeatedIn GroundOutdoor PoolPool/Spa ComboPrivateSalt WaterWaterfall
Private Pool 
Yes
Roof 
Composition
Windows/Doors 
Bay Window(s)Window Coverings
Community Features
Association Dues 
223
Community Features 
ParkPlayground
HOA Fee Frequency 
Semi-Annually
School District 
Plano ISD
Schools
School District
Plano ISD
Elementary School
Stinson
Middle School
Otto
High School
Mcmillen
Listing courtesy of Ashanti Green of Dalton Wade, Inc. ashjonsson@gmail.com


© 2020 North Texas Real Estate Information Systems. All rights reserved. Information is deemed reliable but is not guaranteed accurate by the MLS or NTREIS. The information being provided is for the consumer's personal, non-commercial use, and may not be reproduced, redistributed, or used for any purpose other than to identify prospective properties consumers may be interested in purchasing.
Last checked: 2026-05-30 05:40 PM CDT

Neighborhood & Commute
Source: Walkscore
Disclosure: Community information and market data powered by Constellation Data Labs. Information is deemed reliable but not guaranteed.
Save
Ask
Tour
Hide
Share
Scroll to Top