Save
Ask
Tour
Hide
Share
$875,000
New Listing

2625 Somerset Lane
Celina, TX 75009

For Sale|Single Family Residence|Active
4
Beds
3
Total Baths
3
Full Baths
2,782
SqFt
$315
/SqFt
2024
Built
Subdivision:
Cambridge Crossing Ph Three
County:
Collin
Call Now: (817) 765-6730
Is this the listing for you? We can help make it yours.
(817) 765-6730
2625 Somerset Lane2625 Somerset Lane2625 Somerset Lane2625 Somerset Lane
Save
Ask
Tour
Hide
Share

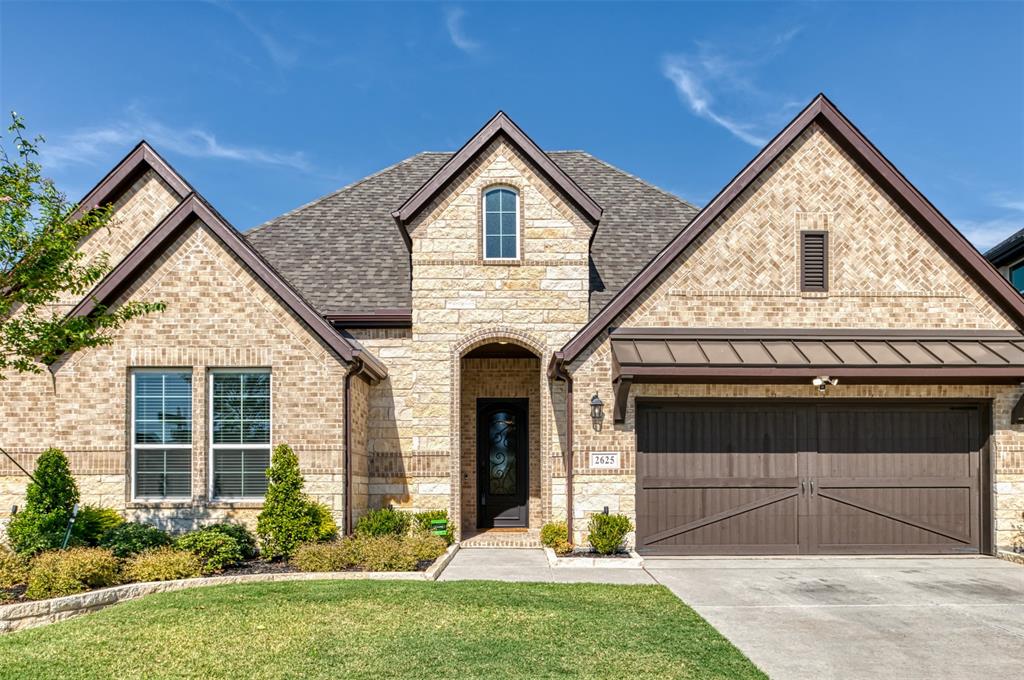
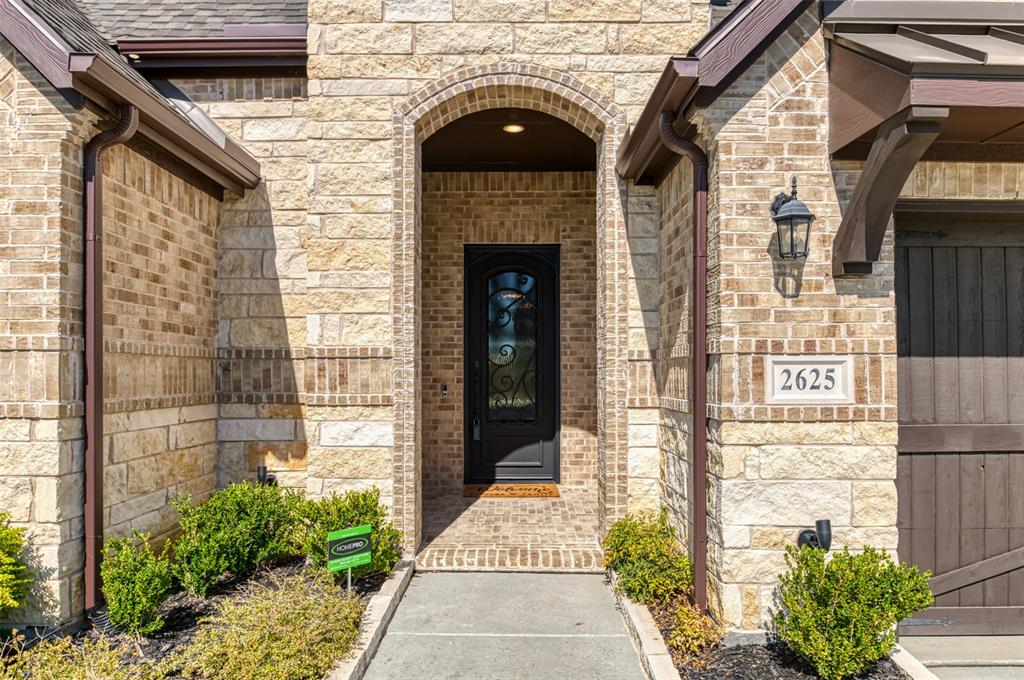
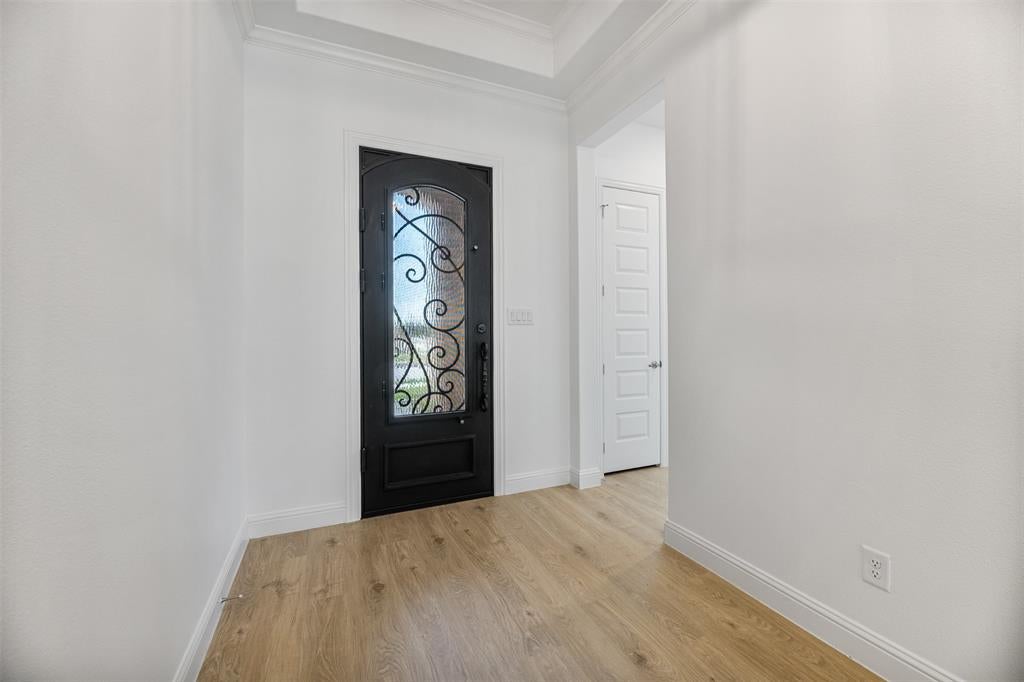
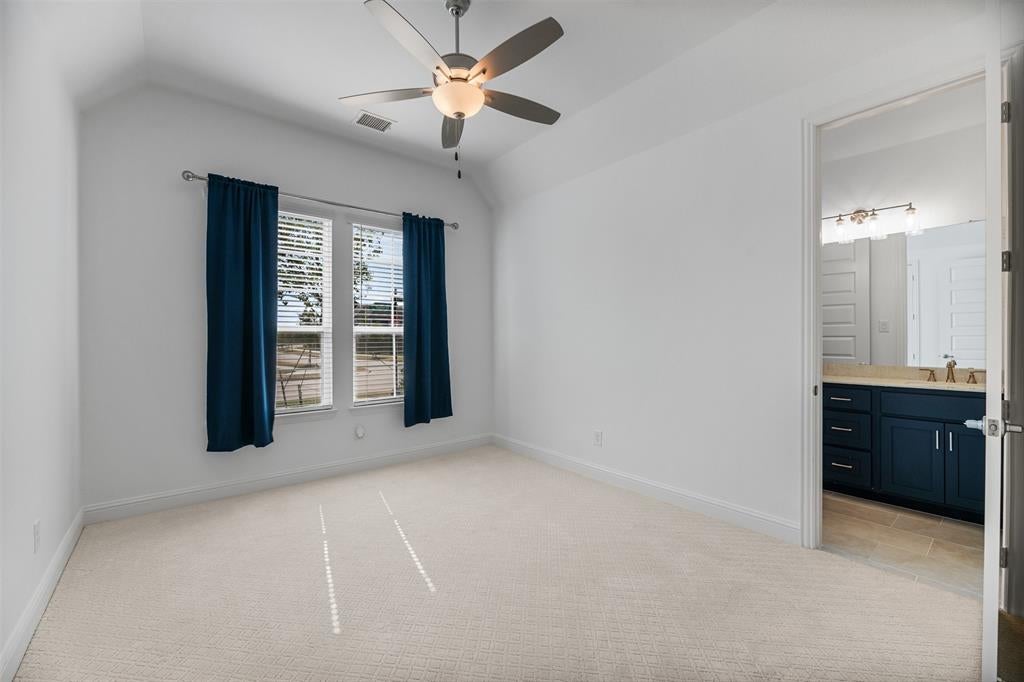
Welcome to this beautifully upgraded 4-bedroom, 3-bathroom single-story home located in the highly sought-after Cambridge Crossing community and Celina ISD. Built in 2024, this thoughtfully designed home offers nearly 2,800 square feet of upgraded living space with exceptional indoor-outdoor functionality. From the moment you arrive, the striking brick and stone elevation, upgraded iron front door, manicured landscaping, and oversized 3-car garage create impressive curb appeal. Inside, the open-concept floorplan is filled with natural light and enhanced by upgraded decorative lighting, tray ceiling at entry, laminate wood flooring, and a stunning floor-to-ceiling stone fireplace. The spacious living area flows seamlessly into the chef-inspired kitchen featuring luxury quartz countertops, oversized island, double ovens, pot filler, upgraded pendant lighting, under-cabinet lighting, and premium appliances. The private primary suite offers upgraded flooring, sliding barn door, dual vanities, frameless super shower, ceiling mounted rain shower head with dual body sprayers, and an oversized walk-in closet with direct laundry room access. Additional upgrades include mud bench, upgraded carpet padding, prewired surround sound, wireless TV mounting, epoxy garage flooring, tankless water heater, and much more. Enjoy year-round outdoor living with sliding glass patio doors, covered patio, ventless gas log fireplace, remote-controlled patio screen enclosure, landscaped backyard, and dedicated dog run.Residents of Cambridge Crossing enjoy resort-style amenities including pools, fitness center, pickleball courts, jogging and biking trails, parks, playgrounds, lakes, and community gathering spaces. Better than new construction already loaded with upgrades, this home offers luxury, comfort, and functionality in one of North Texas’ fastest-growing communities.

Save
Ask
Tour
Hide
Share
Listing Snapshot
Price 
$875,000
Days On Site 
0 Days
Bedrooms 
4
Inside Area (SqFt) 
2,782 sqft
Total Baths 
3
Full Baths 
3
Partial Baths 
N/A
Lot Size 
0.195 Acres
Year Built 
2024
MLS® Number 
21279840
Status 
Active
Property Tax 
$11,234
HOA/Condo/Coop Fees 
$164 monthly
Sq Ft Source 
N/A
Friends & Family
Recent Activity
6 hours agoListing updated with changes from the MLS®
14 hours agoListing first seen on site
General Features
Acres 
0.195
Attached Garage 
Yes
Foundation 
Slab
Garage 
Yes
Garage Spaces 
3
Levels 
One
Parking 
Direct AccessDrivewayGarageGarage Door OpenerGarage Faces FrontAttached
Property Sub Type 
Single Family Residence
Security 
Carbon Monoxide Detector(s)Smoke Detector(s)
Sewer 
Public Sewer
Special Circumstances 
Standard
Style 
Traditional
Utilities 
Underground Utilities
Water Source 
Public
Interior Features
Appliances 
DishwasherDisposalGas RangeMicrowaveConvection OvenDouble OvenTankless Water HeaterVented Exhaust Fan
Cooling 
Central Air
Fireplace 
Yes
Fireplace Features 
Living RoomOutsideStoneVentlessGas Log
Fireplaces 
2
Flooring 
CarpetLaminateTile
Heating 
Exhaust FanElectric
Interior 
Kitchen IslandOpen FloorplanPantryWalk-In Closet(s)High Speed InternetWired for Sound
Laundry Features 
Electric Dryer HookupWasher Hookup
Window Features 
Window Coverings
Bedroom 
Dimensions - 10 x 13Level - FirstFeatures - Ceiling Fan(s), Walk-In Closet(s)
Kitchen 
Dimensions - 15 x 21Level - FirstFeatures - Kitchen Island, Pantry
Save
Ask
Tour
Hide
Share
Exterior Features
Construction Details 
BrickStone
Exterior 
Dog RunRain GuttersLighting
Fencing 
Back YardWood
Lot Features 
Corner LotLandscapedSubdivided
Patio And Porch 
CoveredPatioScreened
Roof 
Composition
Waterfront Features 
Lake Privileges
Windows/Doors 
Window Coverings
Community Features
Association Dues 
164
Community Features 
PoolClubhouseCurbsFishingFitness CenterLakePlaygroundSidewalksTennis Court(s)
Financing Terms Available 
CashConventionalFHAVA Loan
HOA Fee Frequency 
Monthly
School District 
Celina ISD
Schools
School District
Celina ISD
Elementary School
Tommie Dobie Bothwell
Middle School
Jerry & Linda Moore
High School
Celina
Listing courtesy of Virginia Gaytan of Texas Management and Leasing ginnyg@texaspm.com


© 2020 North Texas Real Estate Information Systems. All rights reserved. Information is deemed reliable but is not guaranteed accurate by the MLS or NTREIS. The information being provided is for the consumer's personal, non-commercial use, and may not be reproduced, redistributed, or used for any purpose other than to identify prospective properties consumers may be interested in purchasing.
Last checked: 2026-05-25 02:35 PM CDT

Neighborhood & Commute
Source: Walkscore
Disclosure: Community information and market data powered by Constellation Data Labs. Information is deemed reliable but not guaranteed.
Save
Ask
Tour
Hide
Share
Scroll to Top