Save
Ask
Tour
Hide
Share
$750,000
89 Days On Site

608 Yarrow Street
Little Elm, TX 75068

For Sale|Single Family Residence|Active
5
Beds
5
Total Baths
4
Full Baths
1
Partial Bath
3,981
SqFt
$188
/SqFt
2017
Built
Subdivision:
Frisco Hills Ph 2b
County:
Denton
Call Now: (817) 765-6730
Is this the listing for you? We can help make it yours.
(817) 765-6730
608 Yarrow Street608 Yarrow Street608 Yarrow Street608 Yarrow Street
Save
Ask
Tour
Hide
Share

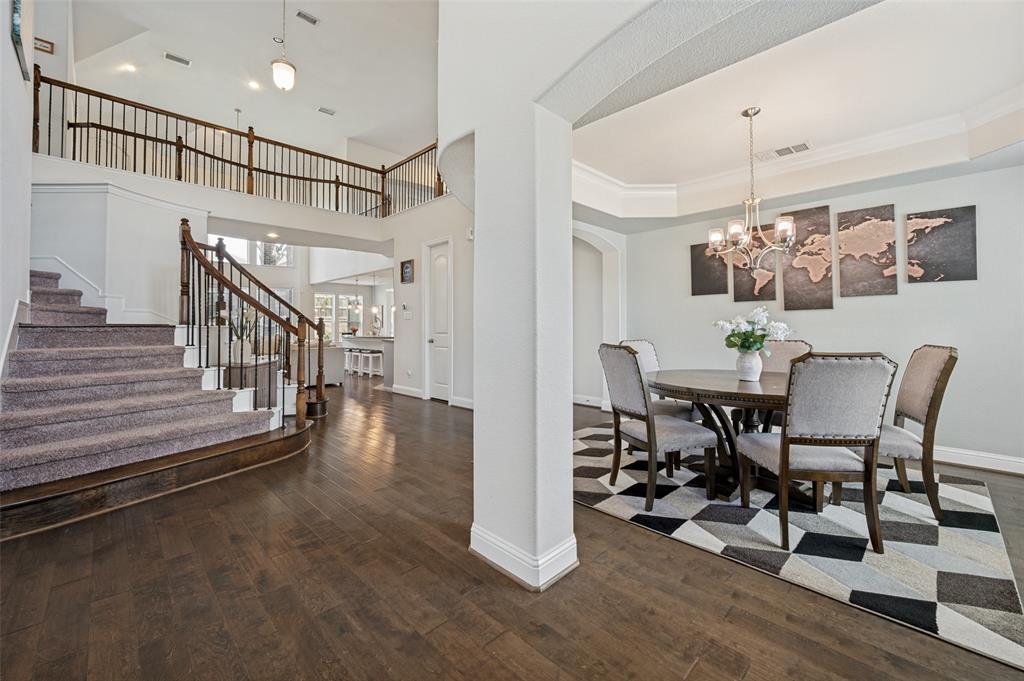
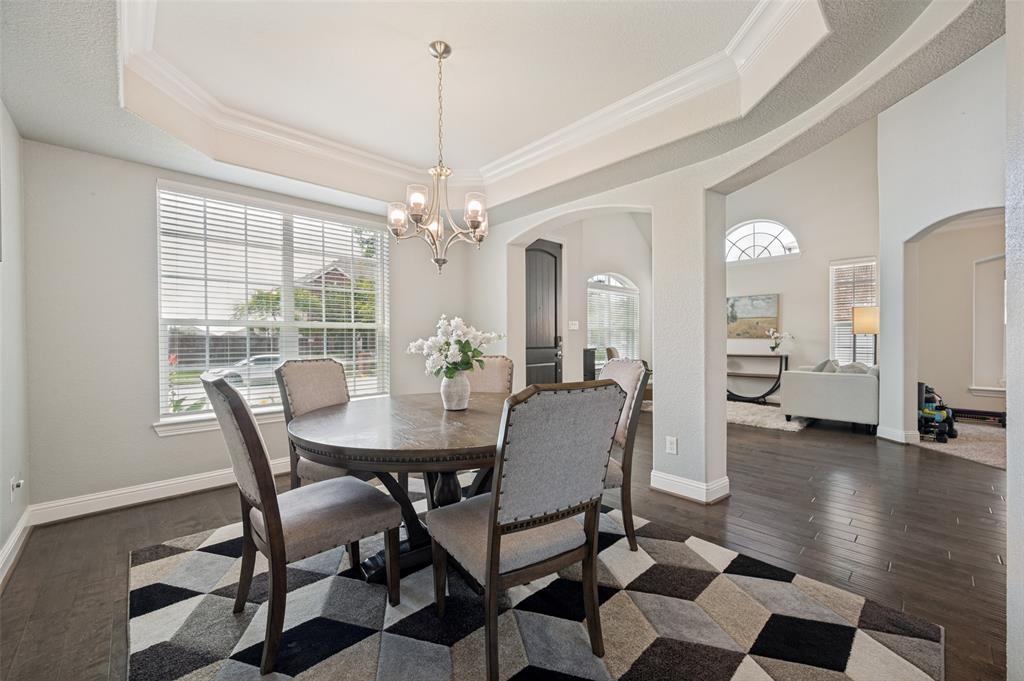
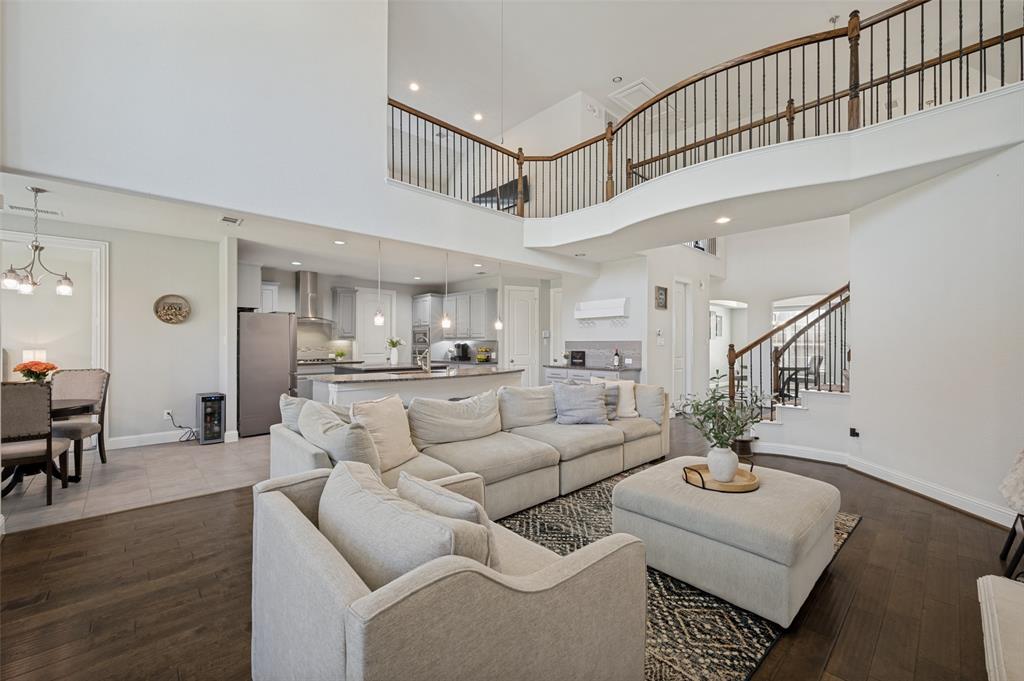
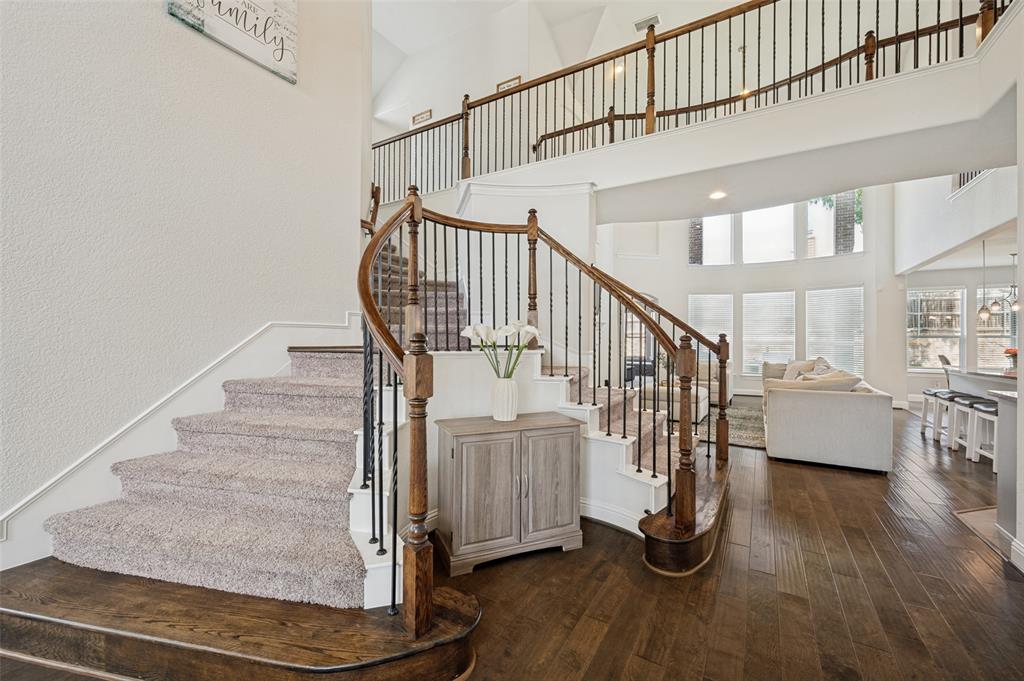
Price improvement! Discover elevated living in the highly sought-after Frisco Hills community, where impressive scale, thoughtful design, and comfort come together in one exceptional home. From the moment you enter, soaring ceilings, beautiful hardwood floors, & an abundance of natural light create a memorable first impression. Designed for both sophisticated entertaining & relaxed family living, the home features a gracious foyer, private study, formal dining, & a bright living area that seamlessly connects to the heart of the home. The dramatic dual staircase leads to an impressive two-story family room, where a floor-to-ceiling stone fireplace & walls of windows create a stunning focal point. The gourmet kitchen is designed to be the center of it all, featuring a generous island, gas cooktop, abundant cabinetry, & a spacious breakfast area overlooking the backyard. Whether hosting a crowd or enjoying a quiet morning, this space delivers the perfect combination of style and functionality. The first-floor primary suite offers a peaceful retreat with its own sitting area & a spa-like bath featuring an oversized walk-in shower, dual vanities, and a large walk-in closet. A secondary bedroom on the main level adds flexibility for guests, a home office, or multigenerational living. Upstairs, you have an expansive game room and dedicated media room, along with three additional generously sized bedrooms. Ample storage throughout provides the functionality today's buyers are looking for without sacrificing the home's spacious feel. Outside, the private backyard offers room to create the outdoor living space you've envisioned—perfect for play, pets, gatherings, or future enhancements. Ideally positioned near Frisco ISD schools, parks, shopping, dining, and premier entertainment, this beautifully maintained Frisco Hills residence offers the space, versatility, and location. This is a home you'll want to see before it's gone.

Save
Ask
Tour
Hide
Share
Listing Snapshot
Price 
$750,000
Days On Site 
89 Days
Bedrooms 
5
Inside Area (SqFt) 
3,981 sqft
Total Baths 
5
Full Baths 
4
Partial Baths 
1
Lot Size 
0.16 Acres
Year Built 
2017
MLS® Number 
21279555
Status 
Active
Property Tax 
$12,918
HOA/Condo/Coop Fees 
$37.5 monthly
Sq Ft Source 
N/A
Friends & Family
Recent Activity
6 days agoListing updated with changes from the MLS®
6 days agoPrice changed to $750,000
3 months agoListing first seen on site
General Features
Acres 
0.16
Attached Garage 
Yes
Foundation 
Slab
Garage 
Yes
Garage Spaces 
2
Levels 
Two
Parking 
DrivewayGarageGarage Door OpenerAttached
Property Sub Type 
Single Family Residence
Security 
Carbon Monoxide Detector(s)
Sewer 
Public Sewer
Special Circumstances 
Standard
Style 
Traditional
Utilities 
Cable Available
Water Source 
Public
Interior Features
Appliances 
DishwasherDisposalGas CooktopMicrowave
Cooling 
Central AirElectric
Fireplace 
Yes
Fireplace Features 
GasGas Log
Fireplaces 
1
Flooring 
CarpetWood
Heating 
CentralElectric
Interior 
Double VanityEat-in KitchenKitchen IslandOpen Floorplan
Bedroom 
Dimensions - 11 x 10Level - Second
Breakfast Room 
Dimensions - 11 x 8Level - First
Dining Room 
Dimensions - 12 x 14Level - First
Family Room 
Dimensions - 12 x 20Level - First
Game Room 
Dimensions - 14 x 13Level - Second
Kitchen 
Dimensions - 20 x 18Level - First
Living Room 
Dimensions - 12 x 11Level - First
Master Bedroom 
Dimensions - 17 x 13Level - First
Media Room 
Dimensions - 17 x 11Level - Second
Office 
Dimensions - 12 x 10Level - First
Utility Room 
Dimensions - 8 x 5Level - First
Save
Ask
Tour
Hide
Share
Exterior Features
Construction Details 
Brick
Fencing 
BrickWood
Lot Features 
Interior LotLandscaped
Patio And Porch 
Covered
Roof 
Composition
Community Features
Association Fee 
$450.0
Association Fee Frequency 
Annually
School District 
Frisco ISD
Financing Terms Available 
CashConventionalFHAVA Loan
Schools
School District
Frisco ISD
Elementary School
Miller
Middle School
Wilkinson
High School
Panther Creek
Listing courtesy of Paulette Greene of Ebby Halliday Realtors paulettegreene@ebby.com


© 2020 North Texas Real Estate Information Systems. All rights reserved. Information is deemed reliable but is not guaranteed accurate by the MLS or NTREIS. The information being provided is for the consumer's personal, non-commercial use, and may not be reproduced, redistributed, or used for any purpose other than to identify prospective properties consumers may be interested in purchasing.
Last checked: 2026-09-09 10:42 AM CDT

Neighborhood & Commute
Source: Walkscore
Disclosure: Community information and market data powered by Constellation Data Labs. Information is deemed reliable but not guaranteed.
Save
Ask
Tour
Hide
Share
Scroll to Top