Save
Ask
Tour
Hide
Share
$812,000
114 Days On Site

7668 La Cosa Drive
Dallas, TX 75248

For Sale|Single Family Residence|Active
4
Beds
3
Total Baths
3
Full Baths
2,773
SqFt
$293
/SqFt
1968
Built
Subdivision:
Spring Creek
County:
Dallas
Call Now: (817) 765-6730
Is this the listing for you? We can help make it yours.
(817) 765-6730
7668 La Cosa Drive7668 La Cosa Drive7668 La Cosa Drive7668 La Cosa Drive
Save
Ask
Tour
Hide
Share

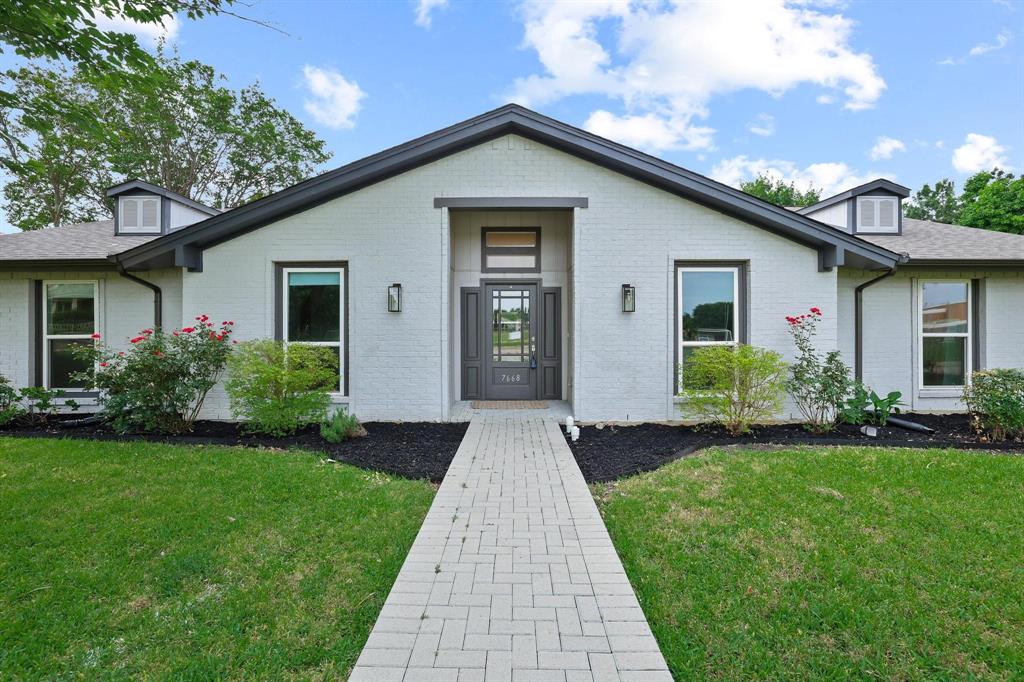
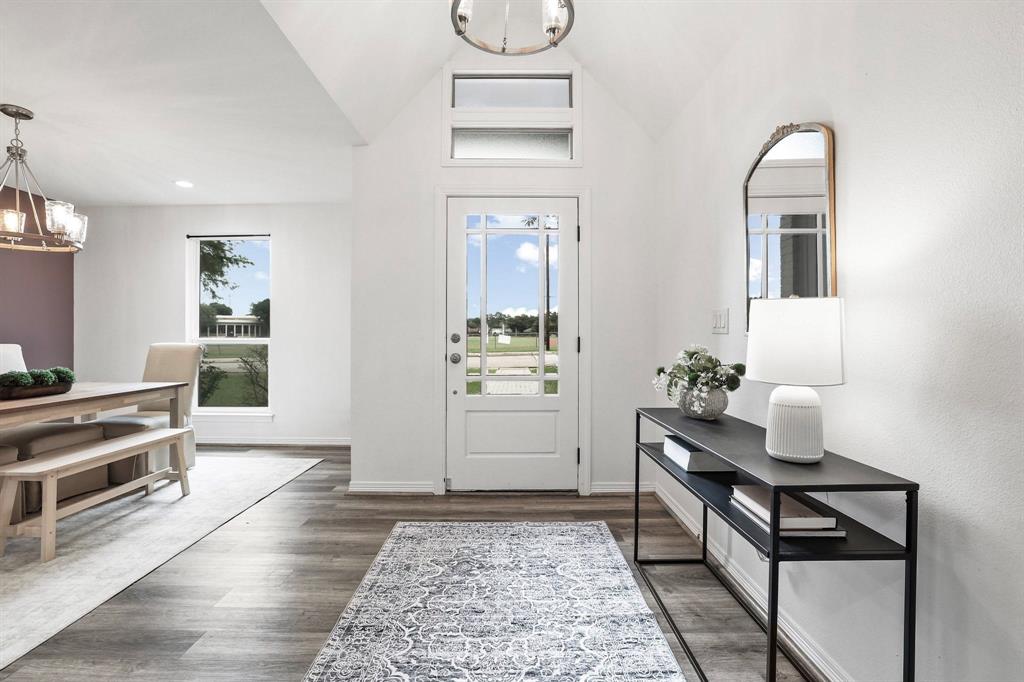
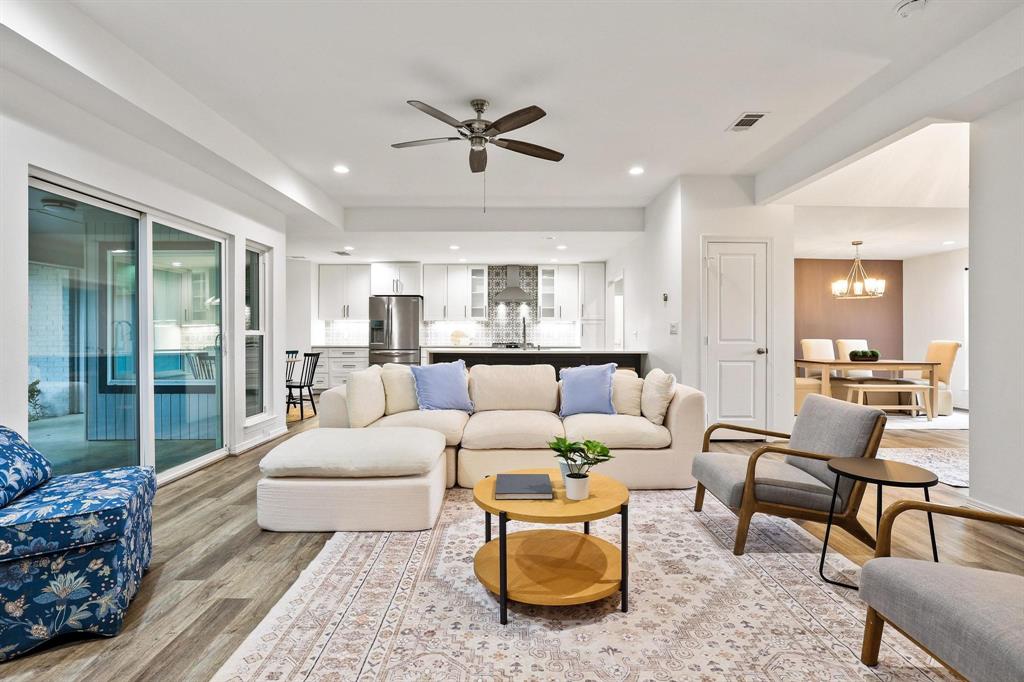
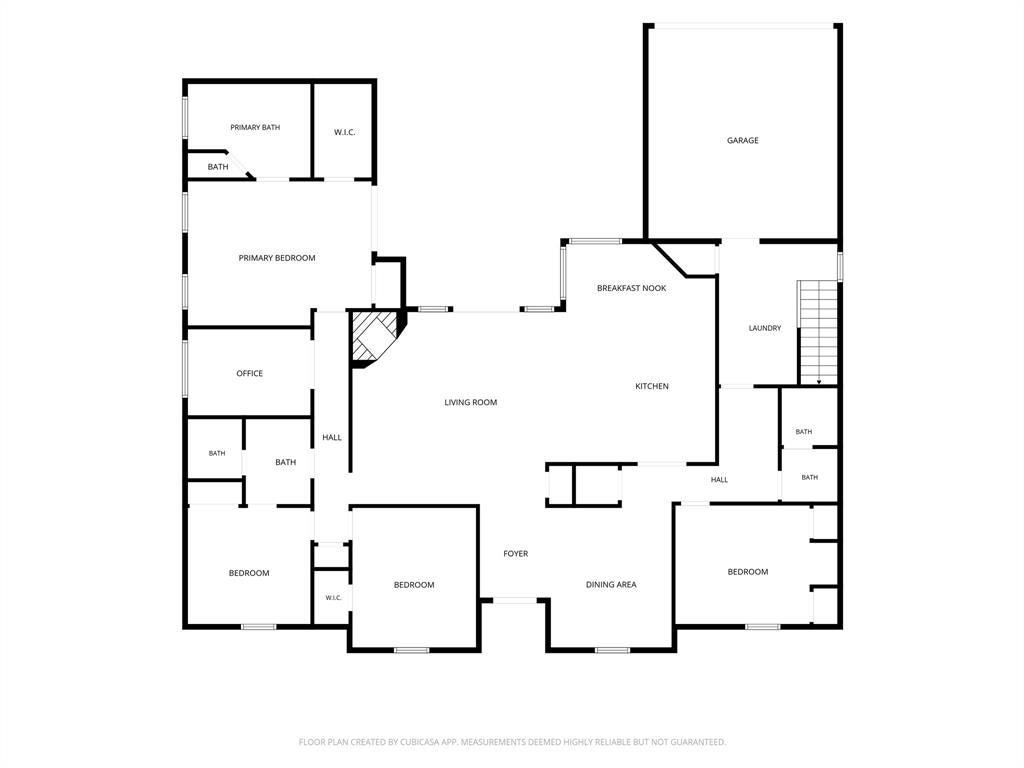
Incredible layout in this fully updated home! 4 Bedrooms + Office + Playroom. Over 2700 square feet. Mature, tree-lined neighborhood in Far North Dallas. The open-concept layout features a private office, generous main living areas, and a versatile bonus room upstairs, giving every member of the household room to spread out. Thoughtfully updated throughout, the home blends modern finishes with the classic character of the Spring Creek neighborhood. The backyard is one of the standout features, an expansive, fully fenced space on a 0.24-acre lot with plenty of room for outdoor living, entertaining, or a future pool. Located within Richardson ISD, the neighborhood is walkable to parks, bike paths, a community water park, tennis courts, and a library branch. Quick access to the Dallas North Tollway puts the rest of the city within easy reach. Across the street from the exciting new Westwood Middle School project - modern new facility, addition of 6th grade and expanded academic magnet programs. Target completion is 2028. Further details in transaction desk.

Save
Ask
Tour
Hide
Share
Listing Snapshot
Price 
$812,000
Days On Site 
114 Days
Bedrooms 
4
Inside Area (SqFt) 
2,773 sqft
Total Baths 
3
Full Baths 
3
Partial Baths 
N/A
Lot Size 
0.244 Acres
Year Built 
1968
MLS® Number 
21279482
Status 
Active
Property Tax 
$18,221
HOA/Condo/Coop Fees 
N/A
Sq Ft Source 
N/A
Friends & Family
Recent Activity
yesterdayListing updated with changes from the MLS®
a month agoPrice changed to $812,000
4 months agoListing first seen on site
General Features
Acres 
0.244
Attached Garage 
Yes
Foundation 
Slab
Garage 
Yes
Garage Spaces 
2
Levels 
One and One Half
Parking 
GarageAttached
Property Sub Type 
Single Family Residence
Sewer 
Public Sewer
Special Circumstances 
Standard
Style 
Traditional
Water Source 
Public
Interior Features
Appliances 
RefrigeratorBuilt-In RefrigeratorDishwasherDisposalGas Range
Cooling 
Electric
Fireplace 
Yes
Fireplace Features 
Gas Log
Fireplaces 
1
Heating 
Natural Gas
Interior 
Eat-in KitchenKitchen IslandWalk-In Closet(s)
Bedroom 
Dimensions - 12 x 12Level - FirstFeatures - Walk-In Closet(s)
Dining Room 
Dimensions - 14 x 16Level - First
Family Room 
Dimensions - 16 x 10Level - Second
Kitchen 
Dimensions - 18 x 11Level - First
Living Room 
Dimensions - 15 x 18Level - First
Master Bedroom 
Dimensions - 18 x 18Level - FirstFeatures - Walk-In Closet(s)
Save
Ask
Tour
Hide
Share
Exterior Features
Construction Details 
Brick
Fencing 
Wood
Patio And Porch 
CoveredRear Porch
Roof 
Composition
Community Features
School District 
Richardson ISD
Schools
School District
Richardson ISD
Elementary School
Spring Creek
Middle School
Westwood
High School
Richardson
Listing courtesy of Marmie Leech of Compass RE Texas, LLC marmie.leech@compass.com


© 2020 North Texas Real Estate Information Systems. All rights reserved. Information is deemed reliable but is not guaranteed accurate by the MLS or NTREIS. The information being provided is for the consumer's personal, non-commercial use, and may not be reproduced, redistributed, or used for any purpose other than to identify prospective properties consumers may be interested in purchasing.
Last checked: 2026-09-14 07:31 AM CDT

Neighborhood & Commute
Source: Walkscore
Disclosure: Community information and market data powered by Constellation Data Labs. Information is deemed reliable but not guaranteed.
Save
Ask
Tour
Hide
Share
Scroll to Top