Save
Ask
Tour
Hide
Share
$495,000
115 Days On Site

5700 White Pine Drive
McKinney, TX 75070

For Sale|Single Family Residence|Active
4
Beds
3
Total Baths
2
Full Baths
1
Partial Bath
3,002
SqFt
$165
/SqFt
2000
Built
Subdivision:
Pine Ridge Estates Ph One
County:
Collin
Call Now: (817) 765-6730
Is this the listing for you? We can help make it yours.
(817) 765-6730
5700 White Pine Drive5700 White Pine Drive5700 White Pine Drive5700 White Pine Drive
Save
Ask
Tour
Hide
Share

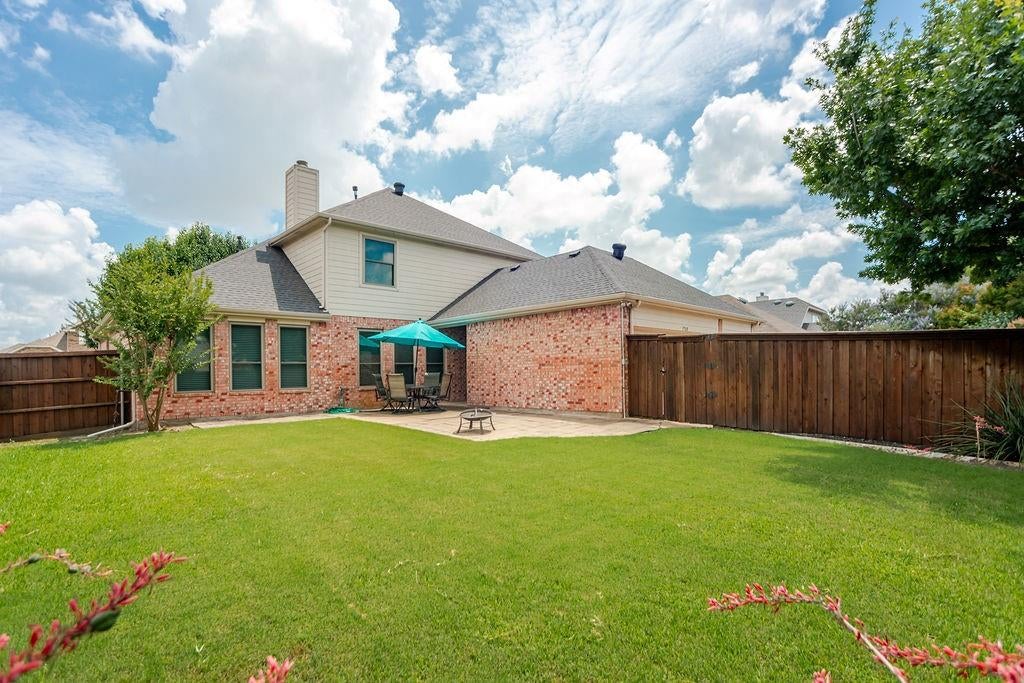
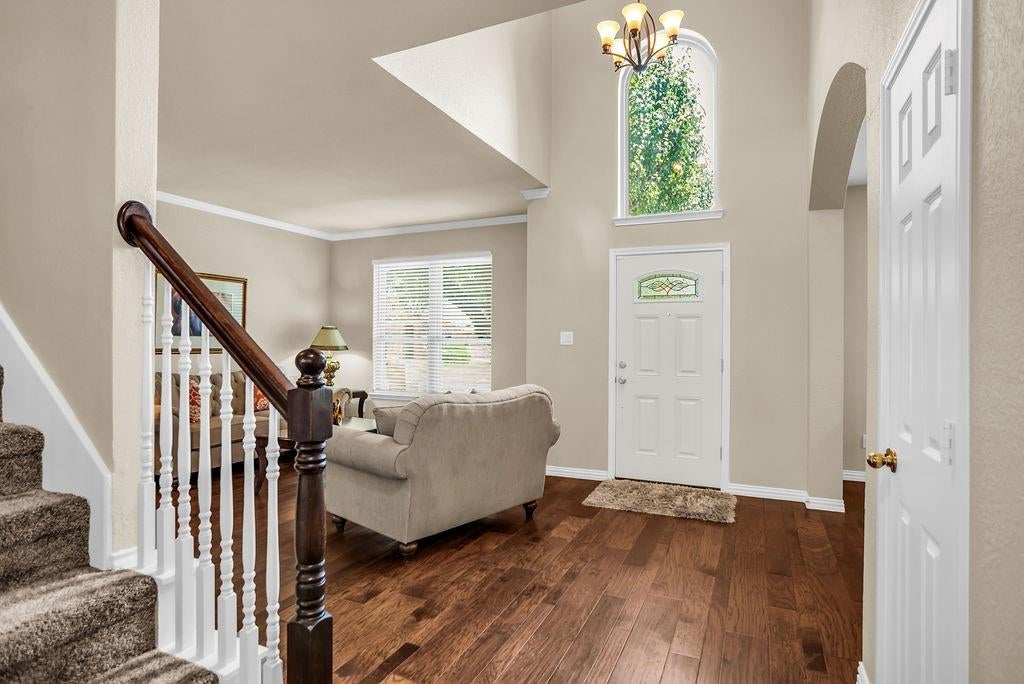
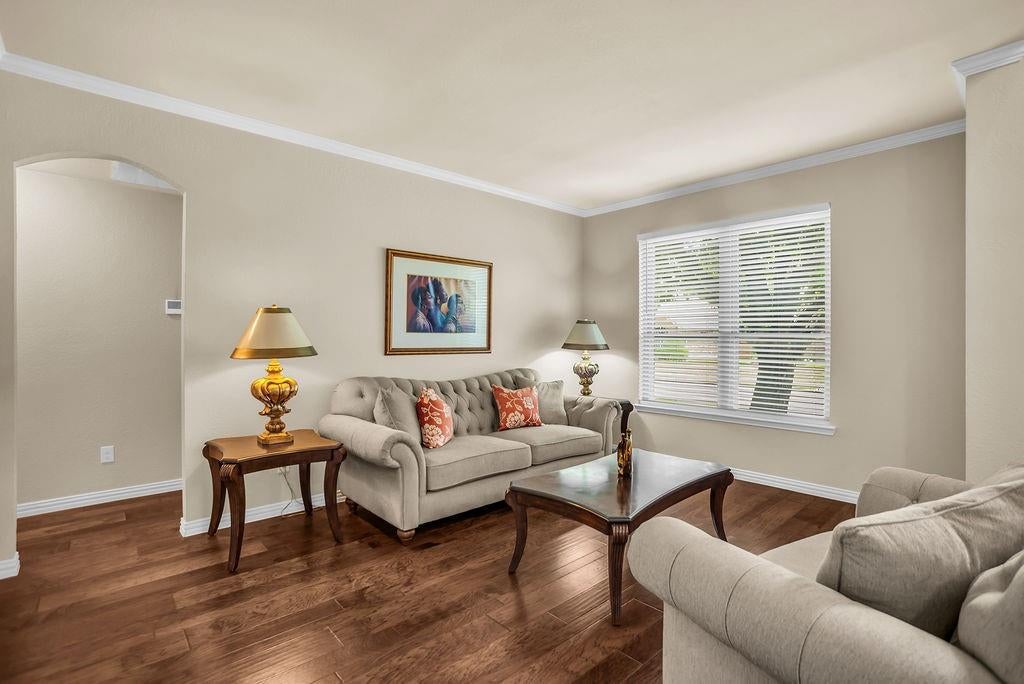
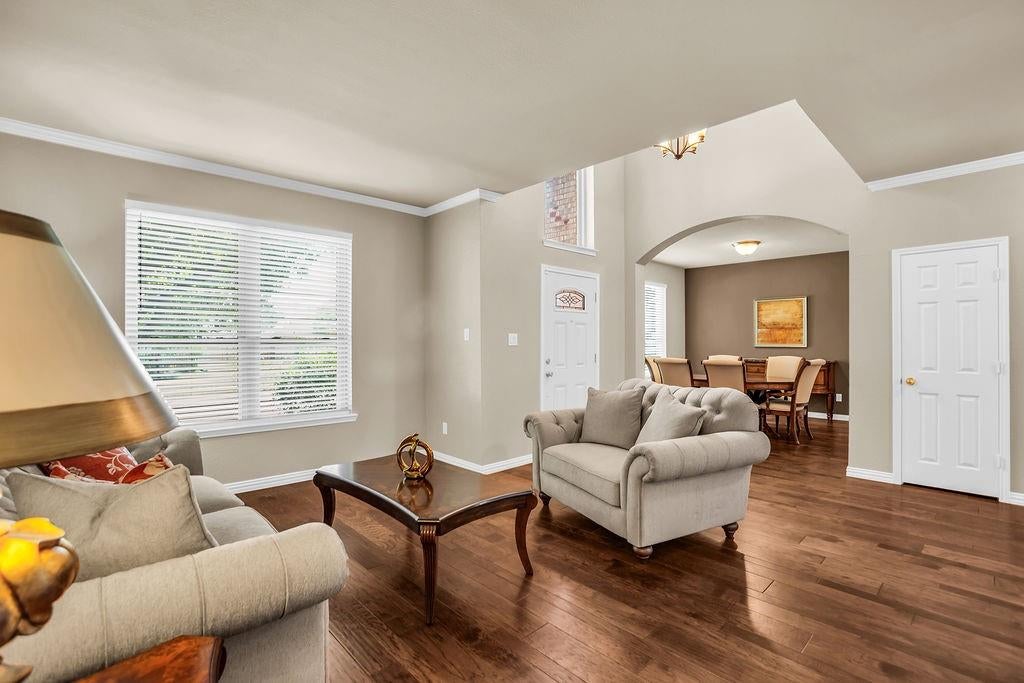
3 car Garage! Pride of Ownership! Charming two-story home nestled in the highly sought-after Pine Ridge Estates community, offering the perfect blend of comfort, functionality, and convenience. From the moment you step inside, you’ll be welcomed by an inviting layout featuring a spacious formal dining room & multiple living areas designed for both everyday living and entertaining. The main living room showcases a beautiful wood-burning gas starter fireplace that serves as the heart of the home, creating the perfect gathering space for family and friends. The open-concept design flows seamlessly into the kitchen, complete with a large breakfast bar, updated appliances including a new electric range, & an abundance of cabinetry that makes this kitchen a dream for any home chef. Retreat to the spacious first-floor primary suite featuring an ensuite bath with a separate shower, soaking tub, & a walk-in closet, offering the privacy & relaxation you deserve. Upstairs, you’ll find a large game room that provides endless possibilities, perfect as a second living area, media room, playroom, or entertainment space. Throughout the home, recent updates add both style & peace of mind, including beautiful hardwood flooring, new carpet, new windows, a stunning front door installed in 2023, a 2019 roof, two new air conditioning systems installed in 2019 & a new water heater. Step outside to the expansive backyard with a new wood fence. Whether you envision a future pool, covered patio, outdoor kitchen, or simply a large yard to enjoy those beautiful Texas evenings, this backyard is truly a blank canvas ready for your personal touch. Residents enjoy access to the well-maintained HOA community pool along with nearby Randles Park, offering sports fields, walking trails, exercise areas, & outdoor recreation. Conveniently located just minutes from Reuben Johnson Elementary, major highways, shopping, & entertainment, this home combines location & space all in one.

Save
Ask
Tour
Hide
Share
Listing Snapshot
Price 
$495,000
Days On Site 
115 Days
Bedrooms 
4
Inside Area (SqFt) 
3,002 sqft
Total Baths 
3
Full Baths 
2
Partial Baths 
1
Lot Size 
0.19 Acres
Year Built 
2000
MLS® Number 
21279465
Status 
Active
Property Tax 
$9,151
HOA/Condo/Coop Fees 
$55 monthly
Sq Ft Source 
N/A
Friends & Family
Recent Activity
2 weeks agoListing updated with changes from the MLS®
2 weeks agoPrice changed to $495,000
4 months agoListing first seen on site
General Features
Acres 
0.19
Attached Garage 
Yes
Foundation 
Slab
Garage 
Yes
Garage Spaces 
3
Levels 
Two
Parking 
Alley AccessConcreteCoveredDirect AccessDrivewayEnclosedGarageGarage Door OpenerGarage Faces RearInside EntranceKitchen LevelLightedStorageAttached
Property Sub Type 
Single Family Residence
Security 
Fire AlarmPrewiredSecurity LightsSecurity SystemSecurity System OwnedSmoke Detector(s)
Sewer 
Public Sewer
Special Circumstances 
Standard
Style 
Traditional
Utilities 
Cable AvailableElectricity AvailableElectricity ConnectedNatural Gas AvailablePhone AvailableSewer AvailableUnderground Utilities
Water Source 
Public
Interior Features
Appliances 
DishwasherDisposalElectric CooktopElectric OvenElectric RangeMicrowave
Cooling 
Ceiling Fan(s)Central AirElectricZoned
Fireplace 
Yes
Fireplace Features 
DecorativeGasGas StarterGlass DoorsHeatilatorLiving RoomWood Burning
Fireplaces 
1
Flooring 
CarpetCeramic TileHardwoodTileWood
Heating 
CentralFireplace(s)Natural GasZoned
Interior 
Built-in FeaturesChandelierDouble VanityEat-in KitchenGranite CountersOpen FloorplanPantryVaulted Ceiling(s)Walk-In Closet(s)High Speed Internet
Laundry Features 
Electric Dryer HookupWasher Hookup
Bedroom 
Dimensions - 15 x 14Level - SecondFeatures - Ceiling Fan(s), Walk-In Closet(s)
Breakfast Room 
Dimensions - 12 x 10Level - First
Dining Room 
Dimensions - 11 x 12Level - FirstFeatures - Ceiling Fan(s)
Family Room 
Dimensions - 20 x 16Level - First
Game Room 
Dimensions - 16 x 12Level - SecondFeatures - Ceiling Fan(s)
Kitchen 
Dimensions - 12 x 13Level - FirstFeatures - Breakfast Bar, Eat-in Kitchen, Pantry
Living Room 
Dimensions - 20 x 22Level - FirstFeatures - Ceiling Fan(s)
Master Bedroom 
Dimensions - 17 x 14Level - FirstFeatures - Ceiling Fan(s), Walk-In Closet(s)
Utility Room 
Dimensions - 8 x 6Level - First
Save
Ask
Tour
Hide
Share
Exterior Features
Construction Details 
Wood SidingBrick
Exterior 
Rain GuttersLightingPrivate Yard
Fencing 
Back YardFencedFullGatePrivacyWood
Lot Features 
Few TreesInterior LotLandscapedLevelSubdivided
Patio And Porch 
PatioRear Porch
Roof 
CompositionShingle
Community Features
Association Fee 
$165.0
Association Fee Frequency 
Quarterly
Community Features 
PoolClubhouseCurbsParkPlaygroundSidewalks
School District 
McKinney ISD
Financing Terms Available 
CashConventionalFHAVA Loan
Schools
School District
McKinney ISD
Elementary School
Johnson
Middle School
Evans
High School
Mckinney
Listing courtesy of Joe Liscano of EXP REALTY jliscano@msn.com


© 2020 North Texas Real Estate Information Systems. All rights reserved. Information is deemed reliable but is not guaranteed accurate by the MLS or NTREIS. The information being provided is for the consumer's personal, non-commercial use, and may not be reproduced, redistributed, or used for any purpose other than to identify prospective properties consumers may be interested in purchasing.
Last checked: 2026-09-29 12:54 PM CDT

Neighborhood & Commute
Source: Walkscore
Disclosure: Community information and market data powered by Constellation Data Labs. Information is deemed reliable but not guaranteed.
Save
Ask
Tour
Hide
Share
Scroll to Top