Save
Ask
Tour
Hide
Share
$1,494,000
109 Days On Site

121 Sawgrass Drive
Heath, TX 75032

For Sale|Single Family Residence|Active
4
Beds
4
Total Baths
3
Full Baths
1
Partial Bath
4,281
SqFt
$349
/SqFt
2023
Built
Subdivision:
Heath Crossing Phase 4A & 4B
County:
Rockwall
Call Now: (817) 765-6730
Is this the listing for you? We can help make it yours.
(817) 765-6730
121 Sawgrass Drive121 Sawgrass Drive121 Sawgrass Drive121 Sawgrass Drive
Save
Ask
Tour
Hide
Share

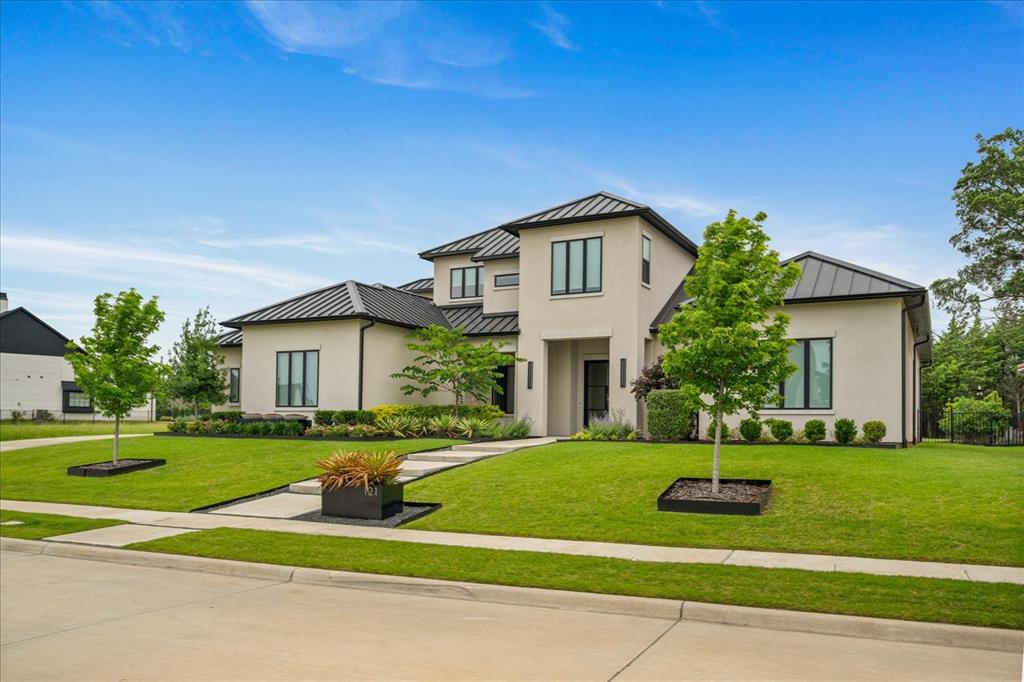
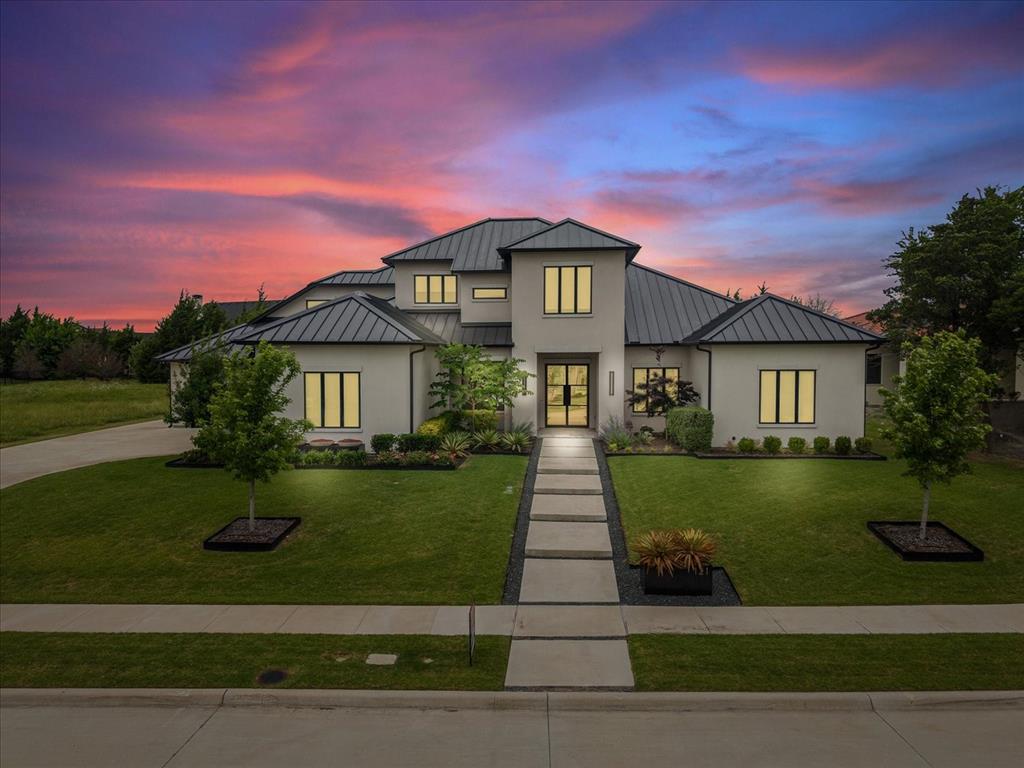
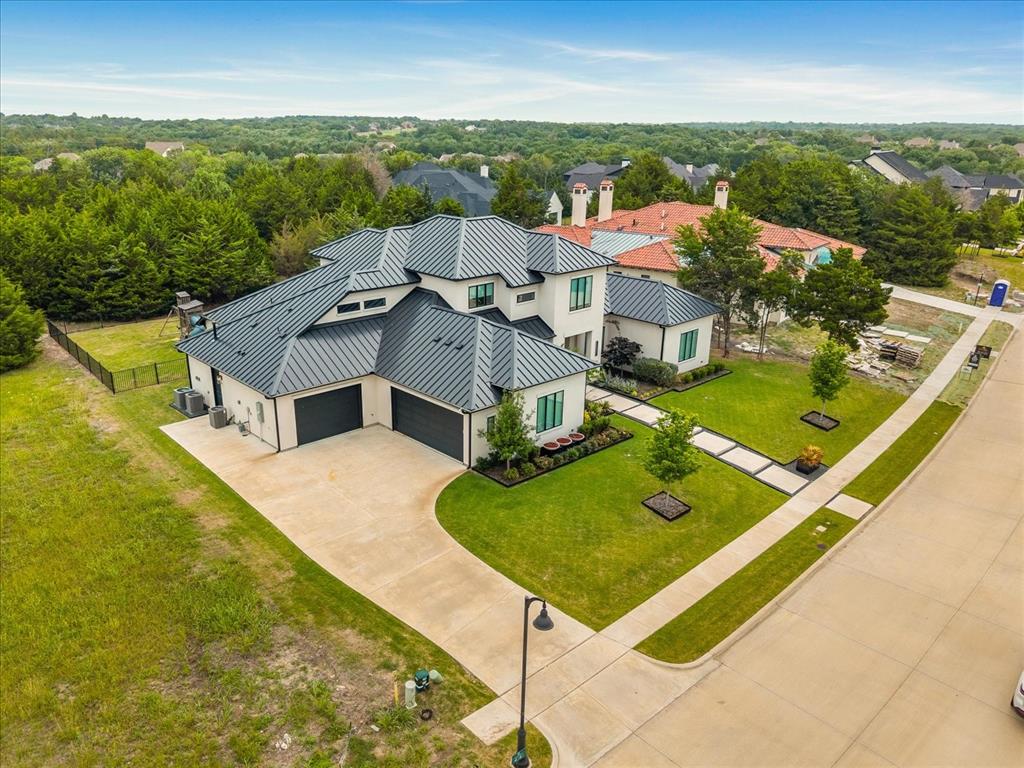
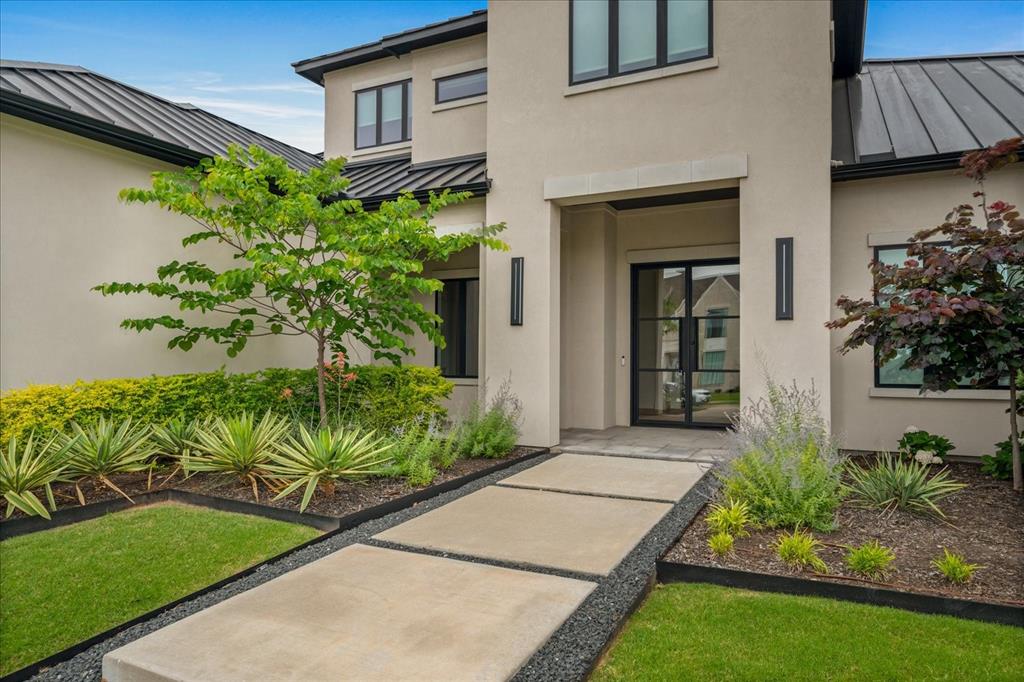
This exceptional custom-built home by Rick Shipley seamlessly blends timeless elegance, thoughtful design, and everyday functionality. Featuring 4 spacious bedrooms, 3.5 bathrooms, 3 living areas, and 2 dining areas, this home offers an ideal layout for both entertaining and comfortable family living. At the heart of the home is a chefs dream kitchen, complete with commercial grad cooking range, built in refrigerator, built in wine cooler, butler's pantry, and large walk-in pantry. The open concept design flows effortlessly into the living spaces, highlighted by fireplace and walls of windows overlooking the entertaining patio with built in grill and fireplace. The downstairs primary suite is a true retreat with a luxurious spa inspired bathroom, while a secondary downstairs bedroom offers its own private bath. Perfect for guests or multigenerational living. Upstairs there are two additional bedrooms share a jack and jill bathroom along with a spacious living area. This home also features two dedicated offices. A stunning executive office with custom built ins and a separate home management office designed for organization and productivity. Additional highlights include spray foam insulation, 3 car garage, and manicured lush landscaping. Every detail of this extraordinary home was carefully designed to deliver luxury and comfort.

Save
Ask
Tour
Hide
Share
Listing Snapshot
Price 
$1,494,000
Days On Site 
109 Days
Bedrooms 
4
Inside Area (SqFt) 
4,281 sqft
Total Baths 
4
Full Baths 
3
Partial Baths 
1
Lot Size 
0.386 Acres
Year Built 
2023
MLS® Number 
21279332
Status 
Active
Property Tax 
N/A
HOA/Condo/Coop Fees 
$75 monthly
Sq Ft Source 
N/A
Friends & Family
Recent Activity
4 weeks agoListing updated with changes from the MLS®
4 weeks agoPrice changed to $1,494,000
4 months agoListing first seen on site
General Features
Acres 
0.386
Attached Garage 
Yes
Foundation 
Slab
Garage 
Yes
Garage Spaces 
3
Levels 
Two
Parking 
DrivewayAttached
Property Sub Type 
Single Family Residence
Sewer 
Public Sewer
Special Circumstances 
Standard
Style 
Contemporary/Modern
Utilities 
Cable Available
Water Source 
Public
Interior Features
Appliances 
RefrigeratorBuilt-In RefrigeratorDishwasherDisposalMicrowaveTankless Water HeaterVented Exhaust FanWine Cooler
Fireplace 
Yes
Fireplace Features 
Living RoomOutside
Fireplaces 
2
Flooring 
CarpetCeramic TileHardwood
Heating 
Exhaust Fan
Interior 
Built-in FeaturesDouble VanityDry BarEat-in KitchenHigh Speed Internet
Family Room 
Dimensions - 17 x 14Level - SecondFeatures - Ceiling Fan(s)
Living Room 
Dimensions - 20 x 21Level - FirstFeatures - Ceiling Fan(s)
Master Bedroom 
Dimensions - 20 x 16Level - FirstFeatures - Ceiling Fan(s)
Media Room 
Dimensions - 15 x 18Level - FirstFeatures - Ceiling Fan(s)
Save
Ask
Tour
Hide
Share
Exterior Features
Construction Details 
Stucco
Roof 
AsphaltMetal
Community Features
Association Fee 
$225.0
Association Fee Frequency 
Quarterly
School District 
Rockwall ISD
Financing Terms Available 
CashConventional
Schools
School District
Rockwall ISD
Elementary School
Amy Parks-Heath
Middle School
Cain
High School
Rockwall-Heath
Listing courtesy of Stacie Burnside of BLVD Real Estate stacie@burnsideorg.com


© 2020 North Texas Real Estate Information Systems. All rights reserved. Information is deemed reliable but is not guaranteed accurate by the MLS or NTREIS. The information being provided is for the consumer's personal, non-commercial use, and may not be reproduced, redistributed, or used for any purpose other than to identify prospective properties consumers may be interested in purchasing.
Last checked: 2026-09-09 08:29 AM CDT

Neighborhood & Commute
Source: Walkscore
Disclosure: Community information and market data powered by Constellation Data Labs. Information is deemed reliable but not guaranteed.
Save
Ask
Tour
Hide
Share
Scroll to Top