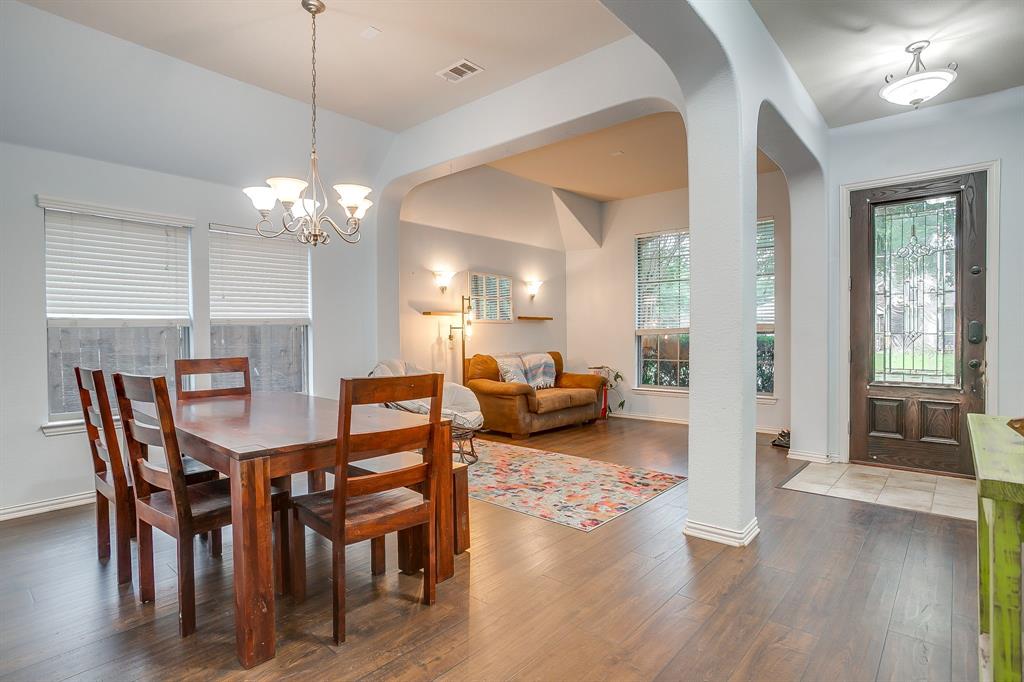
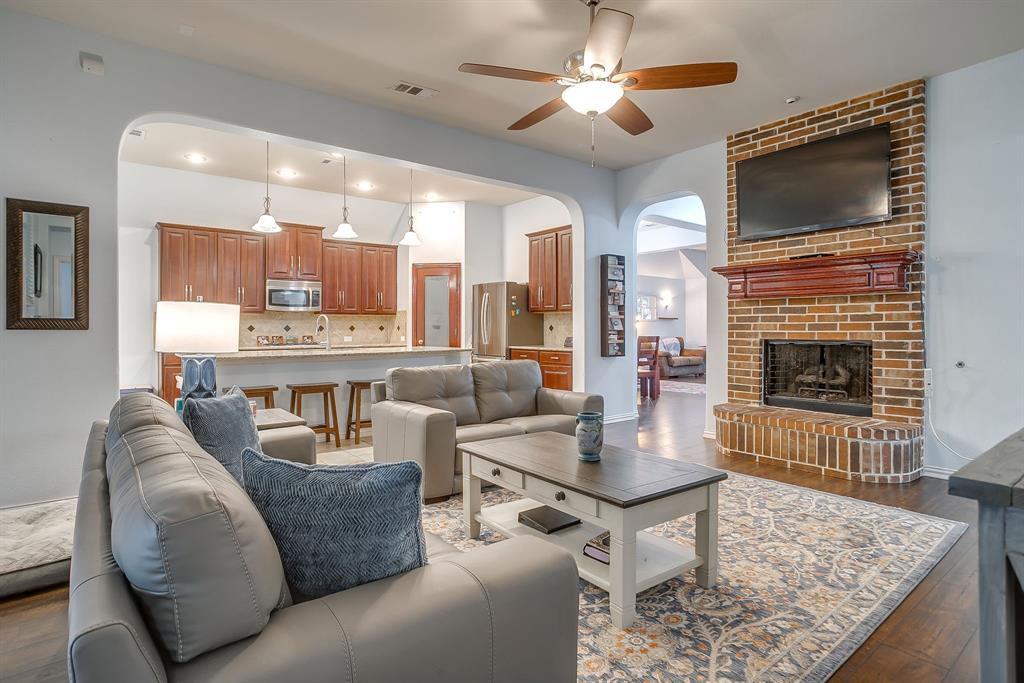
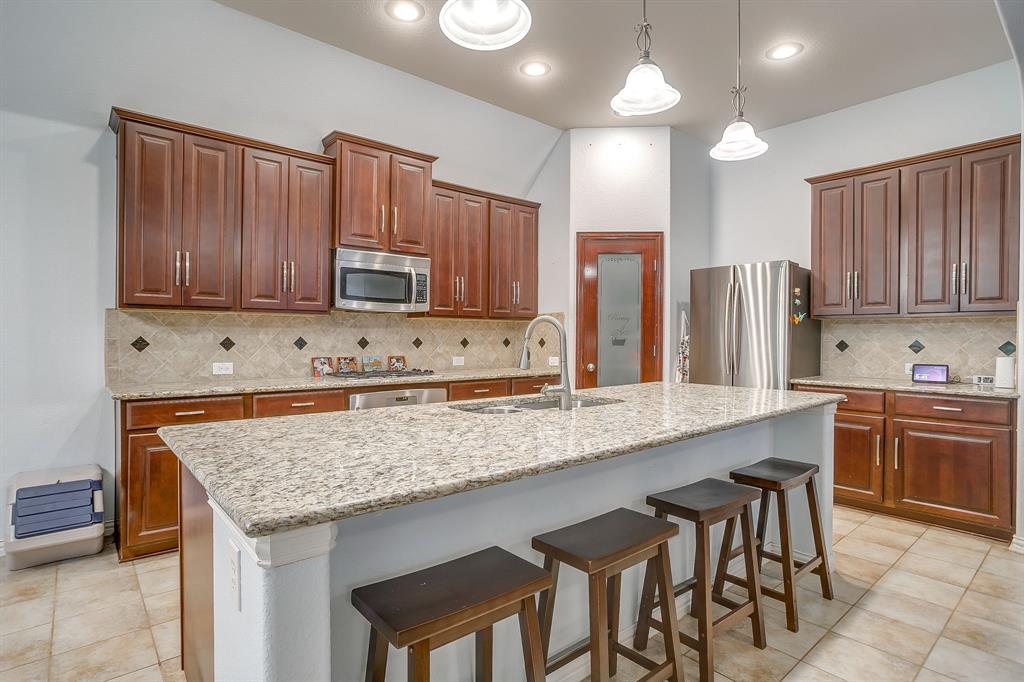
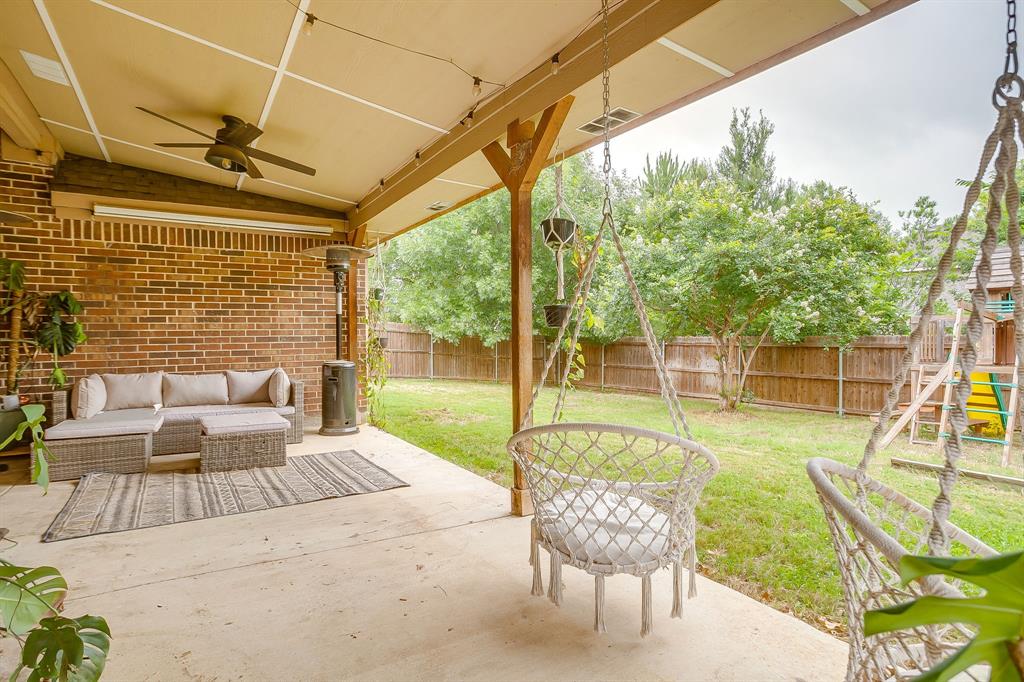
Fantastic 3 Bedroom, 2 Bath, 2 Car Garage Home with Optional 4th Bedroom or Study in Plantation. Property Features: Front Living Room and Formal Dining Areas. Engineered Wood Flooring Throughout Living Spaces. Office with French Doors and Closet. Open Concept Main Living Area with Gas Fireplace. Island Kitchen with Granite, Tile Backsplash, Pantry, Stainless Steel Appliances, Gas Stove. Breakfast Room. Spacious Guest Rooms and Guest Bath with Dual Sinks. Large Primary Suite with Dual Vanities, Garden Tub, Separate Shower, Walk In Closet. Utility Room with Cabinets and Sink. Huge Covered Back Patio. Private Backyard. Sprinkler System, Landscaped, Great Curb Appeal. Roof is 3 years old. Gas Heater, Gas Water Heater. Community Pool. BISD: Bransom, Kerr, Centennial. A Must See!
Save
Ask
Tour
Hide
Share
Listing Snapshot
Price
$369,000
Days On Site
8 Days
Bedrooms
4
Inside Area (SqFt)
2,235 sqft
Total Baths
2
Full Baths
2
Partial Baths
N/A
Lot Size
0.171 Acres
Year Built
2009
MLS® Number
21279323
Status
Active
Property Tax
$9,254
HOA/Condo/Coop Fees
$41.67 monthly
Sq Ft Source
N/A
Friends & Family
React
Comment
Invite
No Comments Yet
Did you know? You can invite friends and family to your search. They can join your search, rate and discuss listings with you.
Recent Activity
a week ago
Listing updated with changes from the MLS®
a week ago
Listing first seen on site
General Features
Acres
0.171
Attached Garage
Yes
Foundation
Slab
Garage
Yes
Garage Spaces
2
Levels
One
Parking
GarageGarage Door OpenerGarage Faces FrontAttached
Property Sub Type
Single Family Residence
Security
Security System
Sewer
Public Sewer
Special Circumstances
Standard
Style
Traditional
Utilities
Cable AvailableNatural Gas Available
Water Source
Public
Interior Features
Appliances
Built-In Gas RangeDishwasherDisposalElectric OvenGas CooktopGas Water HeaterMicrowave
Cooling
Central AirElectric
Fireplace
Yes
Fireplace Features
Gas
Fireplaces
1
Flooring
Ceramic TileSimulated WoodWood
Heating
CentralNatural Gas
Interior
Double VanityEat-in KitchenGranite CountersKitchen IslandOpen FloorplanPantryWalk-In Closet(s)High Speed Internet
Laundry Features
Electric Dryer Hookup
Window Features
Window Coverings
Bedroom
Dimensions - 12 x 11Level - First
Breakfast Room
Dimensions - 12 x 10Level - First
Dining Room
Dimensions - 13 x 12Level - First
Kitchen
Dimensions - 17 x 13Level - FirstFeatures - Breakfast Bar, Kitchen Island, Pantry
Living Room
Dimensions - 18 x 17Level - First
Master Bedroom
Dimensions - 17 x 13Level - FirstFeatures - Walk-In Closet(s)
Office
Dimensions - 13 x 12Level - First
Utility Room
Dimensions - 8 x 6Level - First
Save
Ask
Tour
Hide
Share
Exterior Features
Construction Details
Brick
Exterior
Rain Gutters
Fencing
Wood
Lot Features
Irregular LotLandscaped
Patio And Porch
Covered
Roof
Composition
Windows/Doors
Window Coverings
Community Features
Association Dues
500
Community Features
Pool
HOA Fee Frequency
Annually
School District
Burleson ISD
Schools
School District
Burleson ISD
Elementary School
Bransom
Middle School
Kerr
High School
Burleson Centennial
Listing courtesy of Cynthia Buck of League Real Estate cynthia@cynthiabuck.com



Did you know? You can invite friends and family to your search. They can join your search, rate and discuss listings with you.