
Save
Ask
Tour
Hide
$438,000
109 Days On Site
141 Brazier RoadEnnis, TX 75119
For Sale|Single Family Residence|Active
3
Beds
2
Total Baths
2
Full Baths
1,543
SqFt
$284
/SqFt
2026
Built
Subdivision:
Brazier Estates
County:
Ellis
Call Now: (817) 765-6730
Is this the listing for you? We can help make it yours.
(817) 765-6730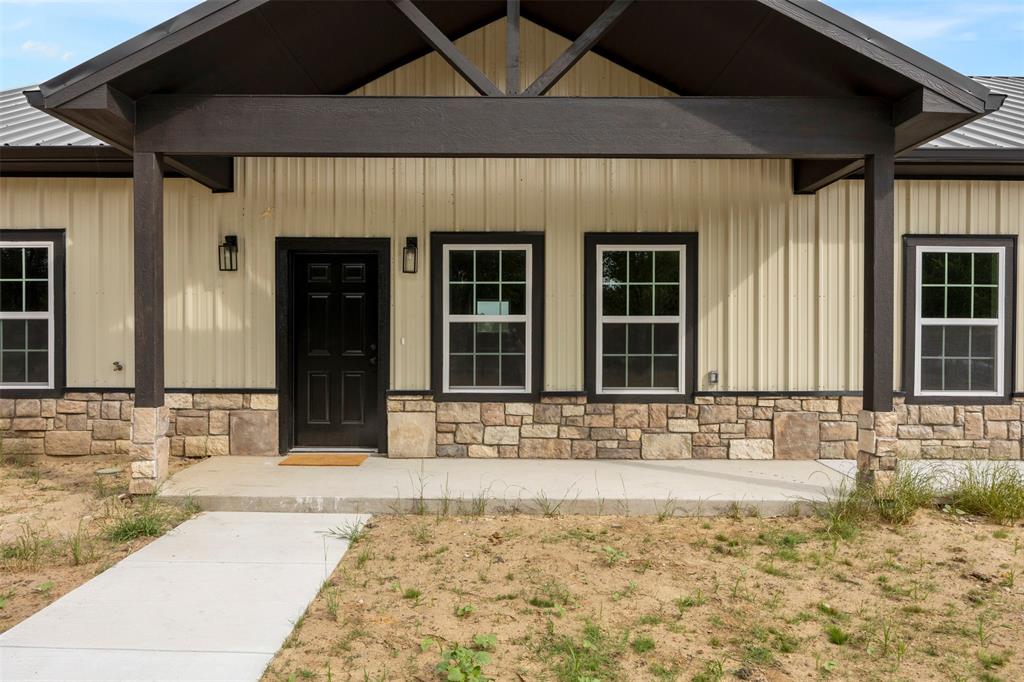
Save
Ask
Tour
Hide
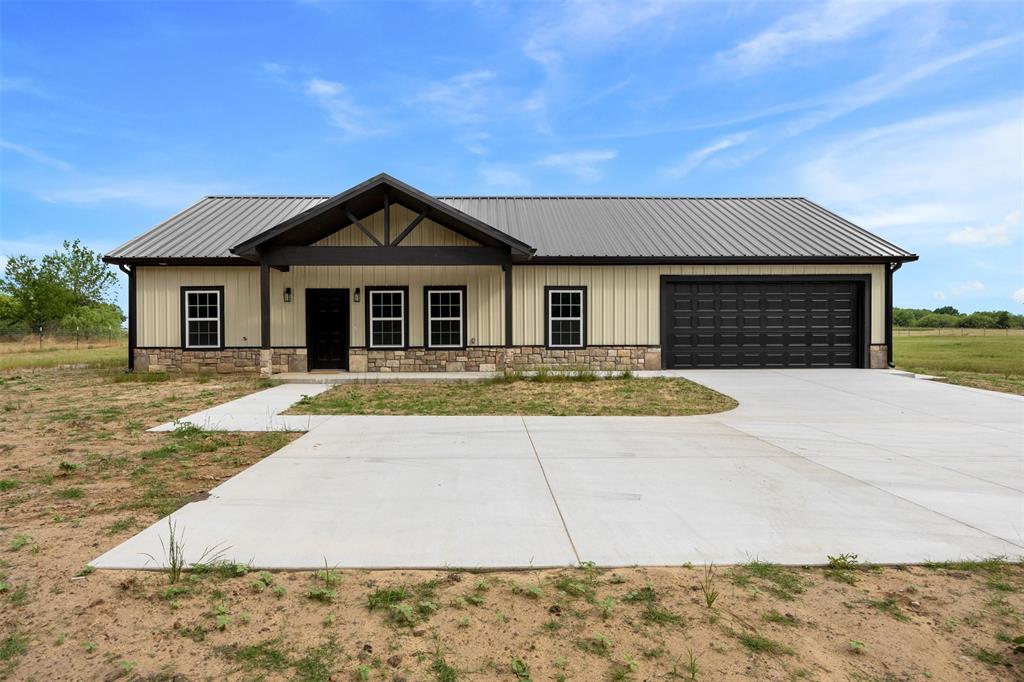
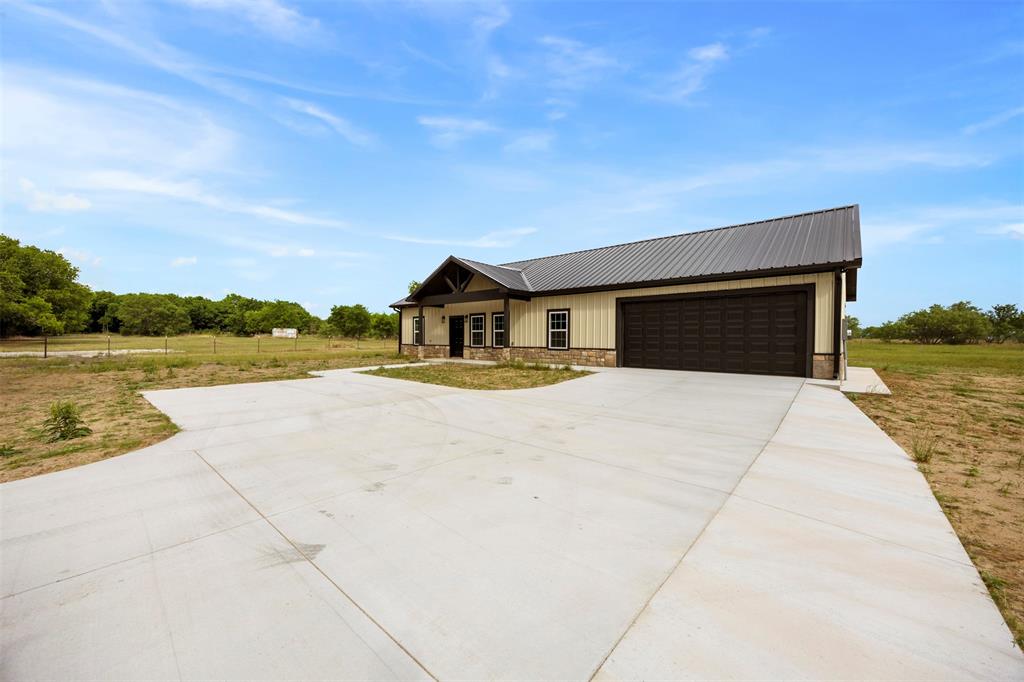
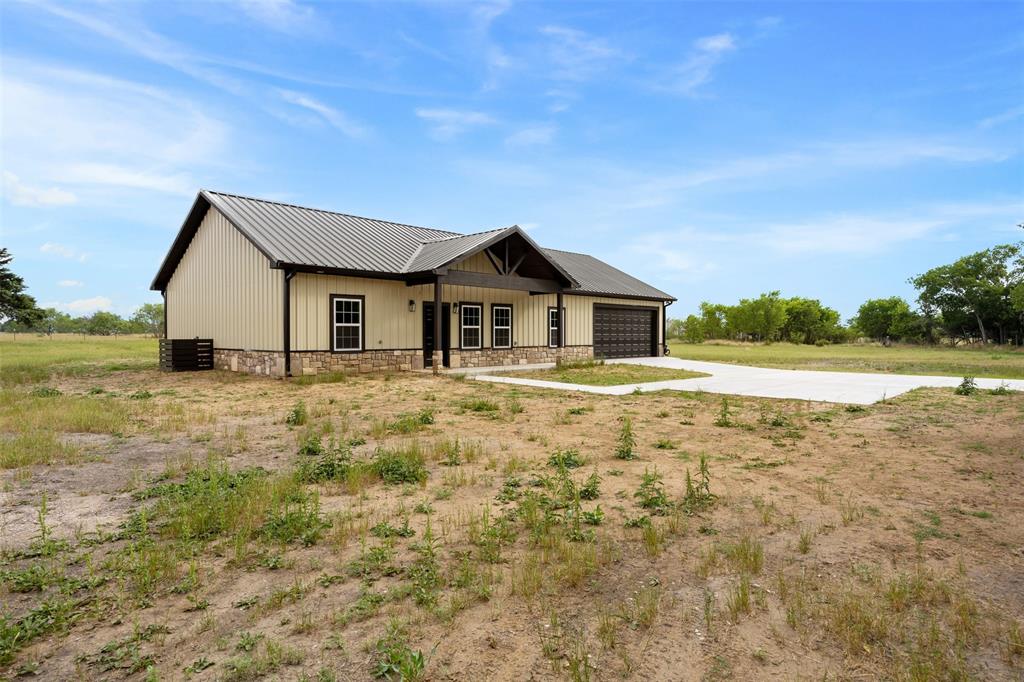
A little slice of Texas heaven on 2 acres! This gorgeous 3-bedroom, 2-bath barndominium with a 2-car garage is fenced with a beautiful black metal fence and ready for its new owners. The open-concept kitchen and living area are perfect for entertaining or enjoying quiet nights at home. With wide-open country surroundings, no close neighbors, and big Texas blue skies, this one is a must-see!
Save
Ask
Tour
Hide
Listing Snapshot
Price
$438,000
Days On Site
109 Days
Bedrooms
3
Inside Area (SqFt)
1,543 sqft
Total Baths
2
Full Baths
2
Partial Baths
N/A
Lot Size
2.1 Acres
Year Built
2026
MLS® Number
21279145
Status
Active
Property Tax
N/A
HOA/Condo/Coop Fees
N/A
Sq Ft Source
N/A
Friends & Family
Recent Activity
| 3 days ago | Listing updated with changes from the MLS® | |
| 2 weeks ago | Status changed to Active | |
| 4 months ago | Listing first seen on site |
General Features
Acres
2.1
Attached Garage
Yes
Foundation
Slab
Garage
Yes
Garage Spaces
2
Levels
One
Parking
DrivewayGarage Door OpenerGarage Faces FrontInside EntranceAttached
Property Condition
New Construction
Property Sub Type
Single Family Residence
Sewer
Septic Tank
Special Circumstances
Standard
Style
Barndominium
Utilities
Electricity Connected
Water Source
Public
Interior Features
Appliances
DishwasherElectric Oven
Cooling
Central AirElectric
Flooring
Hardwood
Heating
CentralElectric
Interior
Granite CountersKitchen Island
Bath-Full
Dimensions - 10 x 5Level - First
Bedroom
Dimensions - 10 x 10Level - FirstFeatures - Ceiling Fan(s)
Dining Room
Dimensions - 16 x 6Level - First
Kitchen
Dimensions - 15 x 15Level - FirstFeatures - Eat-in Kitchen, Kitchen Island, Pantry
Living Room
Dimensions - 16 x 17Level - FirstFeatures - Ceiling Fan(s)
Master Bathroom
Dimensions - 13 x 16Level - First
Master Bedroom
Dimensions - 17 x 15Level - FirstFeatures - Ceiling Fan(s)
Save
Ask
Tour
Hide
Exterior Features
Construction Details
Metal Siding
Exterior
Rain Gutters
Fencing
Barbed WireFullGate
Lot Features
Cleared
Patio And Porch
Covered
Roof
Metal
Community Features
School District
Ennis ISD
Financing Terms Available
CashConventionalFHAVA Loan
Horse Allowed
Yes
Schools
School District
Ennis ISD
Elementary School
Bowie
Middle School
Ennis
High School
Ennis
Listing courtesy of Cathy Tucker of Keller Williams Realty cathytucker@kw.com

© 2020 North Texas Real Estate Information Systems. All rights reserved. Information is deemed reliable but is not guaranteed accurate by the MLS or NTREIS. The information being provided is for the consumer's personal, non-commercial use, and may not be reproduced, redistributed, or used for any purpose other than to identify prospective properties consumers may be interested in purchasing.
Last checked: 2026-09-09 08:34 AM CDT
© 2020 North Texas Real Estate Information Systems. All rights reserved. Information is deemed reliable but is not guaranteed accurate by the MLS or NTREIS. The information being provided is for the consumer's personal, non-commercial use, and may not be reproduced, redistributed, or used for any purpose other than to identify prospective properties consumers may be interested in purchasing.
Last checked: 2026-09-09 08:34 AM CDT
Neighborhood & Commute
Source: Walkscore
Disclosure: Community information and market data powered by Constellation Data Labs. Information is deemed reliable but not guaranteed.
Save
Ask
Tour
Hide
