
1310 Seminole DriveRichardson, TX 75080
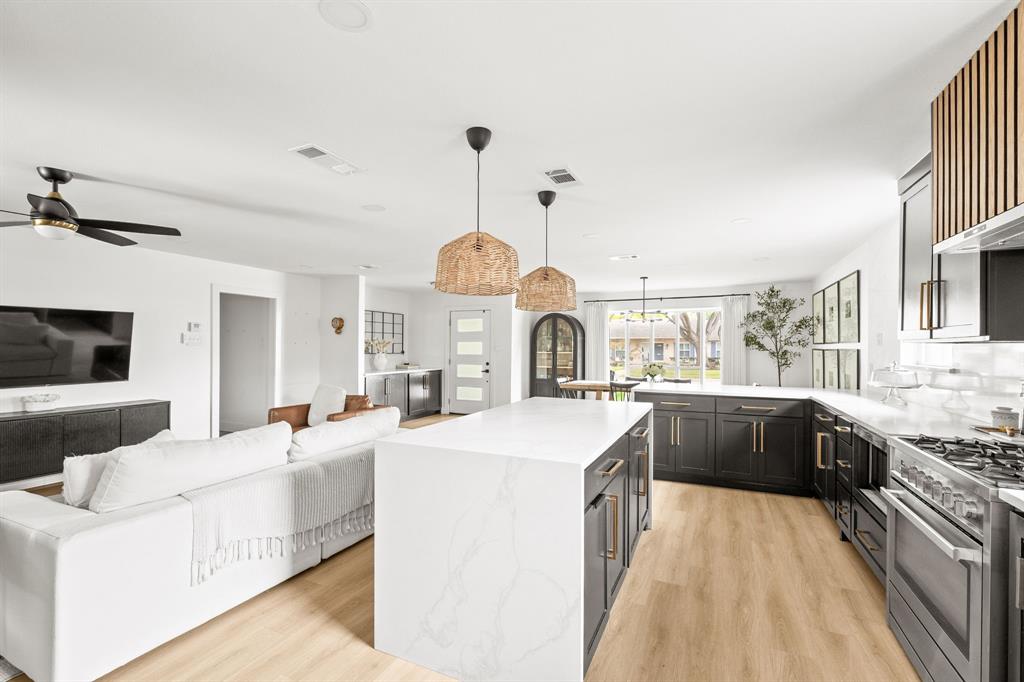
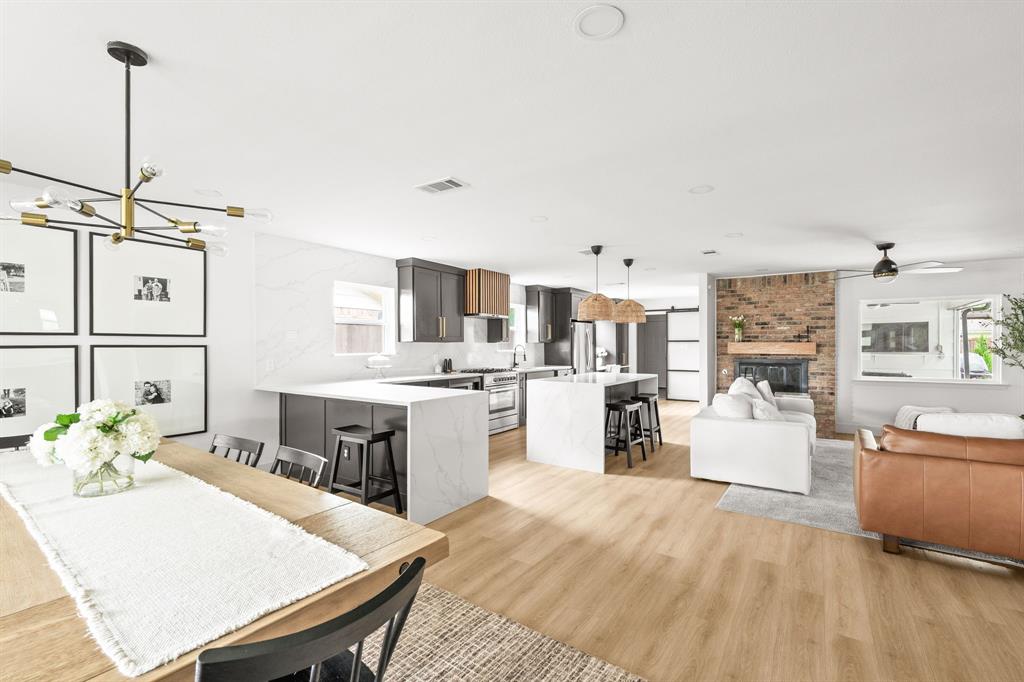
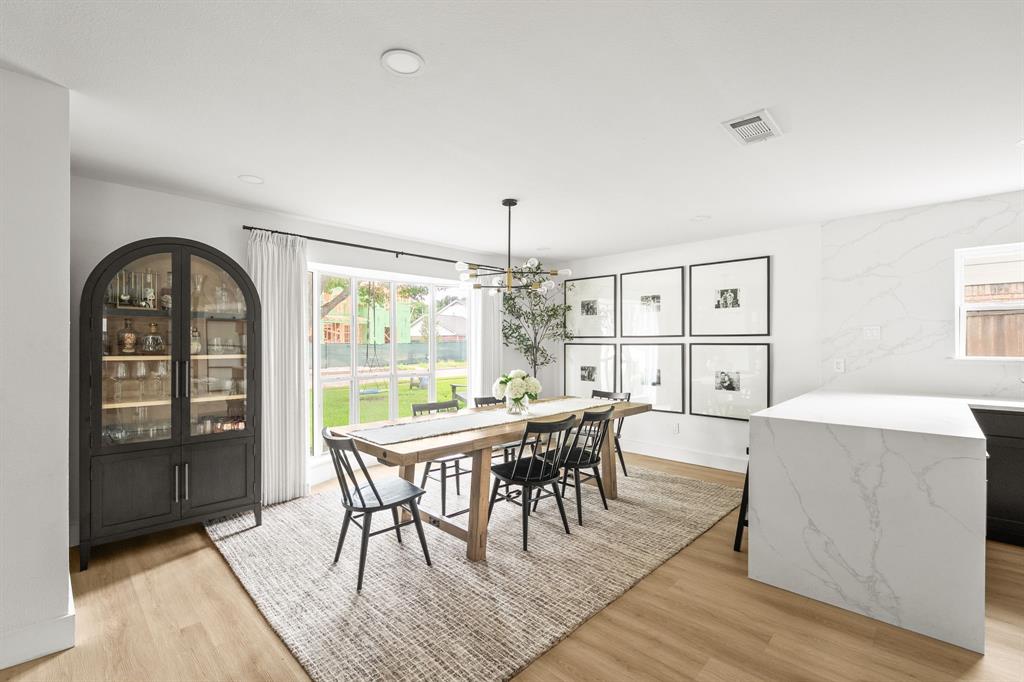
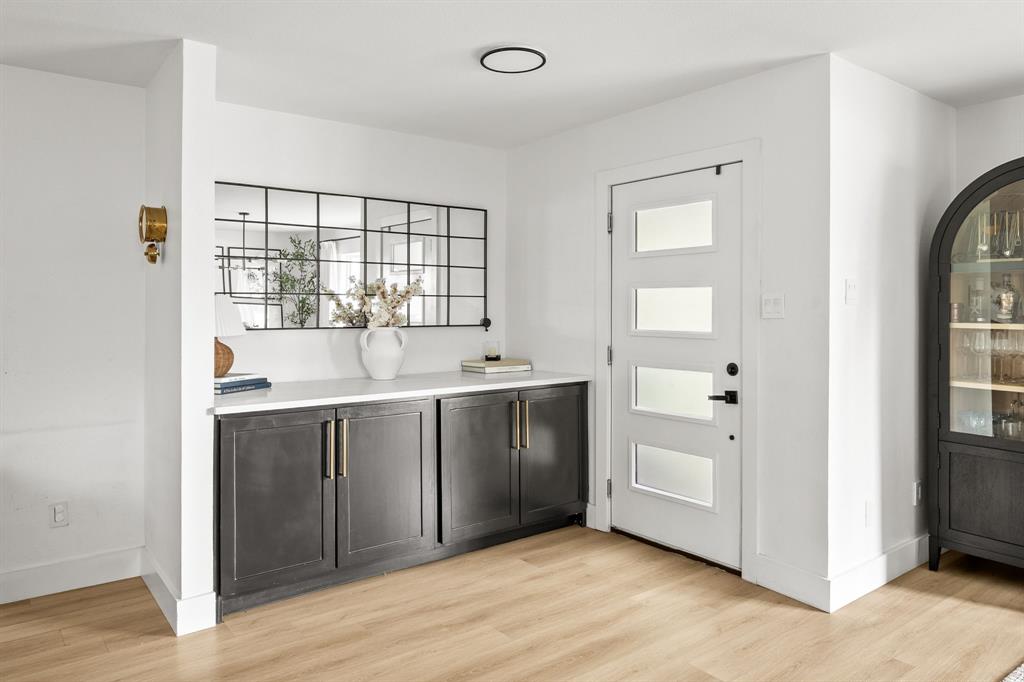
NO CAST IRON PIPES! One of this home's most valuable upgrades is a brand-new PVC sewer line that has completely replaced the original cast iron plumbing! Professionally installed, City approved, & backed by a transferable 20-year warranty, this significant improvement provides buyers with exceptional peace of mind and long-term confidence before they ever step inside. This home is beautifully renovated, move-in ready home in the highly sought-after Reservation neighborhood of Richardson, where timeless character meets modern design & quality craftsmanship. Offering 4 bedrooms, 3.5 bathrooms, & 2,310 square feet of thoughtfully designed living space, this home features an open-concept floor plan that seamlessly connects the living, dining, and kitchen areas, creating the perfect setting for everyday living and entertaining. Rich flooring, abundant natural light, and designer finishes create a warm, inviting atmosphere throughout. The stunning kitchen is the heart of the home, showcasing custom cabinetry, elegant quartz countertops, stainless steel appliances, generous prep space, and an oversized island overlooking the spacious living area. The flexible floor plan includes 2 private guest suite with their own ensuite bath, making it ideal for guests, multi-gen living, or home office. Extensive updates continue throughout the home, new windows, a fully updated electrical system with new wiring and electrical panel, a new HVAC condenser, & a new pool motor. Outside, you'll find the perfect backyard retreat for relaxing or entertaining family & friends. This home is move-in ready & available for immediate occupancy. Ideally located in one of Richardson's most established and desirable neighborhoods, you'll enjoy a short walk to Mohawk Elementary and J.J. Pearce High School, & major highways. This is a rare opportunity to own a beautifully updated home in the heart of the Reservation neighborhood, offering exceptional upgrades, outstanding schools, and lasting value.
| 3 days ago | Listing updated with changes from the MLS® | |
| 2 weeks ago | Price changed to $750,000 | |
| 4 weeks ago | Status changed to Active | |
| 4 months ago | Listing first seen on site |

© 2020 North Texas Real Estate Information Systems. All rights reserved. Information is deemed reliable but is not guaranteed accurate by the MLS or NTREIS. The information being provided is for the consumer's personal, non-commercial use, and may not be reproduced, redistributed, or used for any purpose other than to identify prospective properties consumers may be interested in purchasing.
Last checked: 2026-09-09 08:34 AM CDT

Did you know? You can invite friends and family to your search. They can join your search, rate and discuss listings with you.