Save
Ask
Tour
Hide
Share
$450,000
3 Days On Site

3804 Calloway Drive
Mansfield, TX 76063

For Sale|Single Family Residence|Active
4
Beds
3
Total Baths
2
Full Baths
1
Partial Bath
2,855
SqFt
$158
/SqFt
2001
Built
Subdivision:
Mansfield Natl Sec A & B
County:
Tarrant
Call Now: (817) 765-6730
Is this the listing for you? We can help make it yours.
(817) 765-6730
3804 Calloway Drive3804 Calloway Drive3804 Calloway Drive3804 Calloway Drive
Save
Ask
Tour
Hide
Share

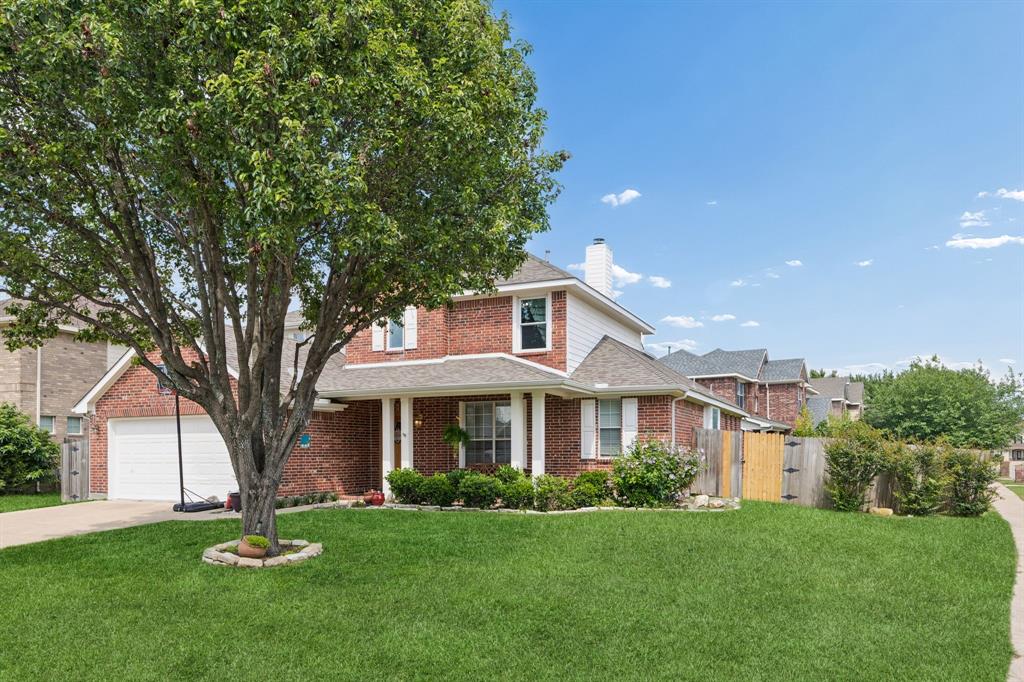
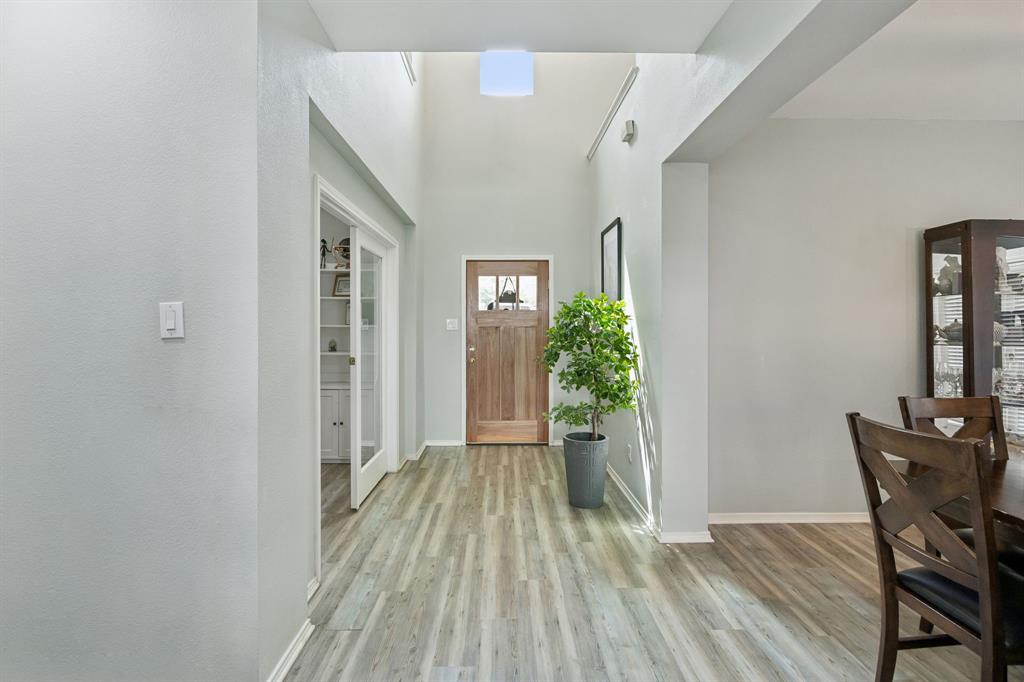
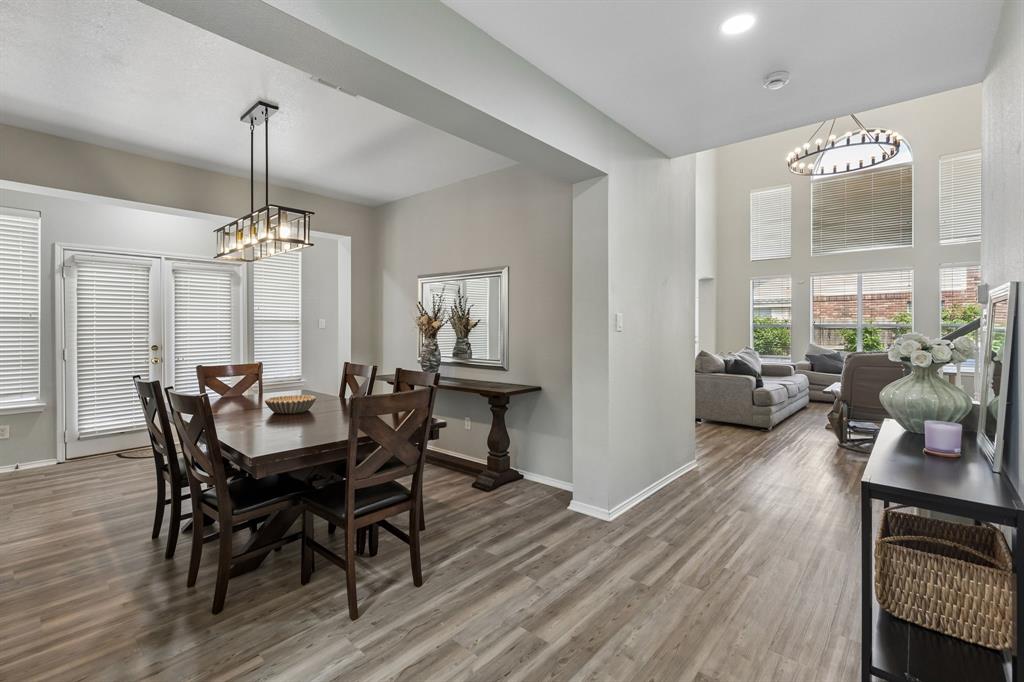
Welcome to this highly desirable corner-lot home in the sought-after Mansfield National community, just steps from the Mansfield National Golf Course, perfect for embracing the golf-course lifestyle. This beautifully designed 4-bedroom, 2.5-bath residence offers a spacious open floor plan with oversized rooms and luxury vinyl plank flooring throughout. The chef-inspired kitchen features granite countertops, abundant cabinetry, double ovens, and a large center island, making it ideal for both everyday living and entertaining. A charming breakfast nook with bay windows fills the space with natural light and creates the perfect spot to start your day. The kitchen flows seamlessly into the expansive living room, highlighted by a cozy brick gas-log fireplace and soaring double-height ceilings creating a warm, inviting atmosphere. The primary suite on the main level provides a private retreat, complete with a sitting area surrounded by bay windows. The en-suite bath offers dual vanities, a separate shower, a relaxing garden tub, and a spacious walk-in closet. Upstairs, you'll find three generously sized bedrooms, a large loft-style game or media room, and a built-in office nook, perfect for working or studying from home. The backyard is designed for enjoyment, featuring two open patio areas overlooking the yard, ideal for entertaining, outdoor play, and relaxing on beautiful Texas evenings. A spacious storage shed adds extra convenience for lawn equipment and seasonal storage. Ideally located near the golf course and just minutes from schools, shopping, dining, and entertainment, this exceptional home truly has it all.

Save
Ask
Tour
Hide
Share
Listing Snapshot
Price 
$450,000
Days On Site 
3 Days
Bedrooms 
4
Inside Area (SqFt) 
2,855 sqft
Total Baths 
3
Full Baths 
2
Partial Baths 
1
Lot Size 
0.2 Acres
Year Built 
2001
MLS® Number 
21278855
Status 
Active
Property Tax 
$9,532
HOA/Condo/Coop Fees 
$36.67 monthly
Sq Ft Source 
N/A
Friends & Family
Recent Activity
3 days agoListing updated with changes from the MLS®
3 days agoListing first seen on site
General Features
Acres 
0.2
Attached Garage 
Yes
Foundation 
Slab
Garage 
Yes
Garage Spaces 
2
Levels 
Two
Parking 
ConcreteCoveredDirect AccessDrivewayEnclosedGarageGarage Door OpenerGarage Faces FrontInside EntranceKitchen LevelLightedPrivateStorageAttached

Property Sub Type 
Single Family Residence
Security 
Carbon Monoxide Detector(s)Key Card EntrySecurity LightsSmoke Detector(s)
Sewer 
Public Sewer
Special Circumstances 
Standard
Style 
Traditional
Utilities 
Cable AvailableElectricity AvailableElectricity ConnectedNatural Gas AvailablePhone AvailableSewer AvailableUnderground Utilities
Water Source 
Public
Interior Features
Appliances 
DishwasherDisposalElectric CooktopElectric OvenGas Water HeaterMicrowaveConvection OvenDouble OvenVented Exhaust Fan
Cooling 
Ceiling Fan(s)Central AirElectricENERGY STAR Qualified EquipmentHumidity Control
Fireplace 
Yes
Fireplace Features 
DecorativeGasGas StarterLiving RoomGas Log
Fireplaces 
1
Flooring 
TileVinyl
Heating 
Exhaust FanCentralElectricENERGY STAR/ACCA RSI Qualified InstallationFireplace(s)Humidity Control
Interior 
Built-in FeaturesChandelierDouble VanityEat-in KitchenGranite CountersKitchen IslandOpen FloorplanPantryVaulted Ceiling(s)Walk-In Closet(s)High Speed InternetWired for Sound
Laundry Features 
Electric Dryer HookupWasher Hookup
Window Features 
Bay Window(s)
Bath-Full 
Dimensions - 10 x 5Level - Second
Bedroom 
Dimensions - 12 x 11Level - SecondFeatures - Ceiling Fan(s)
Breakfast Room 
Dimensions - 14 x 13Level - First
Den 
Dimensions - 6 x 6Level - Second
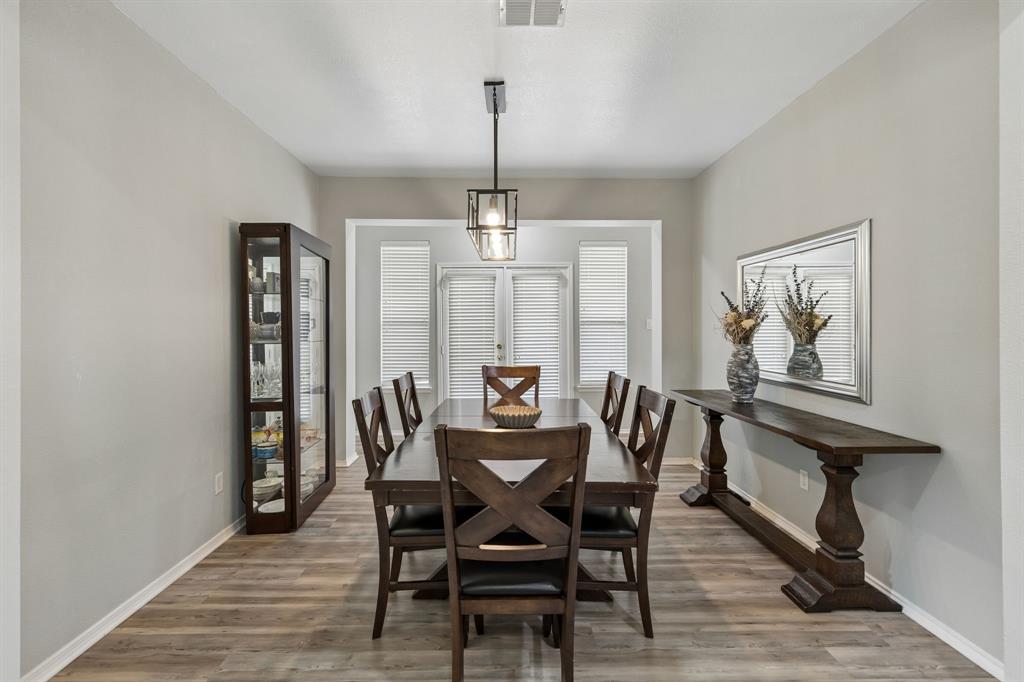
Dining Room 
Dimensions - 12 x 11Level - First
Game Room 
Dimensions - 15 x 14Level - SecondFeatures - Ceiling Fan(s)
Kitchen 
Dimensions - 28 x 11Level - FirstFeatures - Breakfast Bar, Eat-in Kitchen, Kitchen Island
Living Room 
Dimensions - 19 x 18Level - FirstFeatures - Ceiling Fan(s)
Master Bathroom 
Dimensions - 14 x 10Level - First
Master Bedroom 
Dimensions - 20 x 14Level - FirstFeatures - Walk-In Closet(s)
Office 
Dimensions - 12 x 10Level - First
Utility Room 
Dimensions - 8 x 6Level - First
Save
Ask
Tour
Hide
Share
Exterior Features
Construction Details 
Wood SidingBrick
Exterior 
LightingPrivate YardStorage
Fencing 
Back YardFencedFullGatePrivacyWood
Lot Features 
Corner LotFew TreesInterior LotLandscapedLevelSubdivided
Other Structures 
Shed(s)Storage
Patio And Porch 
CoveredFront PorchPatio
Roof 
CompositionShingle
Windows/Doors 
Bay Window(s)
Community Features
Association Dues 
440
Community Features 
PoolCurbsGolfPlaygroundRestaurantSidewalks
Financing Terms Available 
CashConventionalFHAVA Loan
HOA Fee Frequency 
Annually
School District 
Mansfield ISD
Schools
School District
Mansfield ISD
Elementary School
Smith
Middle School
Charlene McKinzey
High School
Mansfield Lake Ridge
Listing courtesy of Michael Hershenberg of Real Broker, LLC michael@hgrouptx.com


© 2020 North Texas Real Estate Information Systems. All rights reserved. Information is deemed reliable but is not guaranteed accurate by the MLS or NTREIS. The information being provided is for the consumer's personal, non-commercial use, and may not be reproduced, redistributed, or used for any purpose other than to identify prospective properties consumers may be interested in purchasing.
Last checked: 2026-05-31 12:33 AM CDT

Neighborhood & Commute
Source: Walkscore
Disclosure: Community information and market data powered by Constellation Data Labs. Information is deemed reliable but not guaranteed.
Save
Ask
Tour
Hide
Share
Scroll to Top