Save
Ask
Tour
Hide
Share
$579,000
8 Days On Site

16012 Alvarado Drive
Prosper, TX 75078

For Sale|Single Family Residence|Active
3
Beds
3
Total Baths
2
Full Baths
1
Partial Bath
2,417
SqFt
$240
/SqFt
2007
Built
Subdivision:
Artesia Ph 1b
County:
Denton
Call Now: (817) 765-6730
Is this the listing for you? We can help make it yours.
(817) 765-6730
16012 Alvarado Drive16012 Alvarado Drive16012 Alvarado Drive16012 Alvarado Drive
Save
Ask
Tour
Hide
Share

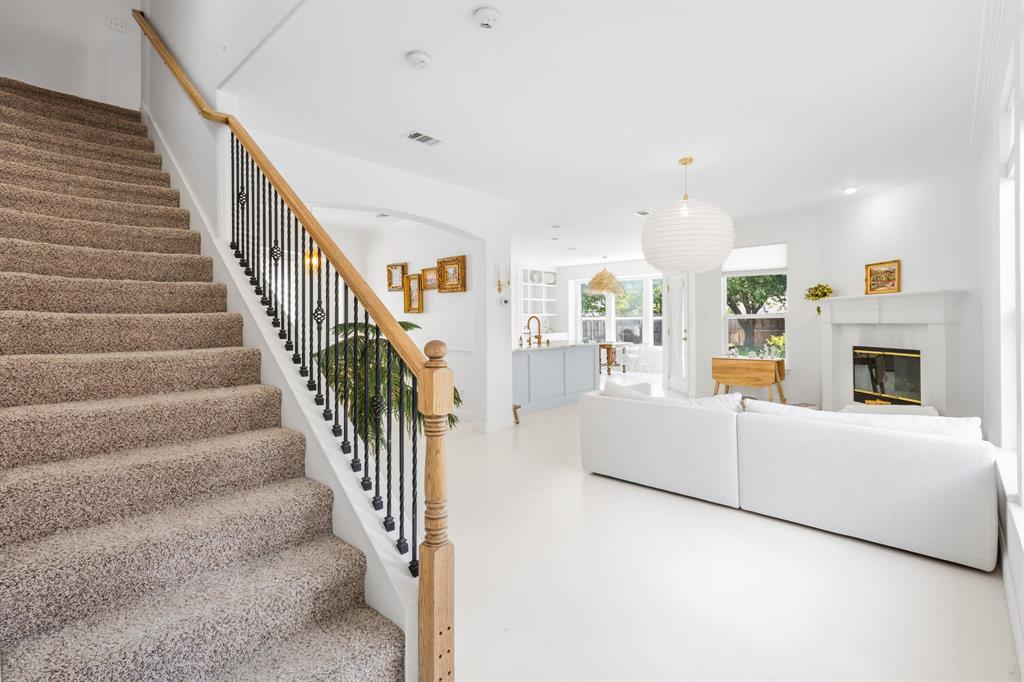
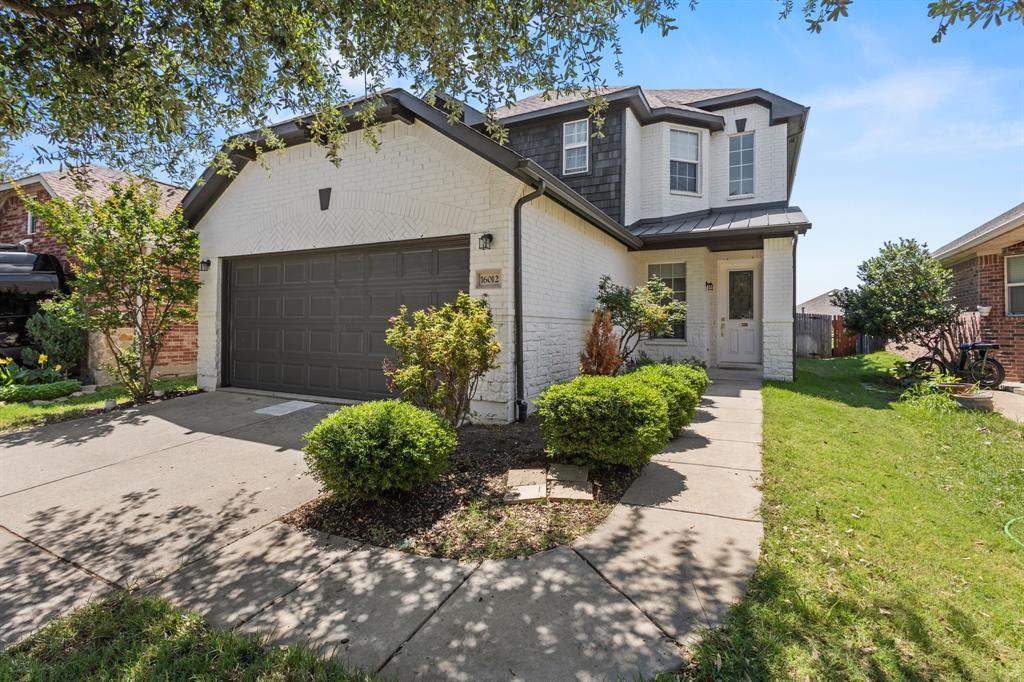
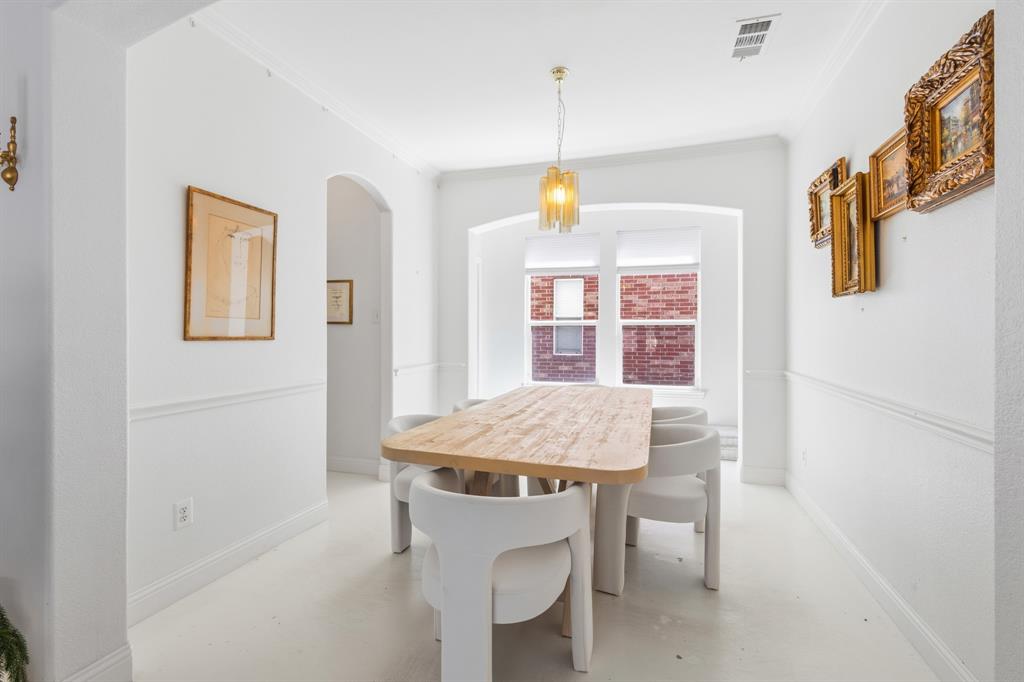
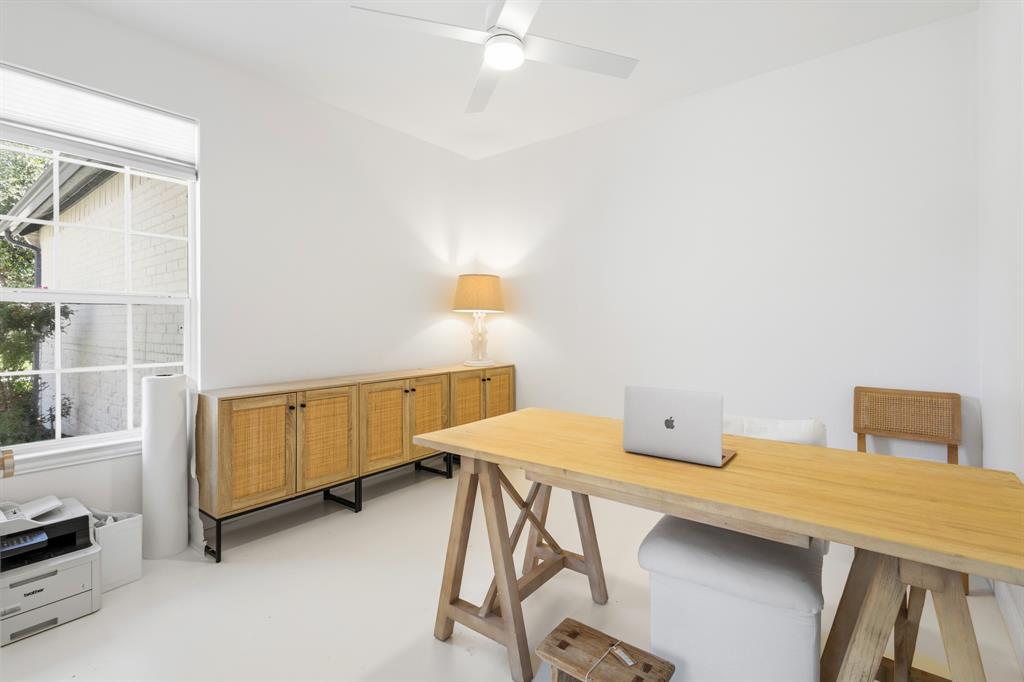
Beautifully updated home in the heart of Prosper and zoned to highly acclaimed Prosper ISD. Thoughtfully designed with bright airy interiors and designer finishes throughout, 16012 Alvarado Dr offers the perfect blend of modern style and comfortable living. The newly renovated kitchen is the centerpiece of the home, featuring custom soft blue cabinetry, Brazilian Nature Quartzite countertops and backsplash, stainless steel appliances, a farmhouse sink, oversized island, and elegant gold fixtures and hardware. The open-concept layout flows seamlessly into the dining and living areas, creating an inviting space ideal for entertaining and everyday living. The spacious primary suite offers a peaceful retreat with tray ceilings, abundant natural light, a large walk-in closet, and room for a sitting area or private lounge space. Upstairs, enjoy an additional living or media area perfect for movie nights, play space, or a second lounge. A dedicated home office provides flexibility for remote work or study, while the designer powder bath adds a bold custom statement to the home. Step outside to a generously sized backyard with plenty of room to relax, entertain, or create your dream outdoor living space. Conveniently located near shopping, dining, parks, and major commuting routes, this move-in ready home combines elevated design with everyday functionality in one of Prosper’s most desirable communities.

Save
Ask
Tour
Hide
Share
Listing Snapshot
Price 
$579,000
Days On Site 
8 Days
Bedrooms 
3
Inside Area (SqFt) 
2,417 sqft
Total Baths 
3
Full Baths 
2
Partial Baths 
1
Lot Size 
0.162 Acres
Year Built 
2007
MLS® Number 
21278712
Status 
Active
Property Tax 
$11,338
HOA/Condo/Coop Fees 
$332 Semi-Annually
Sq Ft Source 
N/A
Friends & Family
Recent Activity
a week agoListing updated with changes from the MLS®
a week agoListing first seen on site
General Features
Acres 
0.162
Attached Garage 
Yes
Foundation 
Slab
Garage 
Yes
Garage Spaces 
2
Levels 
Two
Parking 
Garage Faces FrontAttached
Property Sub Type 
Single Family Residence
Sewer 
Public Sewer
Special Circumstances 
Standard
Water Source 
Public
Interior Features
Appliances 
DishwasherDisposalMicrowave
Cooling 
Ceiling Fan(s)Central AirElectricZoned
Fireplace 
Yes
Fireplace Features 
Living RoomWood Burning
Fireplaces 
1
Flooring 
CarpetCeramic Tile
Heating 
CentralElectricZoned
Interior 
Kitchen IslandWalk-In Closet(s)
Window Features 
Window Coverings
Bedroom 
Dimensions - 12 x 11Level - Second
Dining Room 
Dimensions - 9 x 9Level - First
Family Room 
Dimensions - 14 x 22Level - SecondFeatures - Ceiling Fan(s)
Kitchen 
Dimensions - 14 x 13Level - FirstFeatures - Kitchen Island
Laundry 
Dimensions - 5 x 9Level - First
Living Room 
Dimensions - 13 x 24Level - First
Master Bathroom 
Dimensions - 14 x 10Level - Second
Master Bedroom 
Dimensions - 13 x 23Level - SecondFeatures - Ceiling Fan(s), Walk-In Closet(s)
Office 
Dimensions - 10 x 11Level - First
Save
Ask
Tour
Hide
Share
Exterior Features
Exterior 
Lighting
Lot Features 
Few TreesSubdivided
Roof 
Composition
Windows/Doors 
Window Coverings
Community Features
Association Dues 
332
Community Features 
PoolPlayground
Financing Terms Available 
CashConventionalFHAVA Loan
HOA Fee Frequency 
Semi-Annually
School District 
Prosper ISD
Schools
School District
Prosper ISD
Elementary School
Windsong Ranch
Middle School
Reynolds
High School
Prosper
Listing courtesy of Christin Melton of Compass RE Texas, LLC. christin.melton@compass.com


© 2020 North Texas Real Estate Information Systems. All rights reserved. Information is deemed reliable but is not guaranteed accurate by the MLS or NTREIS. The information being provided is for the consumer's personal, non-commercial use, and may not be reproduced, redistributed, or used for any purpose other than to identify prospective properties consumers may be interested in purchasing.
Last checked: 2026-05-30 07:09 PM CDT

Neighborhood & Commute
Source: Walkscore
Disclosure: Community information and market data powered by Constellation Data Labs. Information is deemed reliable but not guaranteed.
Save
Ask
Tour
Hide
Share
Scroll to Top