Save
Ask
Tour
Hide
Share
$499,000
156 Days On Site

2519 Carolwood Lane
Dallas, TX 75212

For Sale|Single Family Residence|Active
3
Beds
3
Total Baths
2
Full Baths
1
Partial Bath
1,933
SqFt
$258
/SqFt
2023
Built
Subdivision:
SoHo Square
County:
Dallas
Call Now: (817) 765-6730
Is this the listing for you? We can help make it yours.
(817) 765-6730
Upcoming Open Houses
Sun, Oct 25, 1:00 PM - 5:00 PM
2519 Carolwood Lane2519 Carolwood Lane2519 Carolwood Lane2519 Carolwood Lane
Save
Ask
Tour
Hide
Share

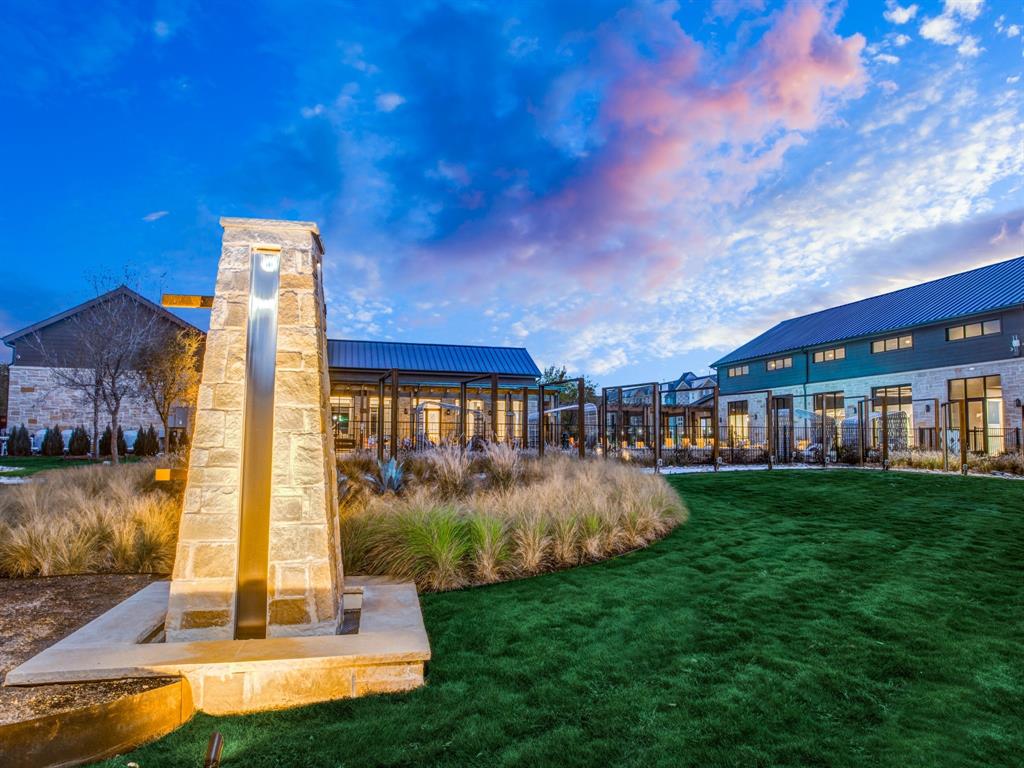
** 4.99% Fixed FHA Rate (5.80% APR)* + Up to $10,000 Toward Closing Costs & Move-In Package (Refrigerator, Washer, Dryer & Blinds)! After Closing: $700 Per Month For A Minimum Of 2 Years When You Make Your Payments Through MegPrime Pay. Limited Time Only. Terms And Conditions Apply ** Brand New Construction by Megatel Homes! Megatel’s Brooklyn plan features 3 bedrooms, 2 full baths, 1 half bath, a covered patio, and a 2-car garage. This floorplan welcomes you with a grand entrance featuring soaring 20-foot ceilings, creating an impressive first impression. The expansive covered patio opens to your backyard, offering an inviting setting for entertaining guests or enjoying a quiet evening outdoors. Inside, upscale finishes and an open-concept layout bring a touch of modern luxury to everyday living. This home offers the perfect blend of stylish city living, sophisticated design, and a lifestyle to match. Move-In Ready & Never Occupied! SoHo Square, located in the vibrant Trinity Groves area of Dallas, offers a one-of-a-kind living experience with the perfect combination of location and luxury. Residents enjoy access to a world-class amenity center, featuring a resort-style pool, fitness center, game room with kitchen setup, bowling alley, and a variety of games like pool, golf simulator, shuffleboard, and ping pong. Select units offer stunning rooftop views of Downtown Dallas, and all homes include private backyards with low-maintenance artificial turf.

Save
Ask
Tour
Hide
Share
Listing Snapshot
Price 
$499,000
Days On Site 
156 Days
Bedrooms 
3
Inside Area (SqFt) 
1,933 sqft
Total Baths 
3
Full Baths 
2
Partial Baths 
1
Lot Size 
0.044 Acres
Year Built 
2023
MLS Number 
21278299
Status 
Active
Property Tax 
N/A
HOA/Condo/Coop Fees 
$1,825 Semi-Annually
Sq Ft Source 
N/A
Friends & Family
Recent Activity
15 hours agoListing updated with changes from the MLS
4 days agoPrice changed to $499,000
5 months agoListing first seen on site
General Features
Acres 
0.044
Attached Garage 
Yes
Foundation 
Slab
Garage 
Yes
Garage Spaces 
2
Green Energy Efficient 
Appliances
Levels 
Three Or More
Parking 
Garage Door OpenerGarage Faces FrontAttached
Property Condition 
New Construction
Property Sub Type 
Single Family Residence
Security 
Carbon Monoxide Detector(s)Fire AlarmPrewiredSecurity LightsSmoke Detector(s)
Sewer 
Public Sewer
Utilities 
Cable Available
Water Source 
Public
Interior Features
Appliances 
DishwasherDisposalElectric OvenGas CooktopGas Water HeaterMicrowaveTankless Water HeaterVented Exhaust Fan
Cooling 
Ceiling Fan(s)Central AirElectric
Flooring 
CarpetCeramic Tile
Heating 
Exhaust FanCentralNatural Gas
Interior 
Vaulted Ceiling(s)High Speed InternetSmart Home
Bedroom 
Dimensions - 12 x 11Level - ThirdFeatures - Walk-In Closet(s)
Kitchen 
Dimensions - 19 x 13Level - SecondFeatures - Kitchen Island
Living Room 
Dimensions - 19 x 16Level - Second
Master Bedroom 
Dimensions - 12 x 12Level - ThirdFeatures - Walk-In Closet(s)
Utility Room 
Dimensions - 6 x 4Level - First
Save
Ask
Tour
Hide
Share
Exterior Features
Construction Details 
Brick
Fencing 
Wood
Lot Features 
Interior LotLandscapedSubdivided
Roof 
Composition
Community Features
Association Fee 
$1825.0
Association Fee Frequency 
Semi-Annually
School District 
Dallas ISD
Financing Terms Available 
CashConventionalFHAVA Loan
Schools
School District
Dallas ISD
Elementary School
Lanier
Middle School
Edison
High School
Pinkston
Listing courtesy of Jagjit Singh of Jagjit Singh JJsingh200@yahoo.com


© 2020 North Texas Real Estate Information Systems. All rights reserved. Information is deemed reliable but is not guaranteed accurate by the MLS or NTREIS. The information being provided is for the consumer's personal, non-commercial use, and may not be reproduced, redistributed, or used for any purpose other than to identify prospective properties consumers may be interested in purchasing.
Last checked: 2026-10-25 08:27 AM CDT

Neighborhood & Commute
Source: Walkscore
Disclosure: Community information and market data powered by Constellation Data Labs. Information is deemed reliable but not guaranteed.
Save
Ask
Tour
Hide
Share
Scroll to Top