Save
Ask
Tour
Hide
Share
$365,000
88 Days On Site

5621 Cojimar Drive
McKinney, TX 75070

For Sale|Townhouse|Active
2
Beds
3
Total Baths
2
Full Baths
1
Partial Bath
1,498
SqFt
$244
/SqFt
2013
Built
Subdivision:
Hemmingway At Craig Ranch Ph 2
County:
Collin
Call Now: (817) 765-6730
Is this the listing for you? We can help make it yours.
(817) 765-6730
5621 Cojimar Drive5621 Cojimar Drive5621 Cojimar Drive5621 Cojimar Drive
Save
Ask
Tour
Hide
Share

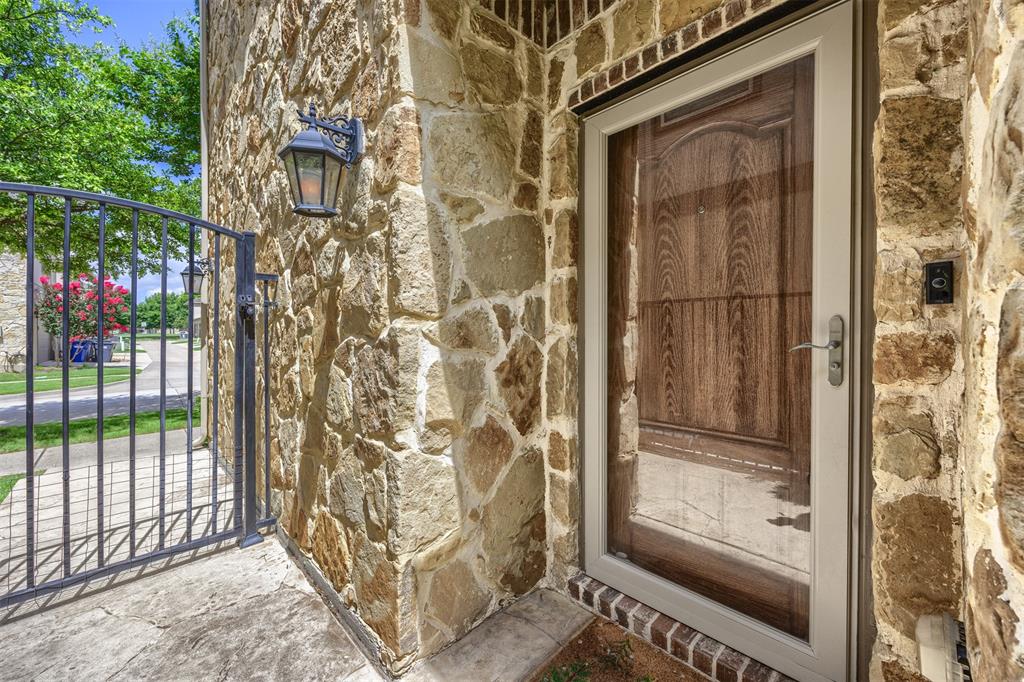
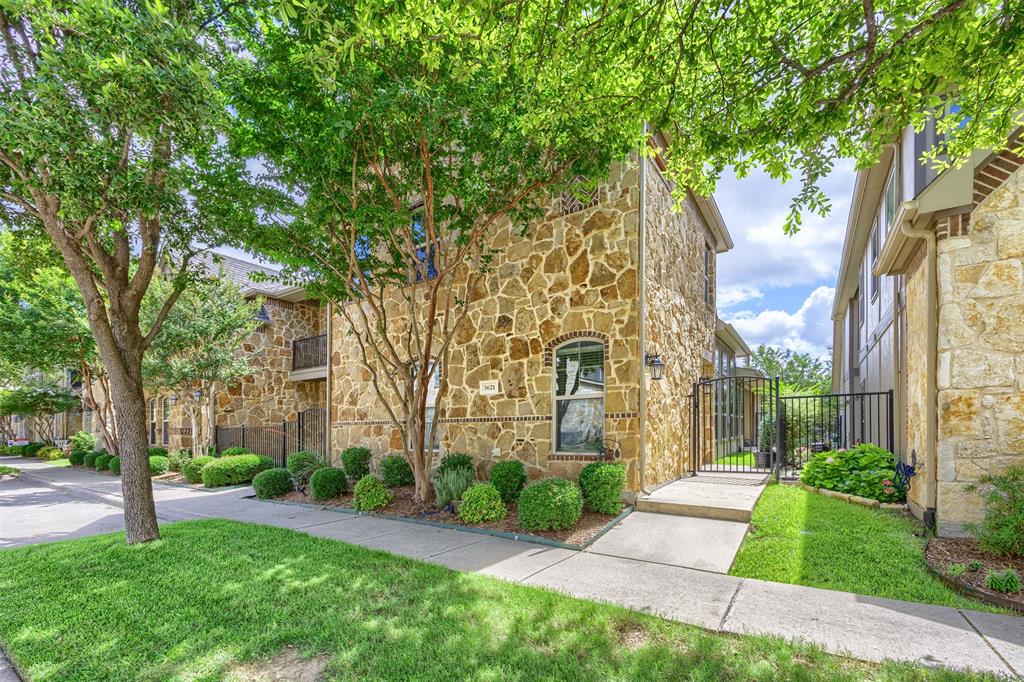
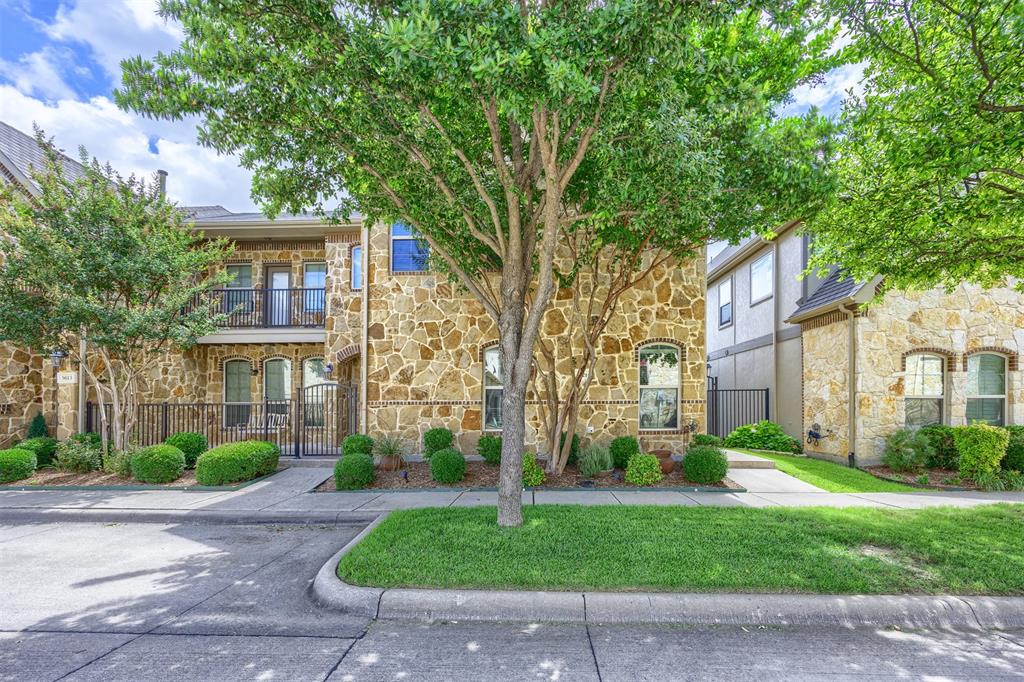
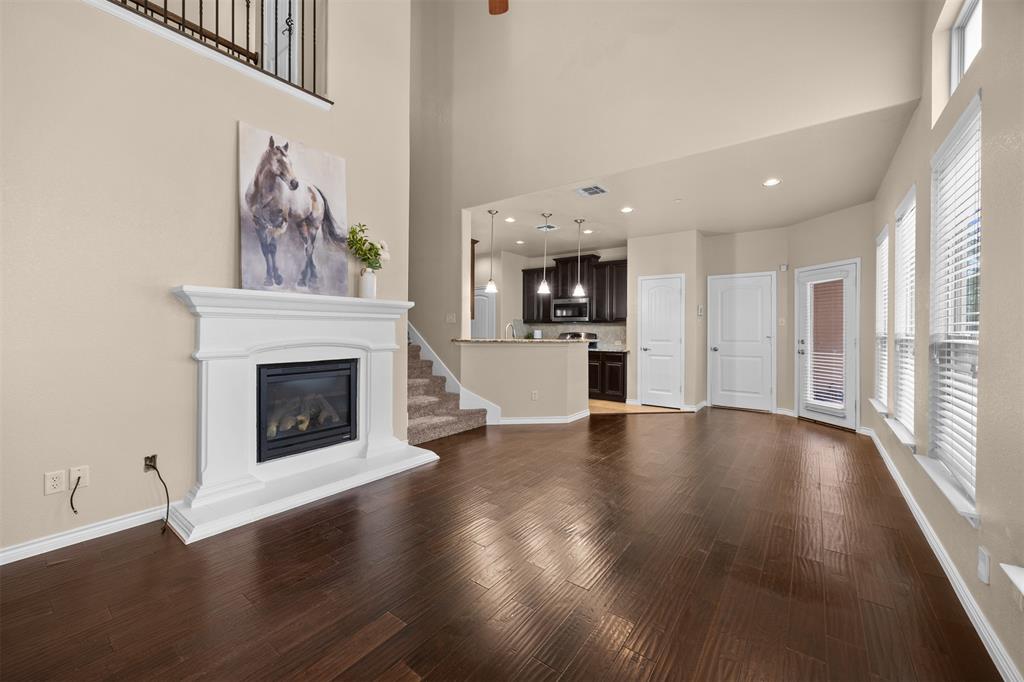
Welcome to effortless living in the highly sought-after Hemingway at Craig Ranch in the highly acclaimed FRISCO ISD! This beautifully maintained end-unit townhome offers a spacious and functional floor plan with 2 bedrooms, 2.5 bathrooms, a large second-story loft, and a private fenced side yard—an uncommon feature that provides additional outdoor living space to relax, entertain, or enjoy with pets. The open-concept main level is filled with natural light and designed for both comfortable everyday living and entertaining. The spacious living and dining areas flow seamlessly, creating a warm and inviting atmosphere. The primary suite is conveniently located on the main floor, offering privacy and ease of living, and features a beautifully updated shower with modern finishes. An additional half bath on the main level provides convenience for guests. Upstairs, you'll find a spacious secondary bedroom, full bathroom, and an expansive loft that offers endless possibilities as a home office, game room, media room, fitness space, or second living area. As an end unit, the home enjoys added privacy, extra windows, and abundant natural light throughout. Ideally located in the heart of Craig Ranch, you'll enjoy easy access to shopping, dining, golf, entertainment, parks, and major commuter routes. Whether you're a first-time homebuyer, downsizing, or seeking a low-maintenance lock-and-leave lifestyle, this move-in-ready townhome offers the perfect combination of comfort, style, and location. Don't miss your opportunity to own this exceptional home in one of McKinney's most desirable communities!

Save
Ask
Tour
Hide
Share
Listing Snapshot
Price 
$365,000
Days On Site 
88 Days
Bedrooms 
2
Inside Area (SqFt) 
1,498 sqft
Total Baths 
3
Full Baths 
2
Partial Baths 
1
Lot Size 
0.05 Acres
Year Built 
2013
MLS® Number 
21278196
Status 
Active
Property Tax 
$3,066
HOA/Condo/Coop Fees 
$325 monthly
Sq Ft Source 
N/A
Friends & Family
Recent Activity
4 weeks agoListing updated with changes from the MLS®
a month agoPrice changed to $365,000
3 months agoListing first seen on site
General Features
Acres 
0.05
Attached Garage 
Yes
Foundation 
Slab
Garage 
Yes
Garage Spaces 
2
Levels 
Two
Number Of Stories 
2
Parking 
CommonGarageGarage Door OpenerGarage Faces RearKitchen LevelLightedAttached
Property Sub Type 
Townhouse
Security 
Carbon Monoxide Detector(s)Fire Sprinkler SystemSecurity SystemSmoke Detector(s)
Sewer 
Public Sewer
Special Circumstances 
Standard
Style 
Traditional
Utilities 
Electricity ConnectedUnderground Utilities
Water Source 
Public
Interior Features
Appliances 
DishwasherDisposalGas CooktopGas Oven
Cooling 
Attic FanCentral Air
Fireplace 
Yes
Fireplace Features 
Living Room
Fireplaces 
1
Flooring 
CarpetTileWood
Heating 
CentralPropane
Interior 
Double VanityGranite CountersOpen FloorplanPantryVaulted Ceiling(s)Walk-In Closet(s)
Laundry Features 
Electric Dryer HookupIn Kitchen
Window Features 
Window Coverings
Bath-Full 
Dimensions - 7 x 11Level - Second
Bath-Half 
Dimensions - 6 x 4Level - First
Bedroom 
Dimensions - 11 x 11Level - Second
Breakfast Room 
Dimensions - 11 x 9Level - First
Kitchen 
Dimensions - 11 x 11Level - FirstFeatures - Breakfast Bar, Pantry
Living Room 
Dimensions - 15 x 13Level - FirstFeatures - Ceiling Fan(s)
Loft 
Dimensions - 26 x 9Level - Second
Master Bathroom 
Dimensions - 8 x 20Level - First
Master Bedroom 
Dimensions - 12 x 15Level - FirstFeatures - Walk-In Closet(s)
Save
Ask
Tour
Hide
Share
Exterior Features
Construction Details 
Brick
Fencing 
Fenced
Patio And Porch 
Patio
Roof 
Composition
Windows/Doors 
Window Coverings
Community Features
Association Fee 
$325.0
Association Fee Frequency 
Monthly
School District 
Frisco ISD
Financing Terms Available 
CashConventionalFHAVA Loan
Schools
School District
Frisco ISD
Elementary School
Comstock
Middle School
Lawler
High School
Emerson
Listing courtesy of Angela Fowler of RE/MAX Four Corners angiefowlerremax@gmail.com


© 2020 North Texas Real Estate Information Systems. All rights reserved. Information is deemed reliable but is not guaranteed accurate by the MLS or NTREIS. The information being provided is for the consumer's personal, non-commercial use, and may not be reproduced, redistributed, or used for any purpose other than to identify prospective properties consumers may be interested in purchasing.
Last checked: 2026-09-09 09:20 AM CDT

Neighborhood & Commute
Source: Walkscore
Disclosure: Community information and market data powered by Constellation Data Labs. Information is deemed reliable but not guaranteed.
Save
Ask
Tour
Hide
Share
Scroll to Top