Save
Ask
Tour
Hide
Share
$329,000
110 Days On Site

2741 Salado Trail
Fort Worth, TX 76118

For Sale|Single Family Residence|Active
3
Beds
2
Total Baths
2
Full Baths
1,741
SqFt
$189
/SqFt
1986
Built
Subdivision:
River Trails Add
County:
Tarrant
Call Now: (817) 765-6730
Is this the listing for you? We can help make it yours.
(817) 765-6730
2741 Salado Trail2741 Salado Trail2741 Salado Trail2741 Salado Trail
Save
Ask
Tour
Hide
Share

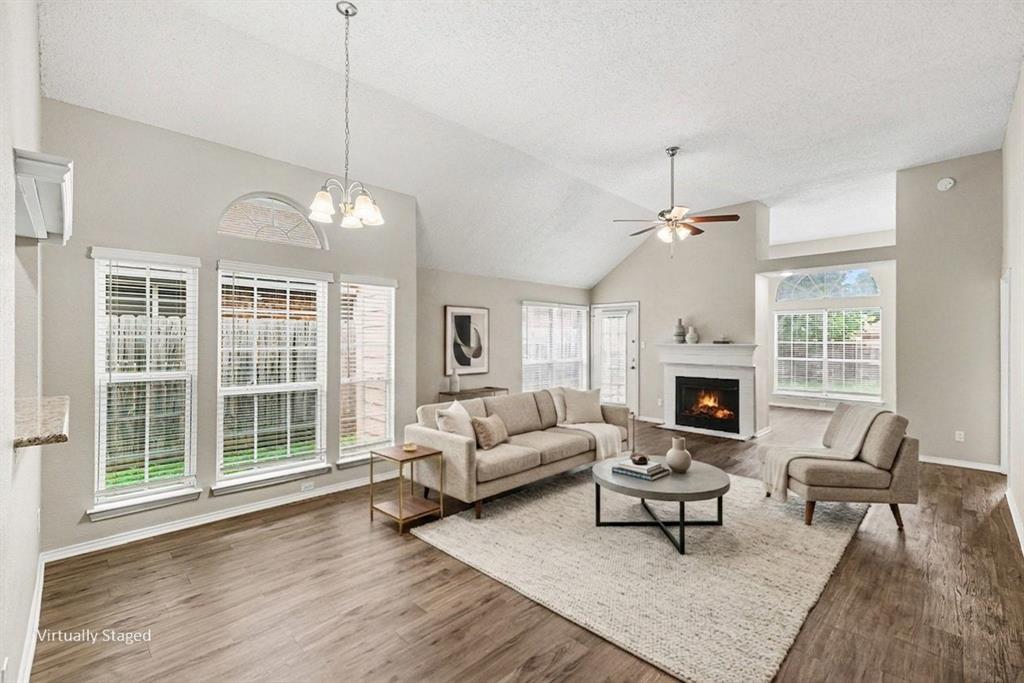
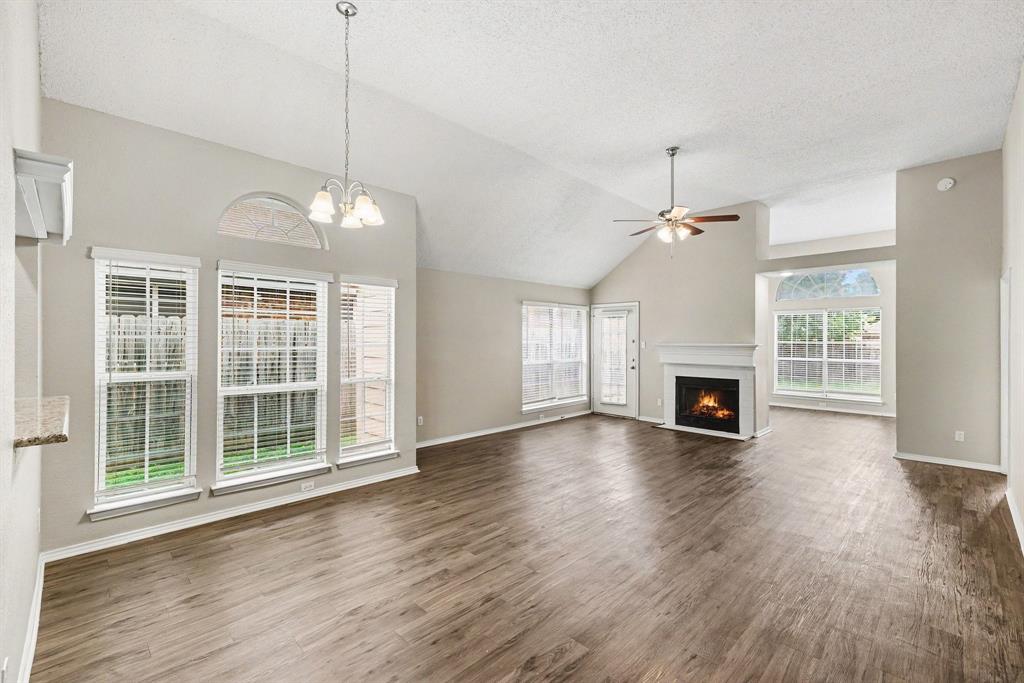
Seller is offering a lender-paid temporary interest rate buydown for qualified buyers. Qualified buyers may be eligible for Down Payment Assistance. Contact listing agent for details and eligibility. Beautiful move-in ready home featuring a spacious kitchen with granite countertops, updated bathrooms, and a functional layout designed for comfortable everyday living and entertaining. The unique double-sided fireplace creates a warm focal point shared between the primary suite and primary bathroom, adding a special touch to the home’s design. The generous backyard offers plenty of space for outdoor enjoyment, recreation, gardening, or relaxing in a private setting. Conveniently located near Trinity Lakes Station, local schools including Temple Christian School, nearby shopping options such as Walmart Neighborhood Market, and parks including Valentine Park in Hurst. This home offers modern updates, desirable features, and a comfortable layout in a convenient location.

Save
Ask
Tour
Hide
Share
Listing Snapshot
Price 
$329,000
Days On Site 
110 Days
Bedrooms 
3
Inside Area (SqFt) 
1,741 sqft
Total Baths 
2
Full Baths 
2
Partial Baths 
N/A
Lot Size 
0.126 Acres
Year Built 
1986
MLS® Number 
21278124
Status 
Active
Property Tax 
$6,676
HOA/Condo/Coop Fees 
N/A
Sq Ft Source 
N/A
Friends & Family
Recent Activity
2 weeks agoListing updated with changes from the MLS®
2 weeks agoPrice changed to $329,000
3 months agoStatus changed to Active
4 months agoListing first seen on site
General Features
Acres 
0.126
Attached Garage 
Yes
Foundation 
Slab
Garage 
Yes
Garage Spaces 
2
Levels 
One
Parking 
DrivewayGarage Faces FrontAttached
Property Sub Type 
Single Family Residence
Sewer 
Public Sewer
Special Circumstances 
Standard
Water Source 
Public
Interior Features
Appliances 
DishwasherDisposalElectric Oven
Cooling 
Central AirElectric
Fireplace 
Yes
Fireplace Features 
BedroomLiving Room
Fireplaces 
2
Flooring 
CarpetCeramic TileVinyl
Heating 
CentralElectric
Interior 
Built-in FeaturesEat-in KitchenGranite CountersOpen FloorplanPantryVaulted Ceiling(s)
Laundry Features 
Electric Dryer HookupWasher Hookup
Window Features 
Window Coverings
Bedroom 
Dimensions - 11 x 10Level - First
Breakfast Room 
Dimensions - 11 x 9Level - FirstFeatures - Eat-in Kitchen
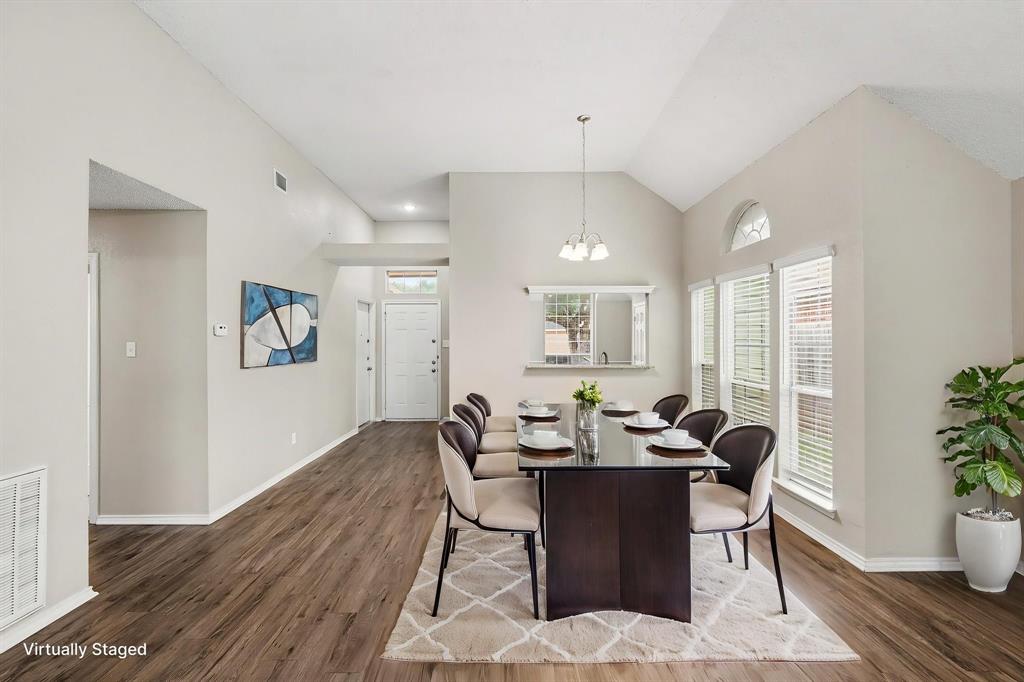
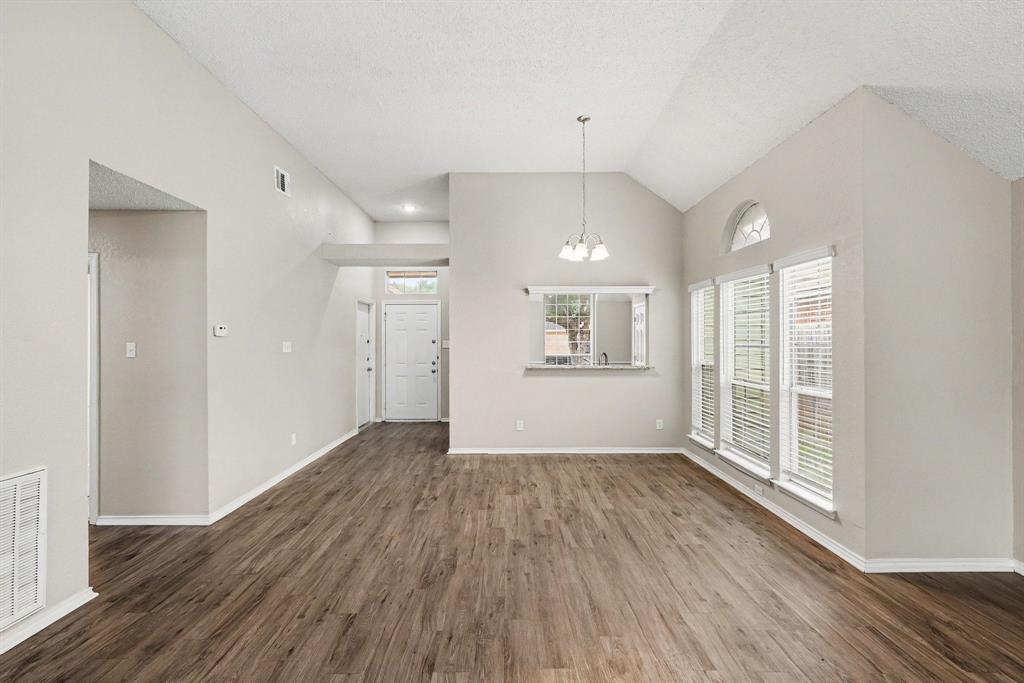
Dining Room 
Dimensions - 10 x 10Level - First
Family Room 
Dimensions - 10 x 12Level - First
Kitchen 
Dimensions - 12 x 10Level - FirstFeatures - Breakfast Bar, Eat-in Kitchen, Kitchen Island
Living Room 
Dimensions - 24 x 18Level - First
Master Bedroom 
Dimensions - 13 x 16Level - FirstFeatures - Walk-In Closet(s)
Save
Ask
Tour
Hide
Share
Exterior Features
Construction Details 
Brick
Fencing 
Back YardPrivacyWood
Lot Features 
Interior LotSubdivided
Patio And Porch 
CoveredFront Porch
Roof 
Composition
Windows/Doors 
Window Coverings
Community Features
School District 
Hurst-Euless-Bedford ISD
Financing Terms Available 
CashConventionalFHAVA Loan
Schools
School District
Hurst-Euless-Bedford ISD
Elementary School
Rivertrail
Middle School
Hurst
High School
Bell
Listing courtesy of Quinn Segars of WM Realty Tx LLC quinn.segars@wmrealty.homes


© 2020 North Texas Real Estate Information Systems. All rights reserved. Information is deemed reliable but is not guaranteed accurate by the MLS or NTREIS. The information being provided is for the consumer's personal, non-commercial use, and may not be reproduced, redistributed, or used for any purpose other than to identify prospective properties consumers may be interested in purchasing.
Last checked: 2026-09-09 09:56 AM CDT

Neighborhood & Commute
Source: Walkscore
Disclosure: Community information and market data powered by Constellation Data Labs. Information is deemed reliable but not guaranteed.
Save
Ask
Tour
Hide
Share
Scroll to Top