Save
Ask
Tour
Hide
Share
$5,300,000
111 Days On Site

5111 Meaders Lane
Dallas, TX 75229

For Sale|Single Family Residence|Active
6
Beds
8
Total Baths
6
Full Baths
2
Partial Baths
8,949
SqFt
$592
/SqFt
1953
Built
Subdivision:
Mayflower Estates
County:
Dallas
Call Now: (817) 765-6730
Is this the listing for you? We can help make it yours.
(817) 765-6730
5111 Meaders Lane5111 Meaders Lane5111 Meaders Lane5111 Meaders Lane
Save
Ask
Tour
Hide
Share

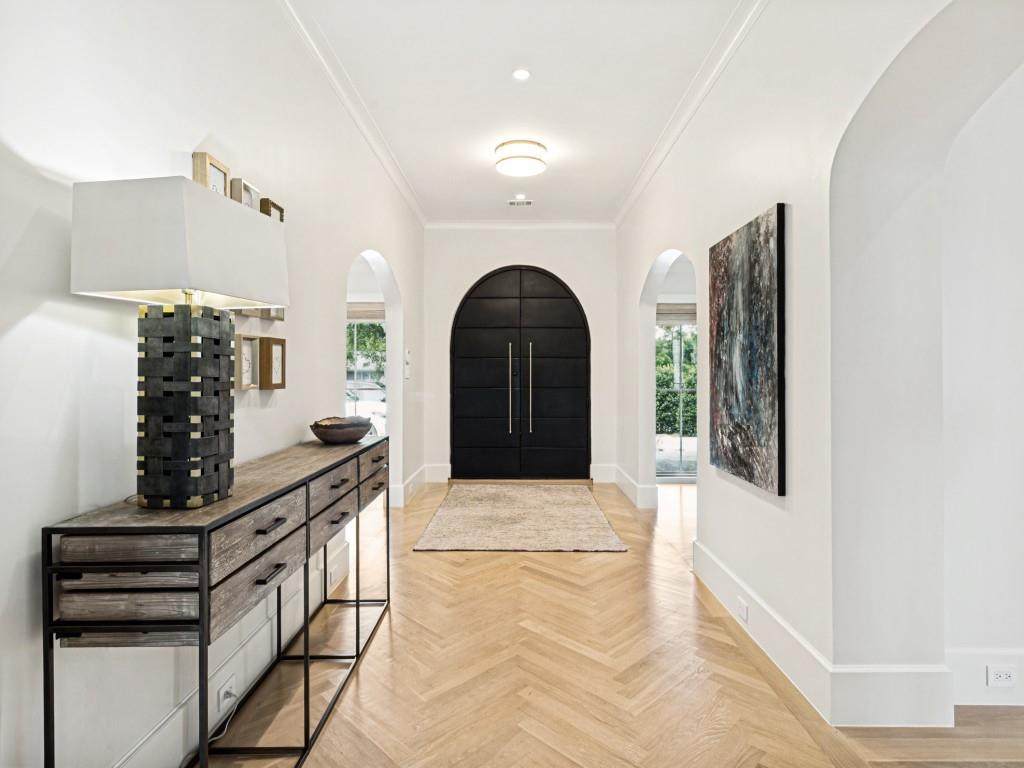
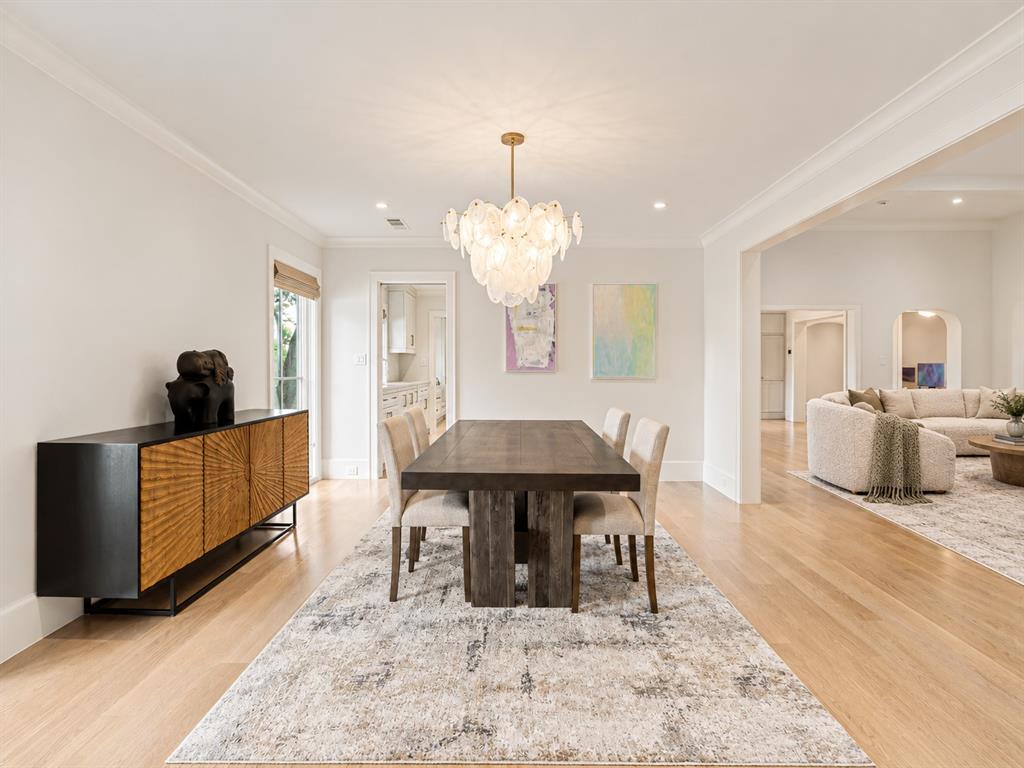
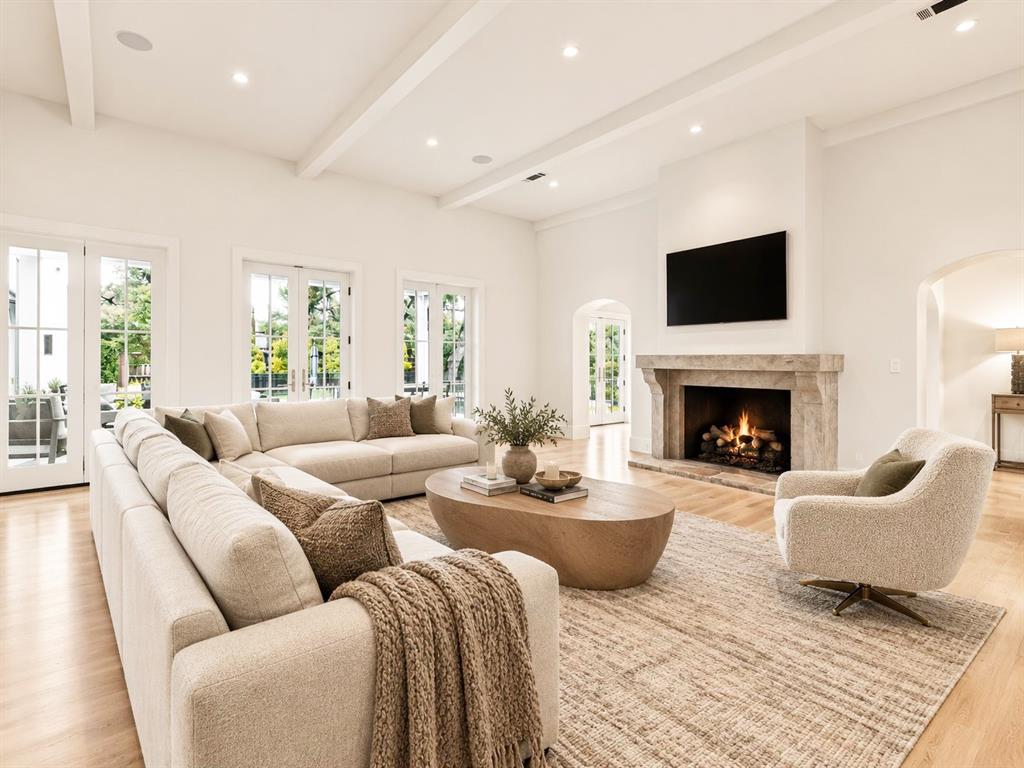
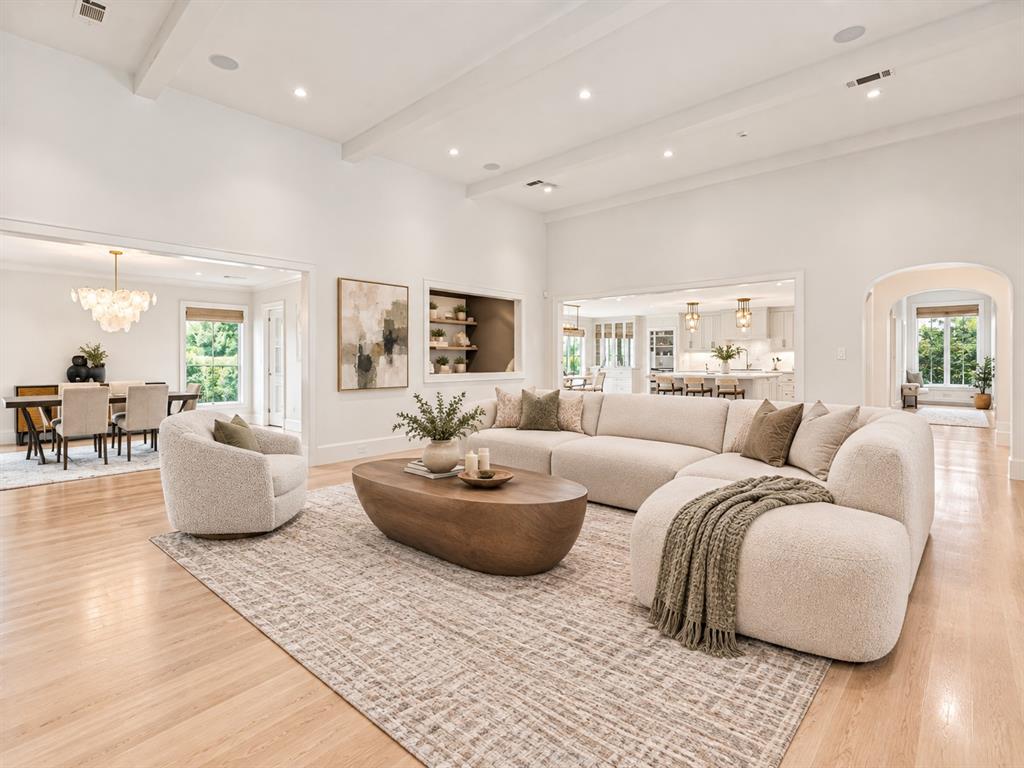
Recently reduced $300K, this Preston Hollow sprawling ranch was masterfully reimagined by Barringer Homes. The gourmet kitchen is anchored by top-of-the-line appliances, custom cabinetry, and a walk-in prep kitchen perfect for discreet event catering. A sophisticated butler’s pantry and bar bridges the culinary spaces to the dining areas, making grand-scale entertaining effortless. The expansive floor plan features 6 bedrooms and 8 bathrooms, highlighted by a magnificent first-floor primary bedroom with soaring ceilings, windows overlooking the pool, a spa-inspired bathroom, and a custom closet. Two additional bedrooms and an office, which could be a 6th bedroom, reside on the first floor, while two other bedrooms are tucked on the second floor. A spectacular covered patio is equipped with phantom screens, heaters, and a gas fireplace. The patio overlooks a resort-style pool, spa, and a massive lawn. This estate leaves no detail overlooked, featuring a full-home backup generator, an LG Styler steam machine in the utility room and neighborhood patrol officer.

Save
Ask
Tour
Hide
Share
Listing Snapshot
Price 
$5,300,000
Days On Site 
111 Days
Bedrooms 
6
Inside Area (SqFt) 
8,949 sqft
Total Baths 
8
Full Baths 
6
Partial Baths 
2
Lot Size 
0.92 Acres
Year Built 
1953
MLS® Number 
21278058
Status 
Active
Property Tax 
$68,648
HOA/Condo/Coop Fees 
N/A
Sq Ft Source 
N/A
Friends & Family
Recent Activity
6 days agoListing updated with changes from the MLS®
a week agoPrice changed to $5,300,000
3 months agoStatus changed to Active
4 months agoListing first seen on site
General Features
Acres 
0.92
Attached Garage 
Yes
Foundation 
Pillar/Post/Pier
Garage 
Yes
Garage Spaces 
3
Levels 
One and One Half
Parking 
Additional ParkingAlley AccessCircular DrivewayGarage Faces RearGatedOversizedParking PadAttached
Property Sub Type 
Single Family Residence
Sewer 
Public Sewer
Special Circumstances 
Standard
Interior Features
Appliances 
RefrigeratorBuilt-In Gas RangeBuilt-In RefrigeratorDishwasherDisposalDryerGas CooktopGas OvenGas Water HeaterIce MakerMicrowaveDouble OvenWasherWine Cooler
Cooling 
Central AirGas
Fireplace 
Yes
Fireplace Features 
GasGas Log
Fireplaces 
5
Flooring 
Wood
Interior 
Cathedral Ceiling(s)Dry BarEat-in KitchenKitchen IslandOpen FloorplanPantrySmart HomeIn-Law Floorplan
Window Features 
Window Coverings
Save
Ask
Tour
Hide
Share
Exterior Features
Fencing 
Back YardWood
Patio And Porch 
Front PorchRear Porch
Pool Features 
HeatedIn GroundOutdoor PoolPool SweepPool/Spa ComboWaterfall
Windows/Doors 
Window Coverings
Community Features
School District 
Dallas ISD
Financing Terms Available 
CashConventional
Schools
School District
Dallas ISD
Elementary School
Pershing
Middle School
Benjamin Franklin
High School
Hillcrest
Listing courtesy of Jennifer Bryarly of Dave Perry Miller Real Estate jenbryarly@daveperrymiller.com


© 2020 North Texas Real Estate Information Systems. All rights reserved. Information is deemed reliable but is not guaranteed accurate by the MLS or NTREIS. The information being provided is for the consumer's personal, non-commercial use, and may not be reproduced, redistributed, or used for any purpose other than to identify prospective properties consumers may be interested in purchasing.
Last checked: 2026-09-14 06:38 AM CDT

Neighborhood & Commute
Source: Walkscore
Disclosure: Community information and market data powered by Constellation Data Labs. Information is deemed reliable but not guaranteed.
Save
Ask
Tour
Hide
Share
Scroll to Top