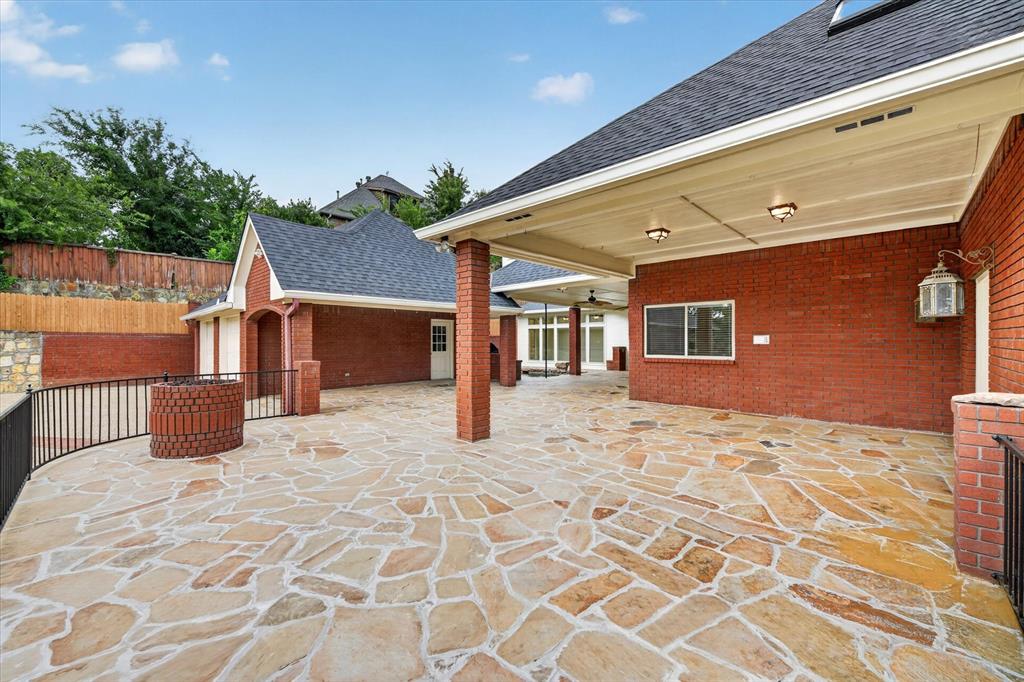
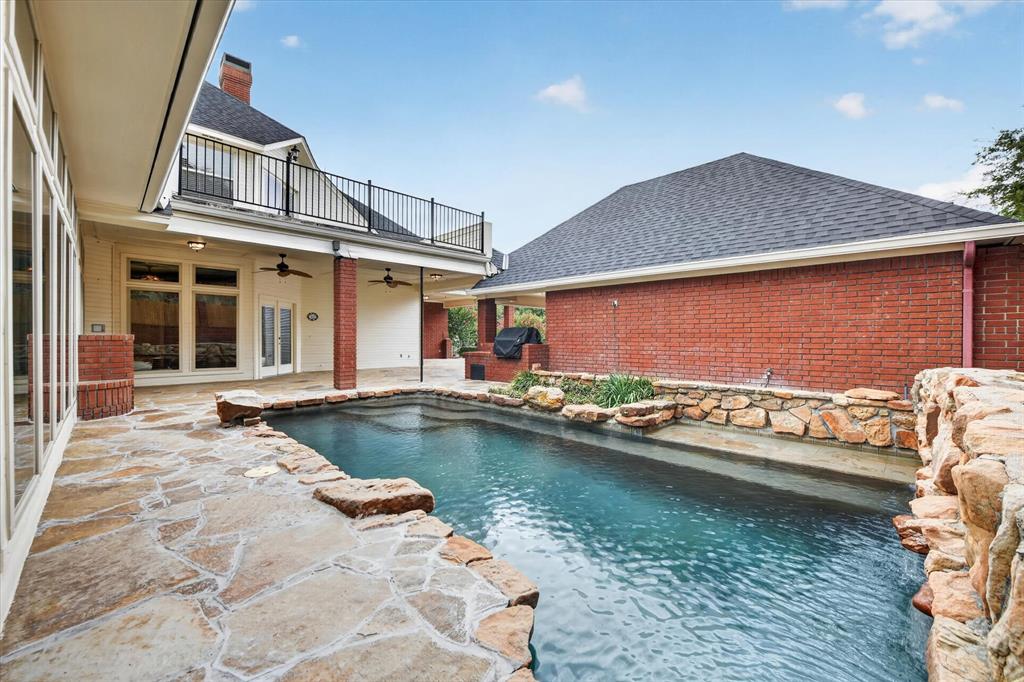
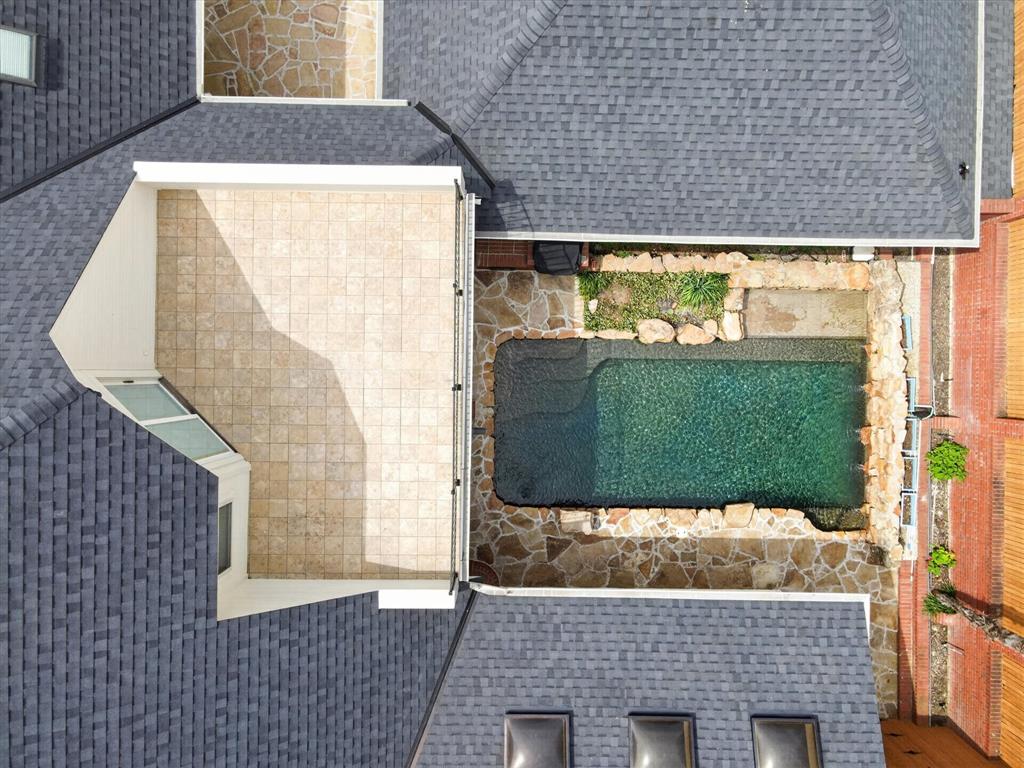
Privacy, space, and a lifestyle that's hard to duplicate in Arlington! Set on more than half an acre in gated Bay Club, this home offers over 5,700 square feet with a flexible layout ideal for entertaining, working from home, or multi-generational living. Inside, discover a dramatic two-story rotunda entry, multiple living areas, private study, sunroom, game room, and unexpected bonus spaces. Outside is where this home truly stands apart. Enjoy a private splash pool, multiple patios, entertaining pavilion, gated driveway abundant parking, and a workshop. Minutes from Arlington's entertainment district, DFW Airport, golf and the lake, this is an opportunity to own a distinctive home in one of Arlington's established gated communities. Homes offering this combination of privacy, space, and flexibility are hard to come by. Schedule your private tour and experience 5811 Scenic Bay Ct in person.
Save
Ask
Tour
Hide
Share
Listing Snapshot
Price
$1,250,000
Days On Site
115 Days
Bedrooms
4
Inside Area (SqFt)
5,739 sqft
Total Baths
7
Full Baths
4
Partial Baths
3
Lot Size
0.534 Acres
Year Built
1987
MLS Number
21278022
Status
Active
Property Tax
$11,249
HOA/Condo/Coop Fees
$133.33 monthly
Sq Ft Source
N/A
Friends & Family
React
Comment
Invite
No Comments Yet
Did you know? You can invite friends and family to your search. They can join your search, rate and discuss listings with you.
Recent Activity
12 hours ago
Listing updated with changes from the MLS
4 months ago
Listing first seen on site
General Features
Acres
0.534
Attached Garage
Yes
Carport
1
Foundation
Slab
Garage
Yes
Garage Spaces
3
Levels
Two
Parking
Additional ParkingAttached CarportCarportConcreteCoveredDrivewayElectric GateGarageGarage Door OpenerGarage Faces RearGarage Faces SideInside EntranceWorkshop in GarageGatedAttached
Property Sub Type
Single Family Residence
Security
Gated CommunitySecurity SystemSecurity System Owned
Sewer
Public Sewer
Special Circumstances
Standard
Style
Traditional
Utilities
Cable AvailableElectricity ConnectedPhone Available
Water Source
Public
Interior Features
Appliances
RefrigeratorBuilt-In RefrigeratorDishwasherDisposalElectric CooktopElectric OvenElectric Water HeaterGas Water HeaterIce MakerMicrowaveVented Exhaust FanWine Cooler
Cooling
Ceiling Fan(s)Central AirElectric
Fireplace
Yes
Fireplace Features
Family RoomGasMasonryRaised HearthWood Burning
Fireplaces
1
Flooring
CarpetSlateTile
Heating
Exhaust FanCentralNatural Gas
Interior
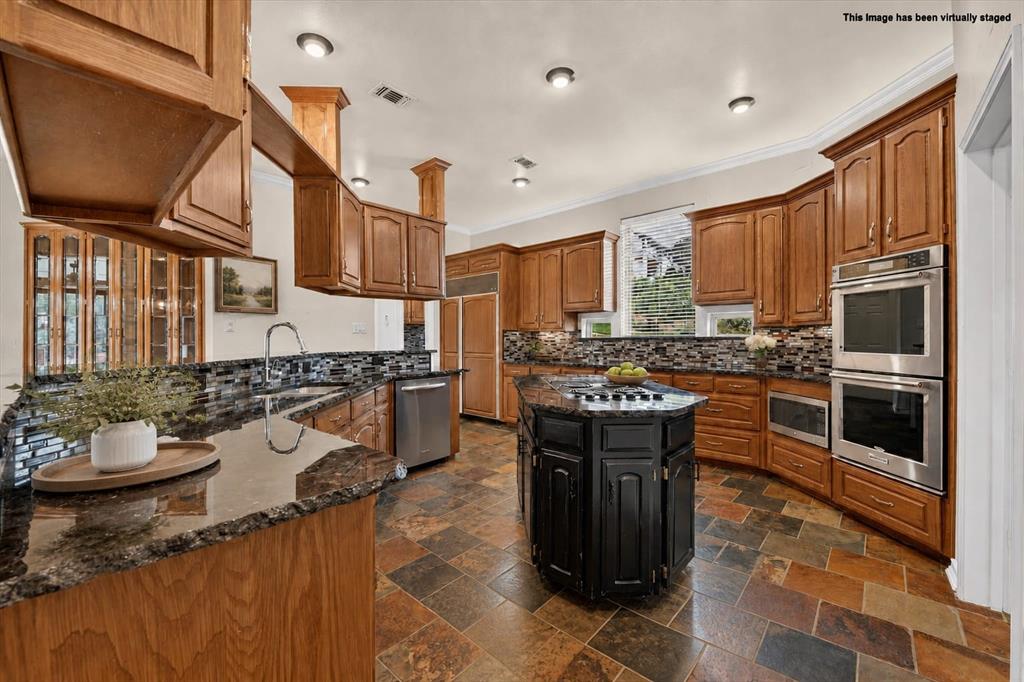
Built-in FeaturesCedar Closet(s)Central VacuumChandelierDouble VanityEat-in KitchenGranite CountersNatural WoodworkOpen FloorplanPantryVaulted Ceiling(s)Walk-In Closet(s)Wet BarWired for DataHigh Speed Internet



Did you know? You can invite friends and family to your search. They can join your search, rate and discuss listings with you.