Save
Ask
Tour
Hide
Share
$1,000,000
1 Day On Site

2349 Briar Court
Frisco, TX 75034

For Sale|Single Family Residence|Active
4
Beds
4
Total Baths
3
Full Baths
1
Partial Bath
3,504
SqFt
$285
/SqFt
2001
Built
Subdivision:
Stonebriar Sec V North Ph 4
County:
Denton
Call Now: (817) 765-6730
Is this the listing for you? We can help make it yours.
(817) 765-6730
2349 Briar Court2349 Briar Court2349 Briar Court2349 Briar Court
Save
Ask
Tour
Hide
Share

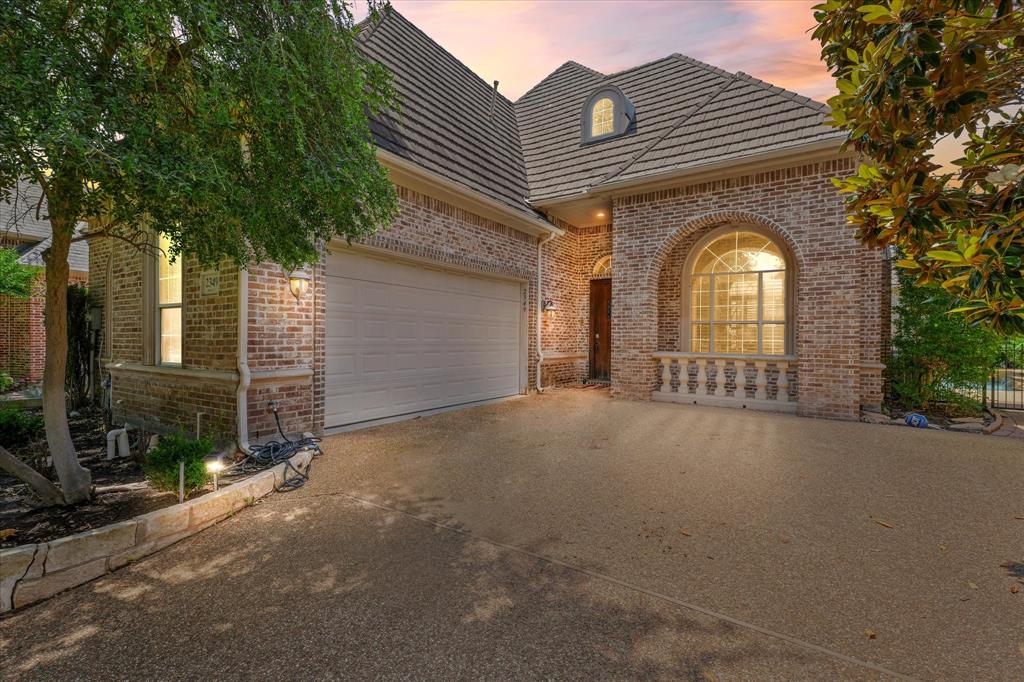
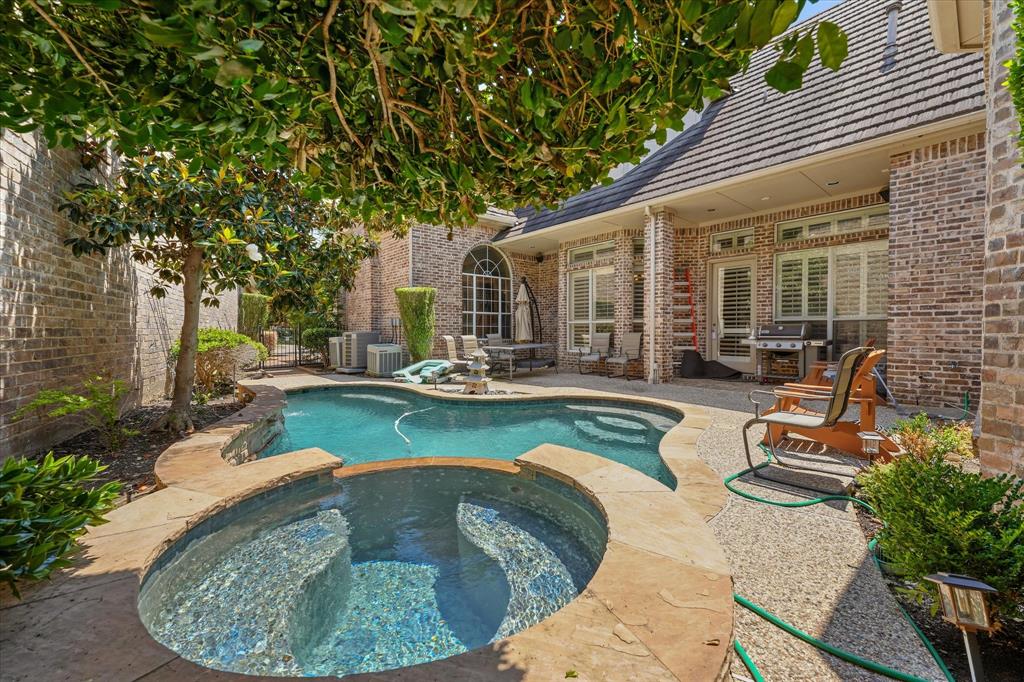
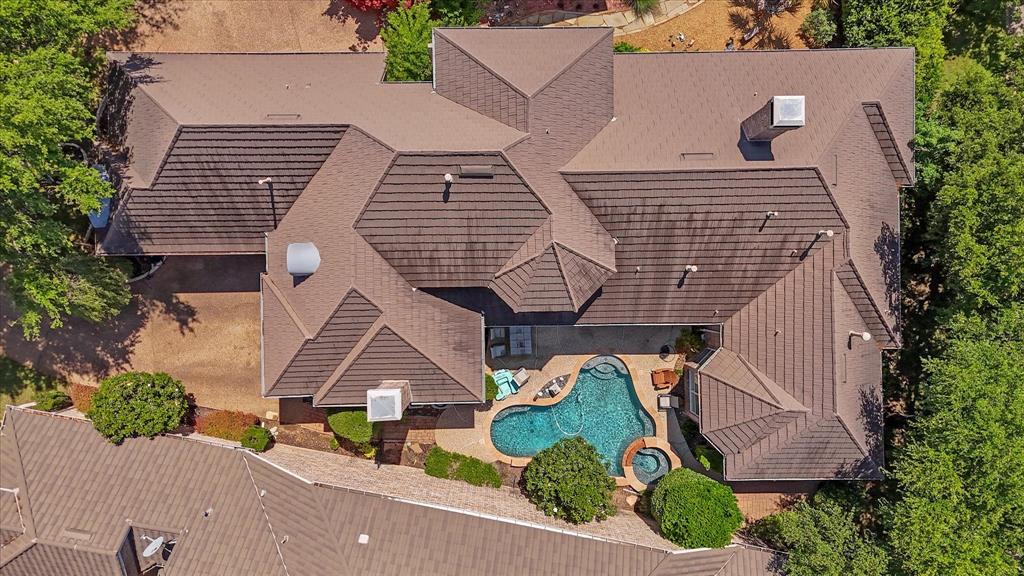
**4 Beds - 3.5 Baths - 3,648 Sq Ft - Stonebriar Country Club** Welcome to regal living in one of Frisco's most coveted addresses. Nestled within the prestigious gates of Stonebriar Country Club's golf community, this stunning custom home at 2349 Briar Ct delivers luxury at every turn. From the moment you arrive on this quiet court setting, you'll sense something extraordinary awaits beyond the front door. Inside, 3,648 square feet of thoughtfully designed living space unfold across two generous living areas and two elegant dining areas, offering the perfect balance of grand entertaining and intimate everyday comfort. The expansive kitchen anchors the open living area, creating a seamless flow ideal for gathering with family and friends. Three handsome fireplaces add warmth and architectural character throughout, elevating each room with undeniable charm. Four spacious bedrooms and three and a half beautifully appointed bathrooms provide ample retreat space, while the quality of construction shines through in every meticulous detail of this custom-built residence. Step outside to discover your personal oasis with a sparkling pool and spa surrounded by an inviting outdoor living space, perfect for Texas evenings under the stars. The manicured grounds reflect the same attention to detail found within. Beyond your doorstep, the Stonebriar Country Club lifestyle awaits just moments away, offering world-class golf, dining, and recreation. Located within the highly regarded Lewisville ISD, this home delivers an unbeatable Frisco lifestyle that simply cannot be replicated. This is more than a home, it's a statement.

Save
Ask
Tour
Hide
Share
Listing Snapshot
Price 
$1,000,000
Days On Site 
1 Day
Bedrooms 
4
Inside Area (SqFt) 
3,504 sqft
Total Baths 
4
Full Baths 
3
Partial Baths 
1
Lot Size 
0.167 Acres
Year Built 
2001
MLS® Number 
21278011
Status 
Active
Property Tax 
$15,992
HOA/Condo/Coop Fees 
$300 monthly
Sq Ft Source 
N/A
Friends & Family
Recent Activity
18 hours agoListing updated with changes from the MLS®
yesterdayListing first seen on site
General Features
Acres 
0.167
Attached Garage 
Yes
Foundation 
Slab
Garage 
Yes
Garage Spaces 
2
Levels 
Two
Parking 
DrivewayGarageGarage Door OpenerAttached
Property Sub Type 
Single Family Residence
Security 
Smoke Detector(s)
Sewer 
Public Sewer
Special Circumstances 
Standard
Style 
Traditional
Utilities 
Cable Available
Water Source 
Public
Interior Features
Appliances 
RefrigeratorBuilt-In RefrigeratorDishwasherDisposalElectric OvenGas CooktopGas Water HeaterMicrowaveDouble Oven
Cooling 
Central AirElectric
Fireplace 
Yes
Fireplace Features 
Family RoomGasLiving Room
Fireplaces 
2
Flooring 
Ceramic TileWood
Heating 
CentralNatural Gas
Interior 
Built-in FeaturesChandelierDouble VanityGranite CountersKitchen IslandNatural WoodworkOpen FloorplanPantryVaulted Ceiling(s)Walk-In Closet(s)High Speed InternetIn-Law Floorplan
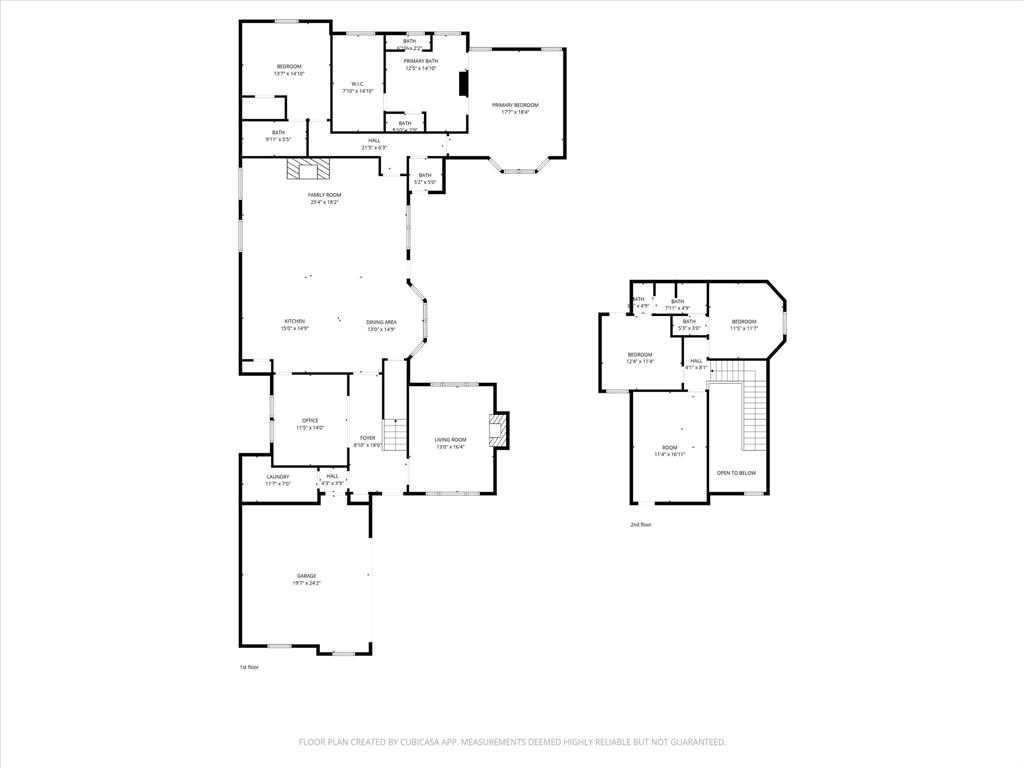
Bath-Full 
Dimensions - 8 x 5Level - Second
Bath-Half 
Dimensions - 5 x 5Level - First
Bedroom 
Dimensions - 13 x 15Level - First
Dining Room 
Dimensions - 13 x 14Level - First
Family Room 
Dimensions - 25 x 18Level - First
Game Room 
Dimensions - 11 x 17Level - Second
Laundry 
Dimensions - 11 x 7Level - First
Master Bedroom 
Dimensions - 17 x 18Level - First
Office 
Dimensions - 11 x 14Level - First
Save
Ask
Tour
Hide
Share
Exterior Features
Construction Details 
Brick
Exterior 
Rain GuttersPrivate Yard
Fencing 
Other
Lot Features 
Few TreesLandscapedSubdivided
Patio And Porch 
Covered
Pool Features 
In GroundOutdoor PoolPool/Spa Combo
Roof 
Composition
Community Features
Association Dues 
300
Financing Terms Available 
CashConventional
HOA Fee Frequency 
Monthly
School District 
Lewisville ISD
Schools
School District
Lewisville ISD
Elementary School
Hicks
Middle School
Arbor Creek
High School
Hebron
Listing courtesy of Benjamin Lauer of Compass RE Texas, LLC. ben.lauer@compass.com


© 2020 North Texas Real Estate Information Systems. All rights reserved. Information is deemed reliable but is not guaranteed accurate by the MLS or NTREIS. The information being provided is for the consumer's personal, non-commercial use, and may not be reproduced, redistributed, or used for any purpose other than to identify prospective properties consumers may be interested in purchasing.
Last checked: 2026-05-25 02:40 PM CDT

Neighborhood & Commute
Source: Walkscore
Disclosure: Community information and market data powered by Constellation Data Labs. Information is deemed reliable but not guaranteed.
Save
Ask
Tour
Hide
Share
Scroll to Top