Save
Ask
Tour
Hide
Share
$1,329,900
1 Day On Site

132 The Lakes Drive
Aledo, TX 76008

For Sale|Single Family Residence|Active
4
Beds
5
Total Baths
5
Full Baths
4,753
SqFt
$280
/SqFt
2008
Built
Subdivision:
The Lakes Of Aledo
County:
Parker
Call Now: (817) 765-6730
Is this the listing for you? We can help make it yours.
(817) 765-6730
132 The Lakes Drive132 The Lakes Drive132 The Lakes Drive132 The Lakes Drive
Save
Ask
Tour
Hide
Share

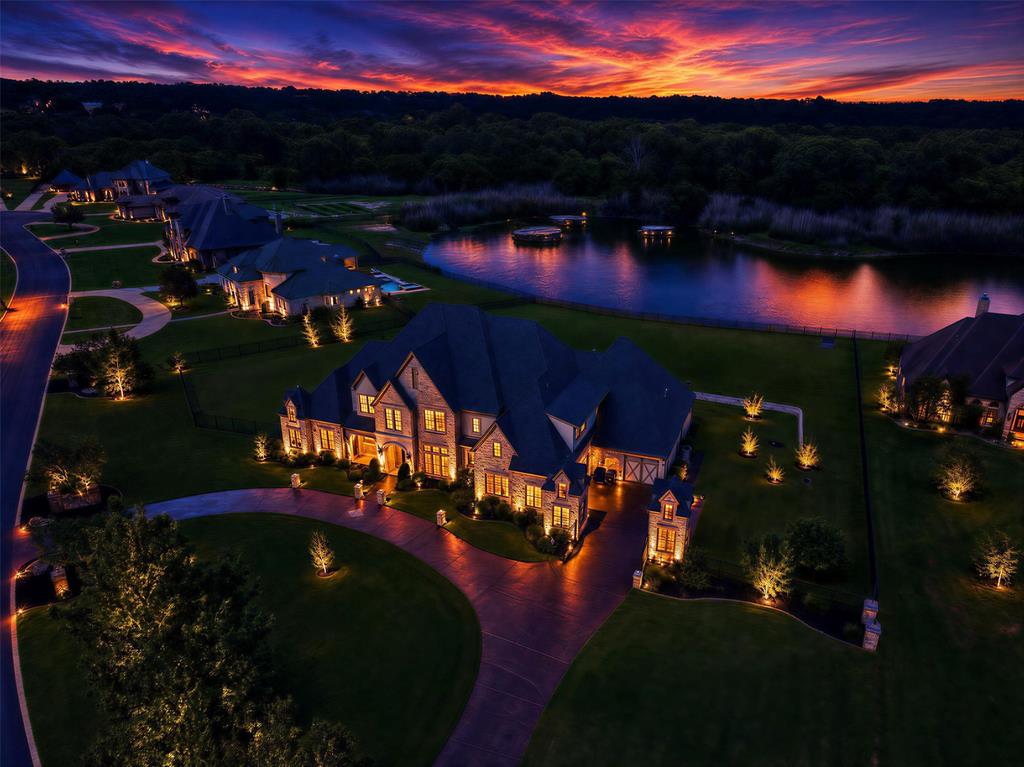
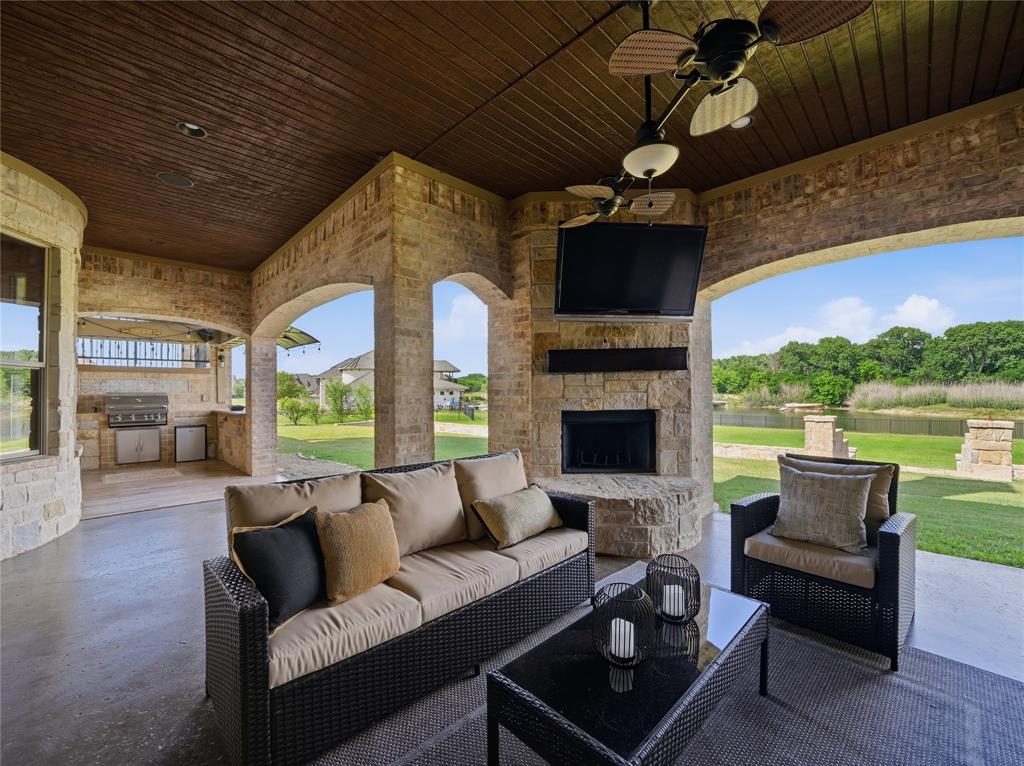
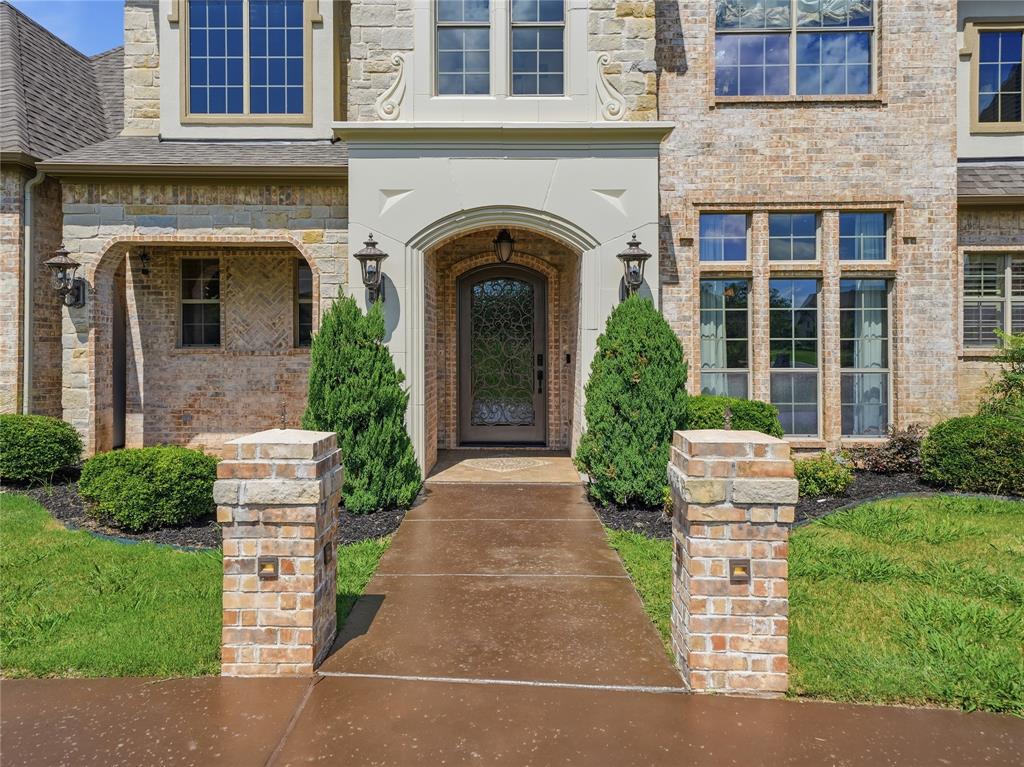
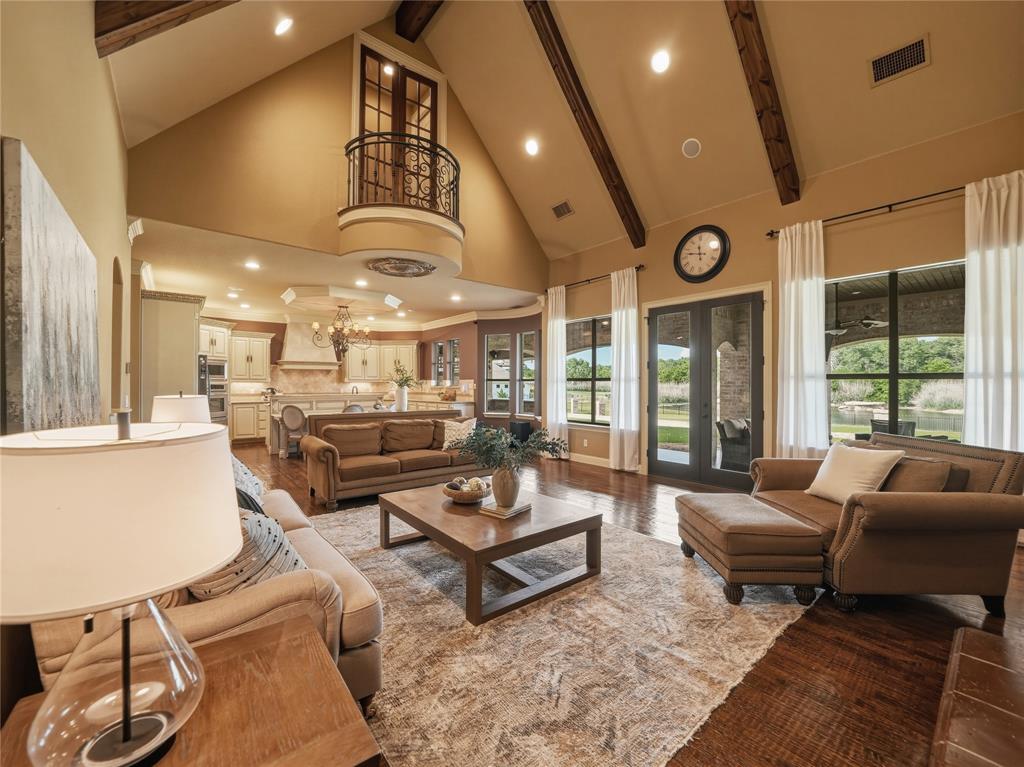
Seller offering a $30,000 allowance toward paint updates or an interest rate buy-down for acceptable offer by June 30. Positioned on arguably the premier lot in The Lakes of Aledo, this exceptional 2-acre lakefront estate overlooks the community's largest lake and offers breathtaking water views from throughout the home. Thoughtfully remodeled by Sean Knight, the property combines timeless architecture, quality craftsmanship, and modern conveniences in one of Aledo's most sought-after gated communities. A grand circle drive, Bellagio cast stone accents, tiled front porch, manicured landscaping, gated entry, full perimeter fencing, and a recently installed Category 4 hail-resistant roof create a striking first impression. Inside, soaring ceilings, groin and barrel ceiling details, exposed beams, extensive crown molding, travertine flooring, hand-scraped hardwoods, custom built-ins, plantation shutters, and multiple fireplaces showcase the home's enduring quality. The gourmet kitchen features granite countertops, double convection ovens, a propane WiFi-enabled range and AI dishwasher. The private owner's retreat offers serene lake views, automatic blinds, custom closets, a jetted soaking tub, and an oversized walk-through shower. Additional features include three high-efficiency HVAC systems with six-zone climate control, fiber internet, whole-home security and camera systems, integrated speakers, dual WiFi-enabled water heaters, walk-in attic access, smart-home features, and a climate-controlled garage with workshop space. Outdoor living is equally impressive with a covered porch fireplace, upper lanai, built-in grill, firepit, stone retaining walls, and direct access to the stocked lake. Lake-fed irrigation helps maintain the beautiful grounds while reducing water costs. A rare opportunity to own a true lakefront legacy property where irreplaceable views, timeless design, and exceptional craftsmanship come together.

Save
Ask
Tour
Hide
Share
Listing Snapshot
Price 
$1,329,900
Days On Site 
1 Day
Bedrooms 
4
Inside Area (SqFt) 
4,753 sqft
Total Baths 
5
Full Baths 
5
Partial Baths 
N/A
Lot Size 
1.9 Acres
Year Built 
2008
MLS® Number 
21277890
Status 
Active
Property Tax 
$16,018
HOA/Condo/Coop Fees 
$100 monthly
Sq Ft Source 
N/A
Friends & Family
Recent Activity
yesterdayListing updated with changes from the MLS®
yesterdayListing first seen on site
General Features
Acres 
1.9
Attached Garage 
Yes
Foundation 
Slab
Garage 
Yes
Garage Spaces 
3
Levels 
Two
Parking 
Additional ParkingCircular DrivewayElectric GateGarageGarage Door OpenerGarage Faces SideGatedHeated GarageAttached
Property Sub Type 
Single Family Residence
Security 
Gated CommunitySecurity Gate
Sewer 
Septic Tank
Special Circumstances 
Standard
Style 
FrenchTraditional
Utilities 
Cable AvailableUnderground Utilities
Water Source 
Public
Interior Features
Appliances 
DishwasherDisposalElectric OvenGas CooktopMicrowaveDouble OvenVented Exhaust FanWine Cooler
Cooling 
Electric
Fireplace 
Yes
Fireplace Features 
Family RoomLibraryOutside
Fireplaces 
3
Flooring 
CarpetCeramic TileWood
Heating 
Exhaust FanCentralNatural GasZoned
Interior 
Dry BarHigh Speed InternetWired for Sound
Bath-Full 
Dimensions - 0 x 0Level - Second
Bedroom 
Dimensions - 16 x 13Level - Second
Breakfast Room 
Dimensions - 8 x 8Level - First
Dining Room 
Dimensions - 12 x 14Level - First
Game Room 
Dimensions - 17 x 25Level - Second
Kitchen 
Dimensions - 12 x 19Level - FirstFeatures - Breakfast Bar, Eat-in Kitchen, Kitchen Island
Living Room 
Dimensions - 28 x 20Level - First
Master Bedroom 
Dimensions - 15 x 20Level - FirstFeatures - Walk-In Closet(s)
Media Room 
Dimensions - 20 x 17Level - First
Mud Room 
Dimensions - 11 x 6Level - First
Office 
Dimensions - 13 x 13Level - Second
Utility Room 
Dimensions - 9 x 10Level - First
Wine Cellar 
Dimensions - 7 x 9Level - First
Save
Ask
Tour
Hide
Share
Exterior Features
Construction Details 
Wood SidingBrickStone
Exterior 
BalconyOutdoor Grill
Fencing 
FencedFull
Lot Features 
Corner LotLandscapedWaterfrontSubdivided
Other Structures 
Outdoor Kitchen
Roof 
Composition
View 
Water
Waterfront 
Yes
Waterfront Features 
Lake Front
Waterview 
Water
Community Features
Association Dues 
1200
Community Features 
Gated
Financing Terms Available 
CashConventionalFHAVA Loan
HOA Fee Frequency 
Annually
School District 
Aledo ISD
Schools
School District
Aledo ISD
Elementary School
Annetta
Middle School
Aledo
High School
Aledo
Listing courtesy of Amber Sustala of Briggs Freeman Sotheby's Int'l asustala@briggsfreeman.com


© 2020 North Texas Real Estate Information Systems. All rights reserved. Information is deemed reliable but is not guaranteed accurate by the MLS or NTREIS. The information being provided is for the consumer's personal, non-commercial use, and may not be reproduced, redistributed, or used for any purpose other than to identify prospective properties consumers may be interested in purchasing.
Last checked: 2026-05-30 05:30 PM CDT

Neighborhood & Commute
Source: Walkscore
Disclosure: Community information and market data powered by Constellation Data Labs. Information is deemed reliable but not guaranteed.
Save
Ask
Tour
Hide
Share
Scroll to Top