
1116 Spring Lake DriveDuncanville, TX 75137
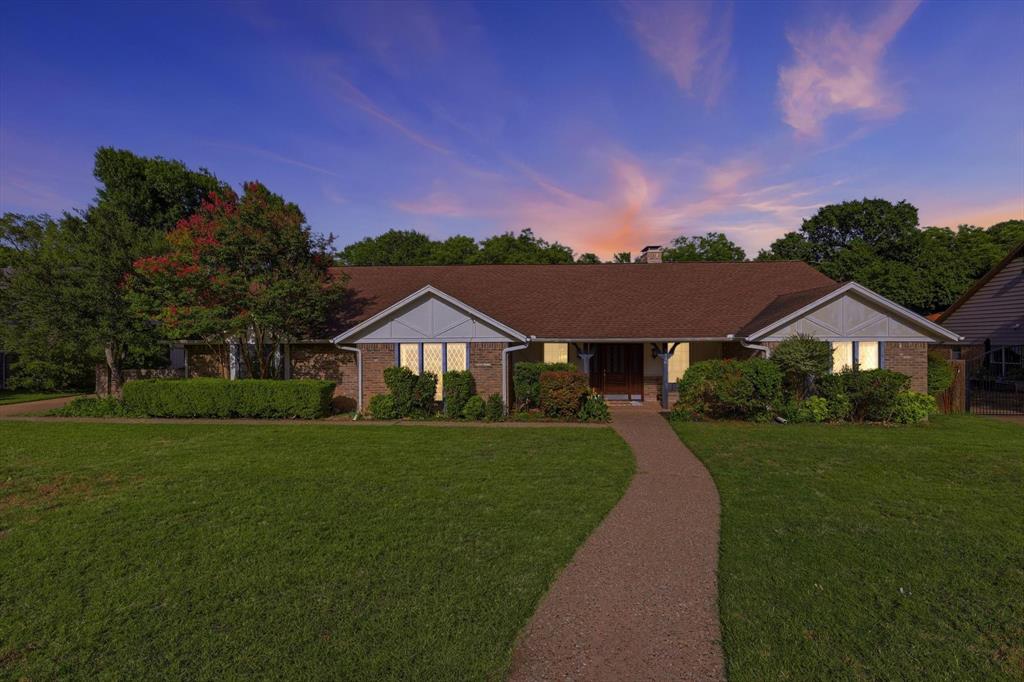
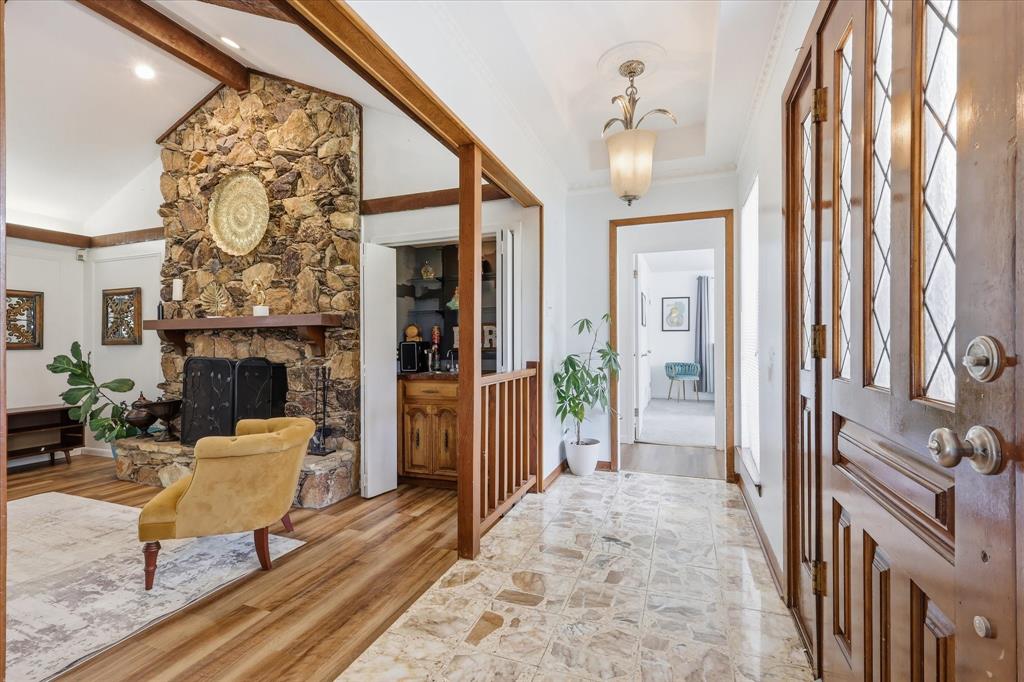
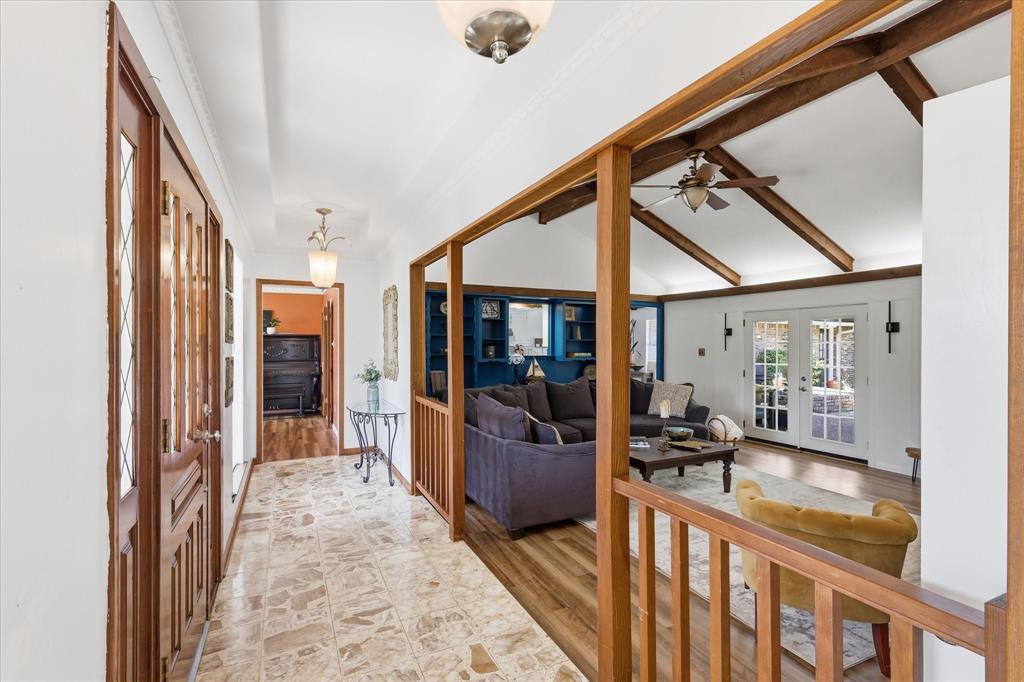
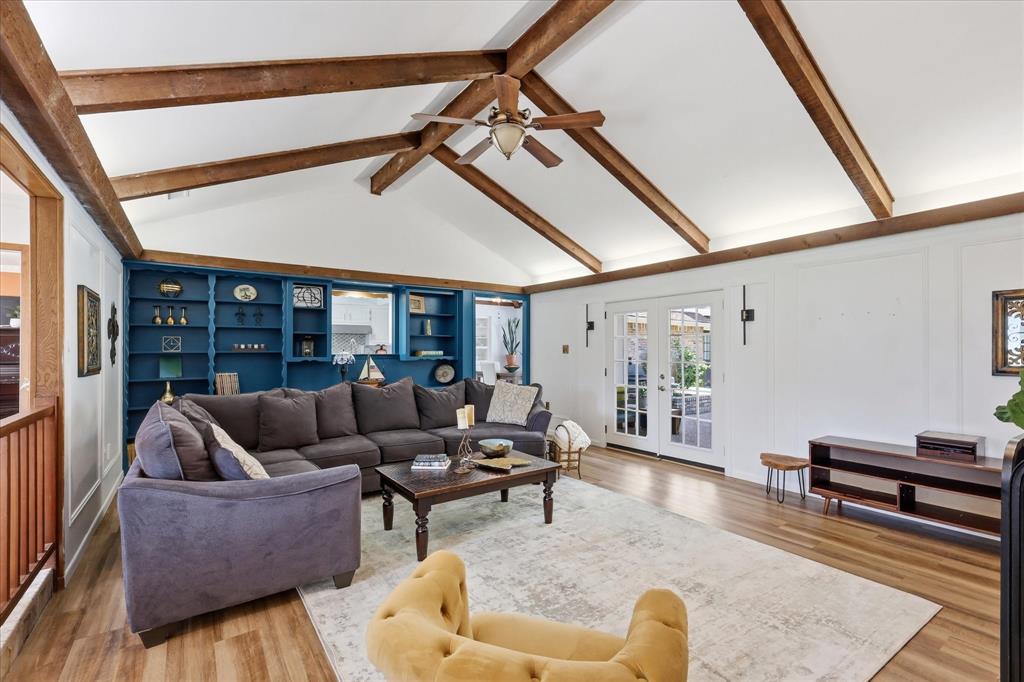
Creekside privacy, generous space, and a backyard designed for making memories, this Duncanville home offers a setting you won’t find every day. Situated on a picturesque creek lot of just under an acre, this updated 6-bedroom, 4-bathroom home offers approximately 3,695 square feet with a flexible layout designed for everyday living, entertaining, and enjoying the outdoors. Inside, luxury vinyl wood flooring leads into a character-filled interior featuring vaulted ceilings, exposed wood beams, custom built-ins, a wet bar, and a wood-burning fireplace. The updated kitchen combines style and function with custom concrete countertops finished with food-grade epoxy, a Calacatta marble backsplash, and a new sink and faucet. New carpet in the downstairs bedrooms and fresh interior paint throughtout adds a fresh, comfortable feel.The versatile floor plan provides room for everyone, including two upstairs bedrooms, a full bath, and a dedicated gym or game room complete with durable rubber flooring. The spacious primary suite offers a relaxing retreat with a sunken soaking tub and separate walk-in shower. Outside is where this property truly stands apart. Enjoy the wraparound balcony overlooking the diving pool, mature trees, fruit trees, garden space, and tranquil creek views. A private bridge crosses the creek to an additional approximately half-acre, offering even more space and privacy rarely found this close to the city. An attached two-car garage, storage shed, and additional parking provide practical convenience. Located near major highways, shopping, dining, schools, Joe Pool Lake, Cedar Ridge Preserve, and Cedar Hill State Park, this property combines a peaceful, expansive setting with easy access to the best of the area. If you’ve been searching for a Duncanville home with acreage, a pool, creek views, and room to spread out, this one deserves to be seen in person. Schedule your private showing today.
| 2 weeks ago | Listing updated with changes from the MLS | |
| 2 weeks ago | Price changed to $450,000 | |
| 3 months ago | Listing first seen on site |

© 2020 North Texas Real Estate Information Systems. All rights reserved. Information is deemed reliable but is not guaranteed accurate by the MLS or NTREIS. The information being provided is for the consumer's personal, non-commercial use, and may not be reproduced, redistributed, or used for any purpose other than to identify prospective properties consumers may be interested in purchasing.
Last checked: 2026-10-19 11:39 PM CDT
