Save
Ask
Tour
Hide
Share
$517,000
8 Days On Site

545 Rothschild Lane
Murphy, TX 75094

For Sale|Single Family Residence|Active
4
Beds
3
Total Baths
3
Full Baths
2,835
SqFt
$182
/SqFt
2003
Built
Subdivision:
Ranch Ph Two
County:
Collin
Call Now: (817) 765-6730
Is this the listing for you? We can help make it yours.
(817) 765-6730
545 Rothschild Lane545 Rothschild Lane545 Rothschild Lane545 Rothschild Lane
Save
Ask
Tour
Hide
Share

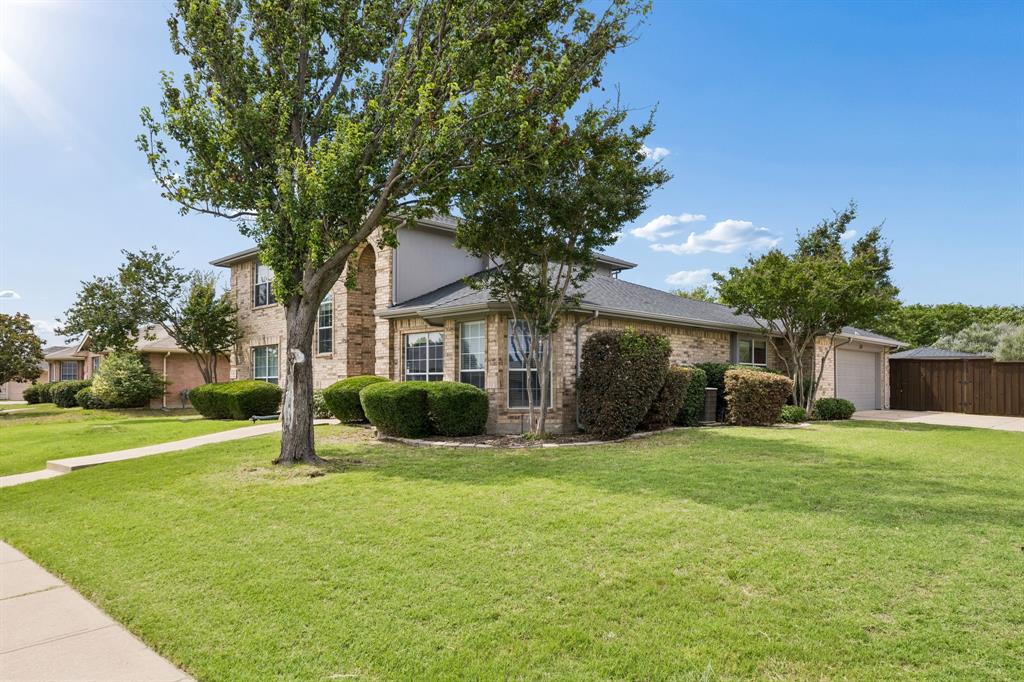
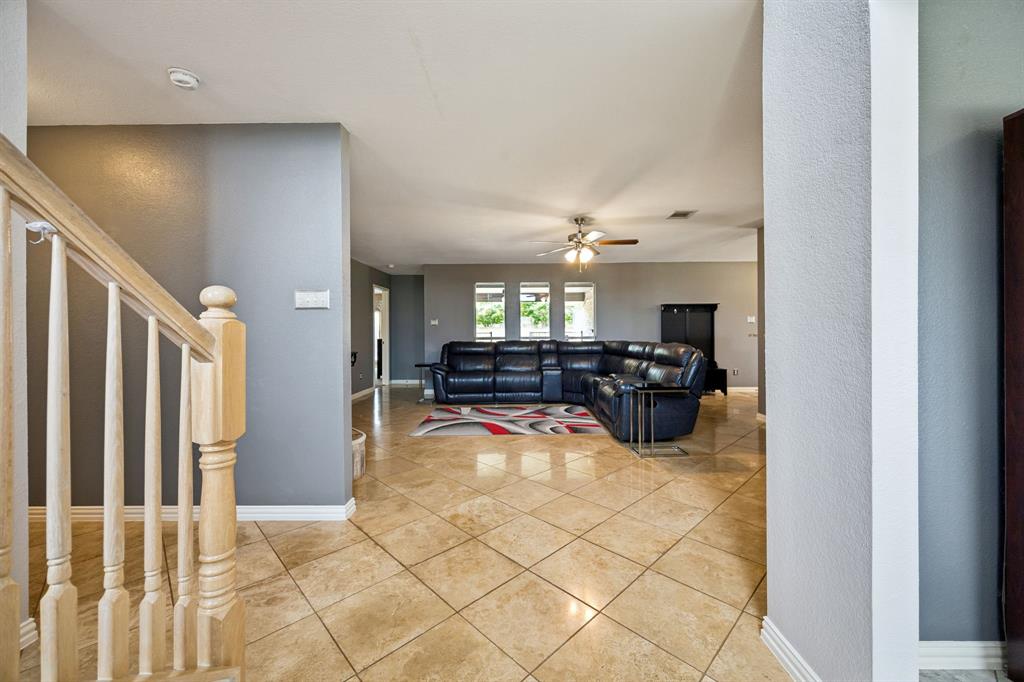
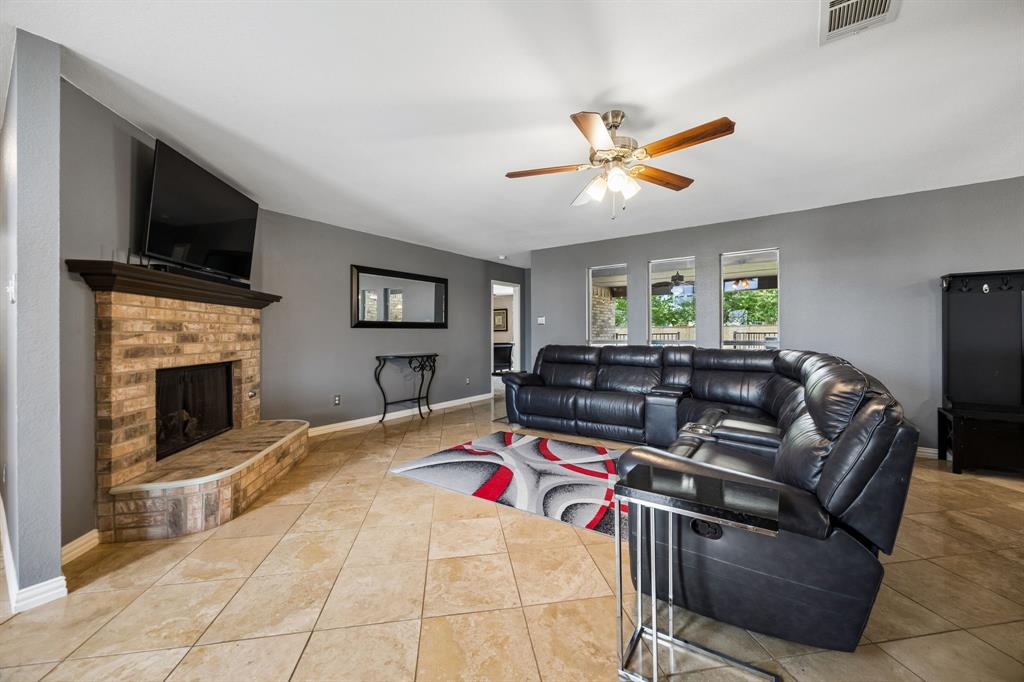
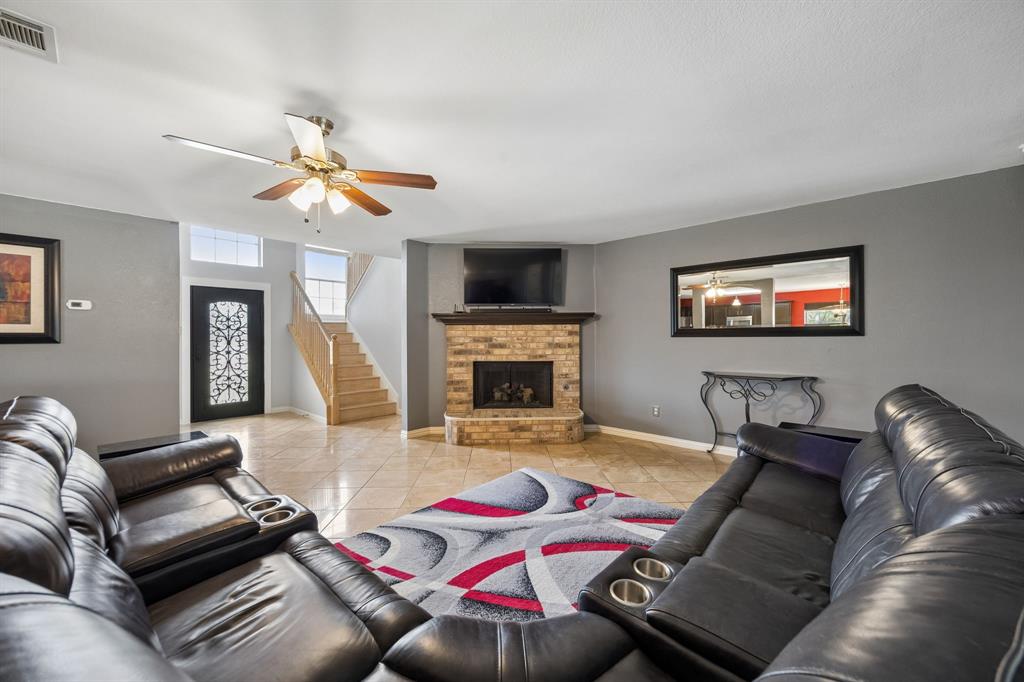
This beautiful former model home sits on an oversized .26-acre corner lot and offers the perfect blend of space, style, and functionality. The moment you arrive, the impressive iron front door (August 2025) sets the tone for the thoughtfully designed interior waiting inside. Step into an expansive floor plan designed for both everyday living and entertaining. Just off the entry, a versatile flex space currently used as an office offers endless possibilities to fit your lifestyle. The inviting family room flows seamlessly into the heart of the home—a bright, open kitchen featuring granite countertops, a large island, a breakfast bar, abundant cabinetry, and a spacious walk-in pantry perfect for gathering with family and friends. Privately tucked away at the back of the home, the oversized primary suite creates a relaxing retreat with a beautifully updated spa-inspired bath (2022) featuring granite countertop, a jetted garden tub, separate shower, and walk-in closets. A spacious secondary bedroom downstairs, with large walk-in closet adjacent to a full bath, offers excellent flexibility or as a second primary suite. Upstairs, enjoy a large game room with a designer feature wall and window treatment, plus two generously sized bedrooms connected by a full bath with dual sinks. Outdoor living shines with an extended patio, covered entertaining area with a ceiling fan, and a wrought-iron gate. Spacious backyard with concrete and BOB fencing (2021). The extended driveway provides ample parking. Additional updates include a Class-4 roof (July 2025), fresh exterior paint (August 2025), fence re-stained (August 2025), a whole-house water system (2025), and a new water heater (December 2025). The Ranch community offers a relaxed lifestyle with many amenities, including a pool, parks, sports courts, scenic walking trails, and much more. Priced for a quick sale due to a life transition. Schedule a private showing today and enjoy elevated living by summer at an exceptional value!

Save
Ask
Tour
Hide
Share
Listing Snapshot
Price 
$517,000
Days On Site 
8 Days
Bedrooms 
4
Inside Area (SqFt) 
2,835 sqft
Total Baths 
3
Full Baths 
3
Partial Baths 
N/A
Lot Size 
0.26 Acres
Year Built 
2003
MLS® Number 
21277599
Status 
Active
Property Tax 
$8,907
HOA/Condo/Coop Fees 
$200 Semi-Annually
Sq Ft Source 
N/A
Friends & Family
Recent Activity
7 hours agoListing updated with changes from the MLS®
a week agoListing first seen on site
General Features
Acres 
0.26
Attached Garage 
Yes
Foundation 
Slab
Garage 
Yes
Garage Spaces 
2
Green Energy Efficient 
AppliancesThermostatWindows
Levels 
Two
Parking 
DrivewayGarageGarage Door OpenerGarage Faces SideKitchen LevelOversizedAttached
Property Sub Type 
Single Family Residence
Security 
Carbon Monoxide Detector(s)Fire AlarmSecurity LightsSecurity SystemSmoke Detector(s)
Sewer 
Public Sewer
Special Circumstances 
Standard
Style 
Traditional
Utilities 
Cable Available
Water Source 
Public
Interior Features
Appliances 
Water PurifierDishwasherDisposalElectric RangeGas Water HeaterMicrowave
Cooling 
Ceiling Fan(s)Central AirElectricZoned
Fireplace 
Yes
Fireplace Features 
Family RoomGas StarterRaised HearthWood Burning
Fireplaces 
1
Flooring 
CarpetCeramic TileStone
Heating 
CentralFireplace(s)Natural GasZoned
Interior 
Built-in FeaturesChandelierDouble VanityEat-in KitchenGranite CountersKitchen IslandOpen FloorplanPantryWalk-In Closet(s)High Speed Internet
Window Features 
Bay Window(s)Window Coverings
Bedroom 
Dimensions - 15 x 11Level - SecondFeatures - Ceiling Fan(s)
Dining Room 
Dimensions - 12 x 14Level - First
Family Room 
Dimensions - 19 x 22Level - FirstFeatures - Ceiling Fan(s)
Game Room 
Dimensions - 20 x 12Level - SecondFeatures - Ceiling Fan(s)
Kitchen 
Dimensions - 14 x 19Level - FirstFeatures - Breakfast Bar, Eat-in Kitchen, Kitchen Island, Pantry
Living Room 
Dimensions - 10 x 10Level - First
Master Bedroom 
Dimensions - 15 x 18Level - FirstFeatures - Ceiling Fan(s), Walk-In Closet(s)
Utility Room 
Dimensions - 9 x 5Level - First
Save
Ask
Tour
Hide
Share
Exterior Features
Construction Details 
StoneBrick
Exterior 
Rain GuttersPrivate YardStorage
Fencing 
Back YardFencedMasonryWoodWrought Iron
Lot Features 
Corner LotFew TreesLandscapedSubdivided
Other Structures 
Storage
Patio And Porch 
Covered
Roof 
Composition
Windows/Doors 
Bay Window(s)Window Coverings
Community Features
Association Dues 
200
Community Features 
PoolCurbsParkPlaygroundSidewalks
Financing Terms Available 
CashConventionalFHAVA Loan
HOA Fee Frequency 
Semi-Annually
School District 
Wylie ISD
Schools
School District
Wylie ISD
Elementary School
Tibbals
Middle School
Cooper
High School
Wylie
Listing courtesy of Debbie Gregg of Keller Williams Realty Allen debbie@celdegroup.com


© 2020 North Texas Real Estate Information Systems. All rights reserved. Information is deemed reliable but is not guaranteed accurate by the MLS or NTREIS. The information being provided is for the consumer's personal, non-commercial use, and may not be reproduced, redistributed, or used for any purpose other than to identify prospective properties consumers may be interested in purchasing.
Last checked: 2026-05-30 07:56 PM CDT

Neighborhood & Commute
Source: Walkscore
Disclosure: Community information and market data powered by Constellation Data Labs. Information is deemed reliable but not guaranteed.
Save
Ask
Tour
Hide
Share
Scroll to Top