Save
Ask
Tour
Hide
Share
$359,900
109 Days On Site

502 Parsley Lane
Euless, TX 76039

For Sale|Single Family Residence|Active
3
Beds
2
Total Baths
2
Full Baths
1,506
SqFt
$239
/SqFt
1984
Built
Subdivision:
Cinnamon Ridge
County:
Tarrant
Call Now: (817) 765-6730
Is this the listing for you? We can help make it yours.
(817) 765-6730
502 Parsley Lane502 Parsley Lane502 Parsley Lane502 Parsley Lane
Save
Ask
Tour
Hide
Share

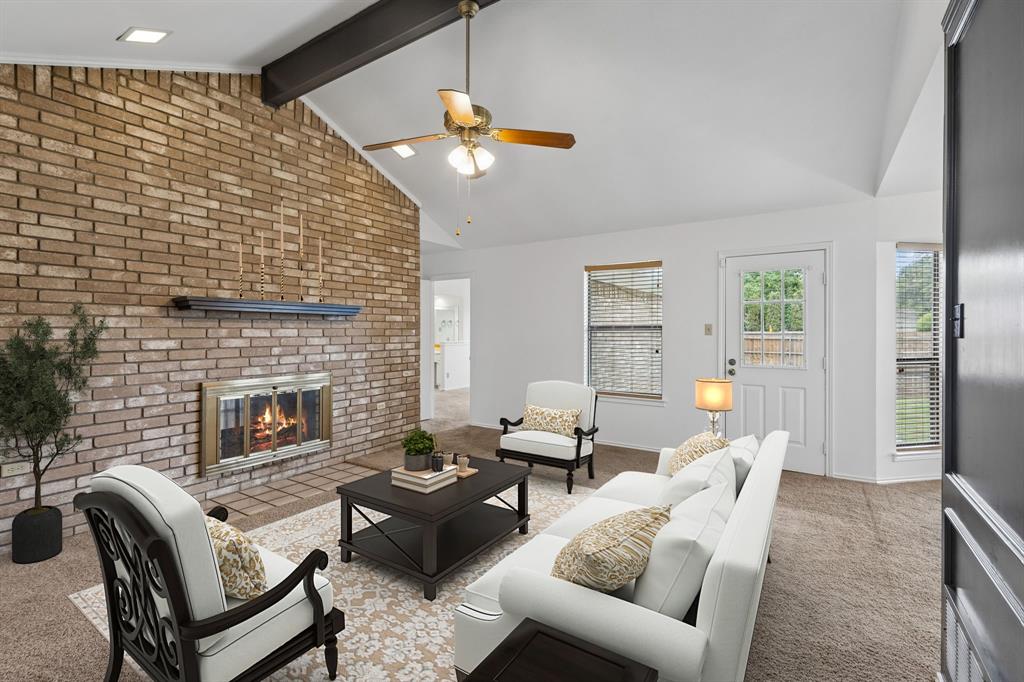
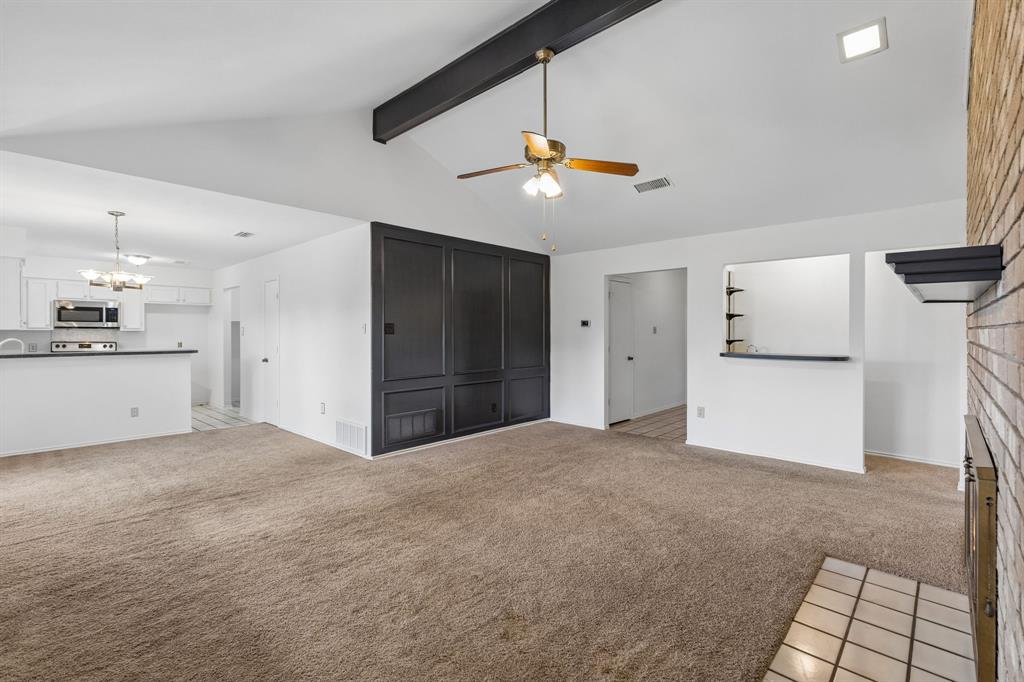
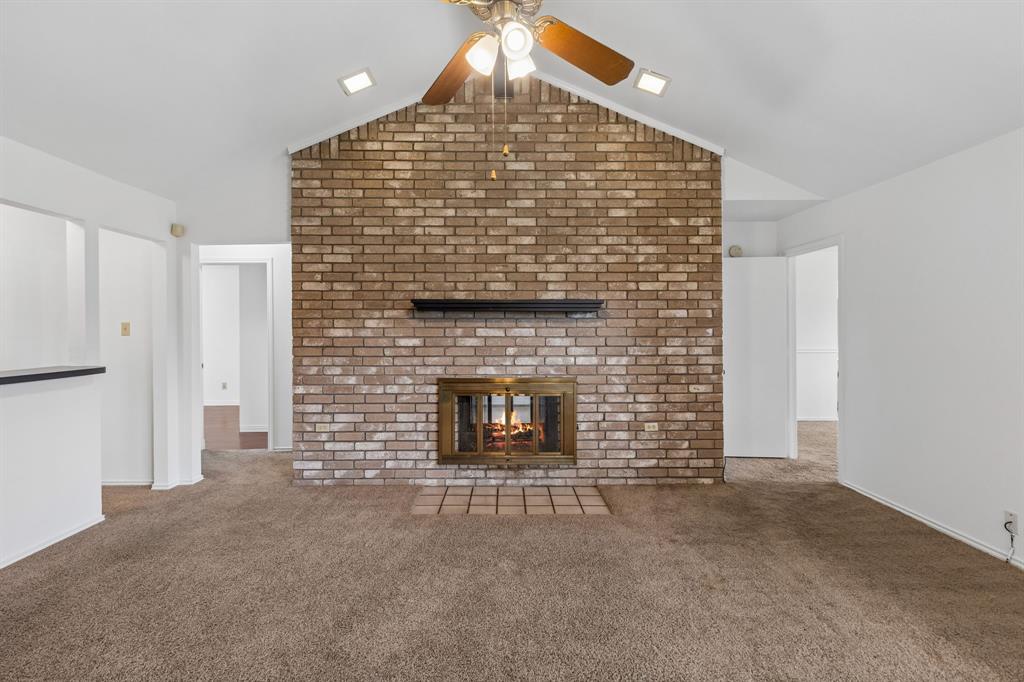
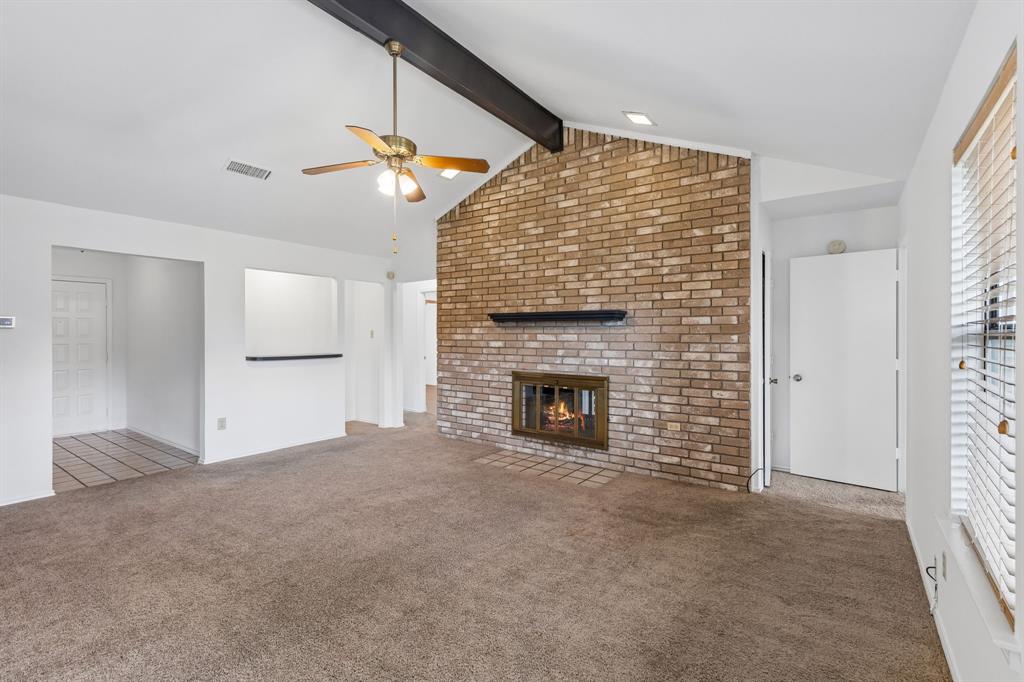
Welcome to 502 Parsley Lane, a beautifully maintained and updated home in highly sought-after Grapevine-Colleyville ISD. Ideally located in the heart of the Metroplex, this move-in-ready home offers convenient access to SH-360, SH-114, SH-121, SH-183, DFW Airport, Historic Grapevine, shopping, dining, and entertainment. Fresh interior and exterior paint creates a bright, inviting feel throughout. A spacious bonus room connected to the primary bedroom offers flexible space for a home office, nursery, or sitting area. Major updates include a new roof (Nov. 2022) with transferable 10-year warranty, HVAC system (2020), electrical panel (2019), and water heater (2019). Additional features include a fully automated 6-zone sprinkler system and an active Super Home Warranty through April 2027. With desirable schools, extensive updates, a versatile floor plan, and an exceptional location, 502 Parsley Lane offers comfort, convenience, and lasting value

Save
Ask
Tour
Hide
Share
Listing Snapshot
Price 
$359,900
Days On Site 
109 Days
Bedrooms 
3
Inside Area (SqFt) 
1,506 sqft
Total Baths 
2
Full Baths 
2
Partial Baths 
N/A
Lot Size 
0.184 Acres
Year Built 
1984
MLS® Number 
21277500
Status 
Active
Property Tax 
$5,170
HOA/Condo/Coop Fees 
N/A
Sq Ft Source 
N/A
Friends & Family
Recent Activity
4 weeks agoListing updated with changes from the MLS®
4 weeks agoStatus changed to Active
a month agoPrice changed to $359,900
4 months agoListing first seen on site
General Features
Acres 
0.184
Attached Garage 
Yes
Foundation 
Slab
Garage 
Yes
Garage Spaces 
2
Levels 
One
Parking 
CarportGarage Door OpenerGarage Faces FrontPrivateWorkshop in GarageAttached
Property Sub Type 
Single Family Residence
Security 
Fire AlarmSmoke Detector(s)
Sewer 
Public Sewer
Special Circumstances 
Standard
Utilities 
Cable AvailableElectricity Available
Water Source 
Public
Interior Features
Appliances 
DishwasherDisposalElectric OvenElectric RangeElectric Water HeaterMicrowave
Cooling 
Central Air
Fireplace 
Yes
Fireplaces 
1
Flooring 
Carpet
Heating 
Central
Window Features 
Bay Window(s)
Bedroom 
Dimensions - 10 x 11Level - First
Bonus Room 
Dimensions - 12 x 11Level - First
Dining Room 
Dimensions - 9 x 11Level - First
Kitchen 
Dimensions - 9 x 9Level - First
Living Room 
Dimensions - 17 x 18Level - First
Master Bathroom 
Dimensions - 6 x 5Level - First
Master Bedroom 
Dimensions - 12 x 16Level - First
Save
Ask
Tour
Hide
Share
Exterior Features
Roof 
Shingle
Windows/Doors 
Bay Window(s)
Community Features
School District 
Grapevine-Colleyville ISD
Financing Terms Available 
CashConventionalFHAVA Loan
Schools
School District
Grapevine-Colleyville ISD
Elementary School
Bear Creek
Middle School
Heritage
High School
Colleyville Heritage
Listing courtesy of Bradd Conyne of Redfin Corporation bradd.conyne@redfin.com


© 2020 North Texas Real Estate Information Systems. All rights reserved. Information is deemed reliable but is not guaranteed accurate by the MLS or NTREIS. The information being provided is for the consumer's personal, non-commercial use, and may not be reproduced, redistributed, or used for any purpose other than to identify prospective properties consumers may be interested in purchasing.
Last checked: 2026-09-09 12:04 PM CDT

Neighborhood & Commute
Source: Walkscore
Disclosure: Community information and market data powered by Constellation Data Labs. Information is deemed reliable but not guaranteed.
Save
Ask
Tour
Hide
Share
Scroll to Top