
2013 Le Mans DriveCarrollton, TX 75006
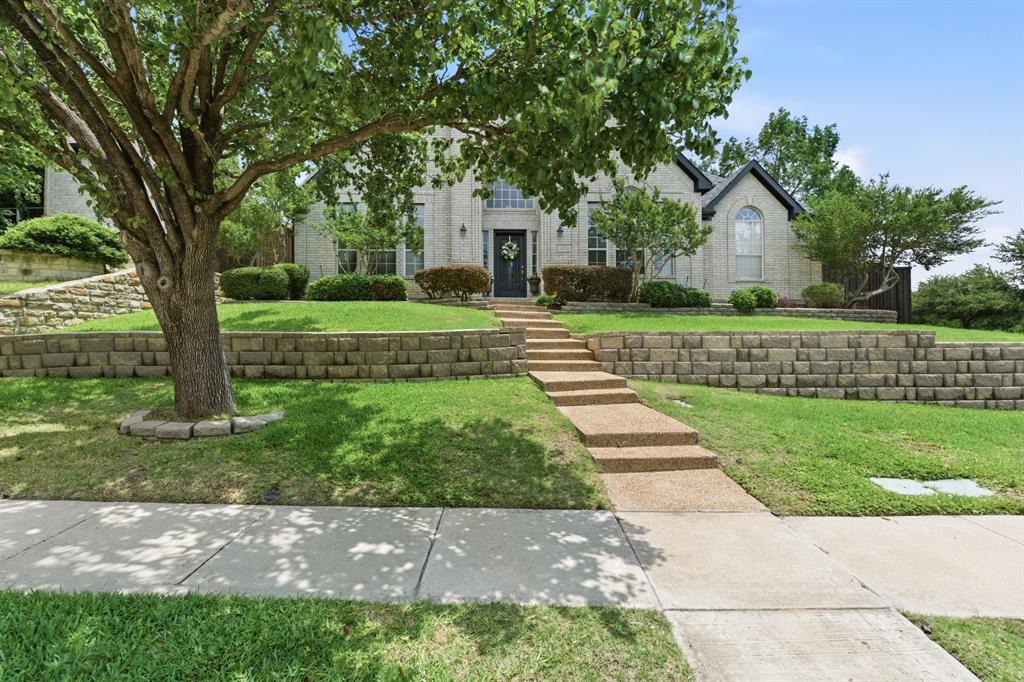
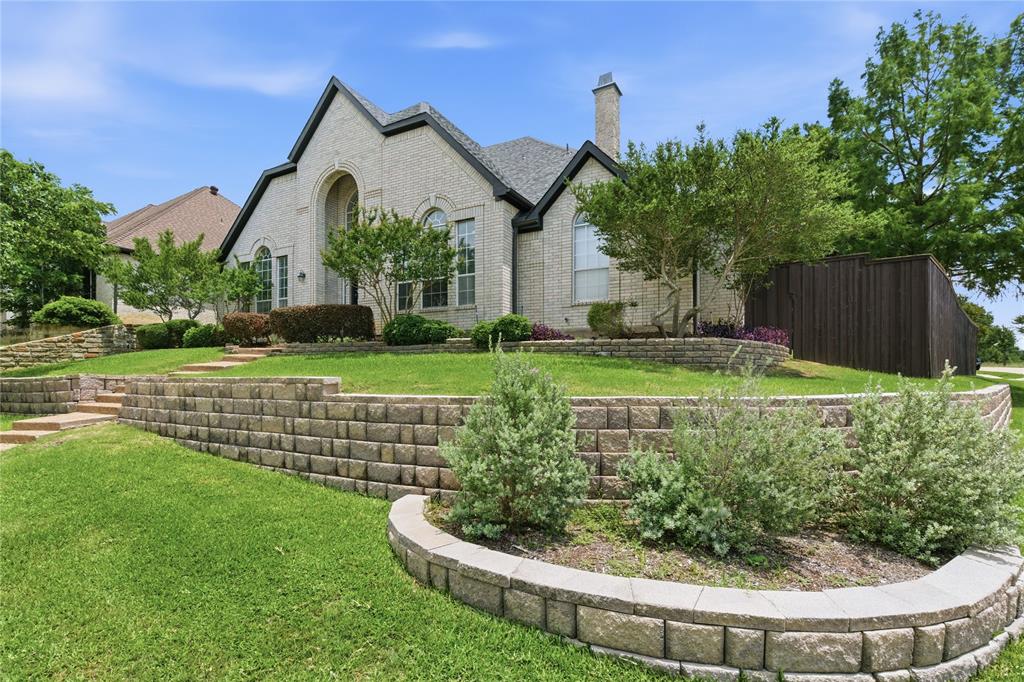
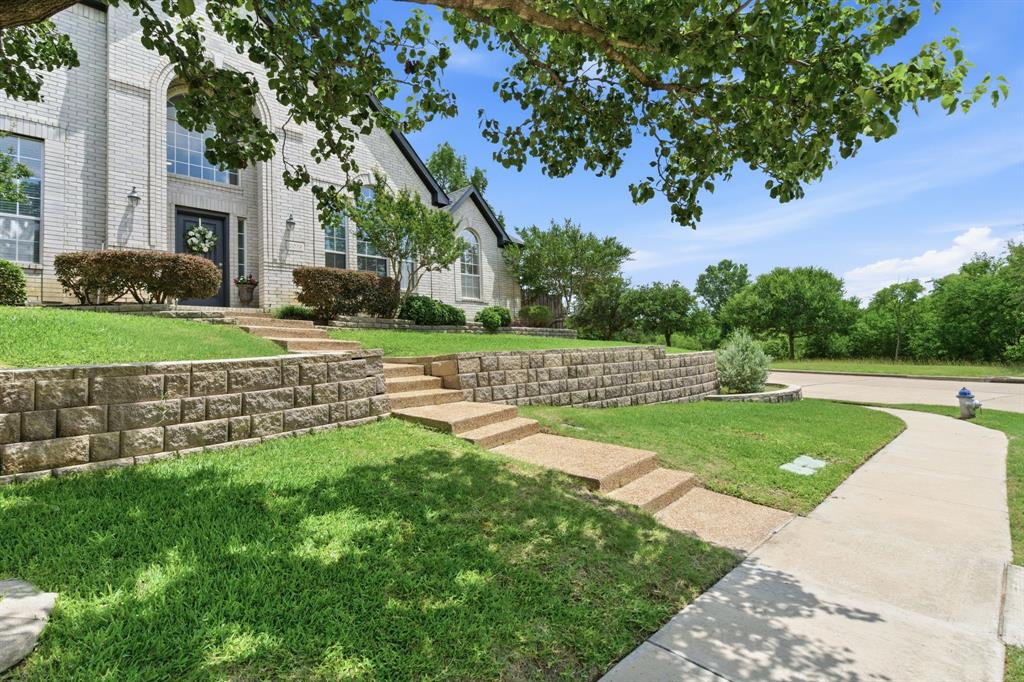
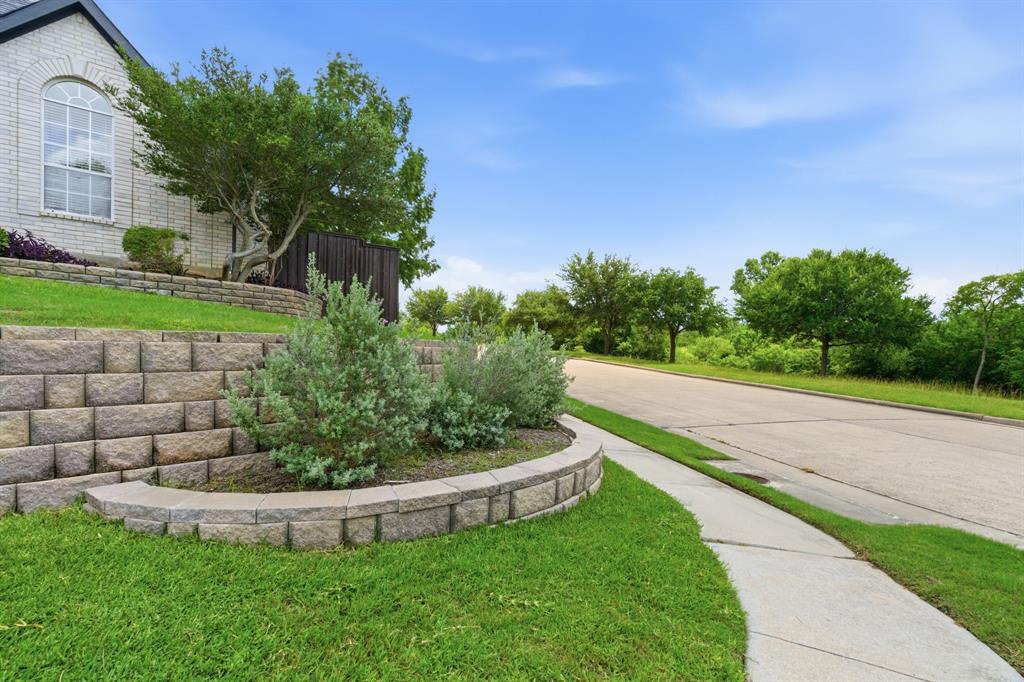
Welcome to 2013 Le Mans, where timeless design, spacious living, thoughtful updates and a premium corner lot come together in one exceptional residence in coveted Josey Park Estates! Perfectly positioned directly across from the scenic Josey Belt Greenbelt, this beautifully updated 4 bedroom, 3.5 bath home offers peaceful views and walking trails right outside your door. From the moment you enter, the home makes a lasting impression with a dramatic 20-foot foyer, abundant natural light, updated designer lighting, and a double staircase that sets the tone for the spacious layout ahead. Formal dining and sitting rooms with soaring ceilings frame the entry, creating inviting spaces for entertaining, hosting holidays, or simply enjoying everyday life. At the center of the home, the expansive living room features a wall of windows and a cozy wood-burning fireplace with gas starter, creating a warm and welcoming atmosphere. The oversized kitchen and breakfast area are designed for both function and gathering, complete with generous storage, ample prep space, and all-new GE Profile appliances. The downstairs primary suite offers a private retreat with direct outdoor access, ideal for enjoying quiet mornings or unwinding in the evening. Upstairs, you'll find 3 additional spacious bedrooms, 2 full baths, a large bonus room, and a custom media room wired for surround sound — the perfect setup for movie nights or game days. Vaulted ceilings throughout the second floor add even more openness and character. Recent improvements throughout the home include fresh interior and exterior paint, upgraded lighting, luxury vinyl plank flooring, a freshly stained 8-foot board-on-board fence, and a one year old roof for added peace of mind. Centrally located just minutes from schools, shopping, dining, and major highways, 2013 Le Mans offers the ideal combination of comfort, convenience, style, and space — all in a beautiful greenbelt setting! Come fall in love!
| 2 days ago | Listing updated with changes from the MLS® | |
| 2 days ago | Listing first seen on site |

© 2020 North Texas Real Estate Information Systems. All rights reserved. Information is deemed reliable but is not guaranteed accurate by the MLS or NTREIS. The information being provided is for the consumer's personal, non-commercial use, and may not be reproduced, redistributed, or used for any purpose other than to identify prospective properties consumers may be interested in purchasing.
Last checked: 2026-05-30 05:40 PM CDT

Did you know? You can invite friends and family to your search. They can join your search, rate and discuss listings with you.