Save
Ask
Tour
Hide
Share
$769,000
8 Days On Site

2610 Stonybrook Drive
Prosper, TX 75078

For Sale|Single Family Residence|Active
4
Beds
3
Total Baths
2
Full Baths
1
Partial Bath
3,631
SqFt
$212
/SqFt
2006
Built
Subdivision:
Greenspoint-Phase 1
County:
Collin
Call Now: (817) 765-6730
Is this the listing for you? We can help make it yours.
(817) 765-6730
2610 Stonybrook Drive2610 Stonybrook Drive2610 Stonybrook Drive2610 Stonybrook Drive
Save
Ask
Tour
Hide
Share

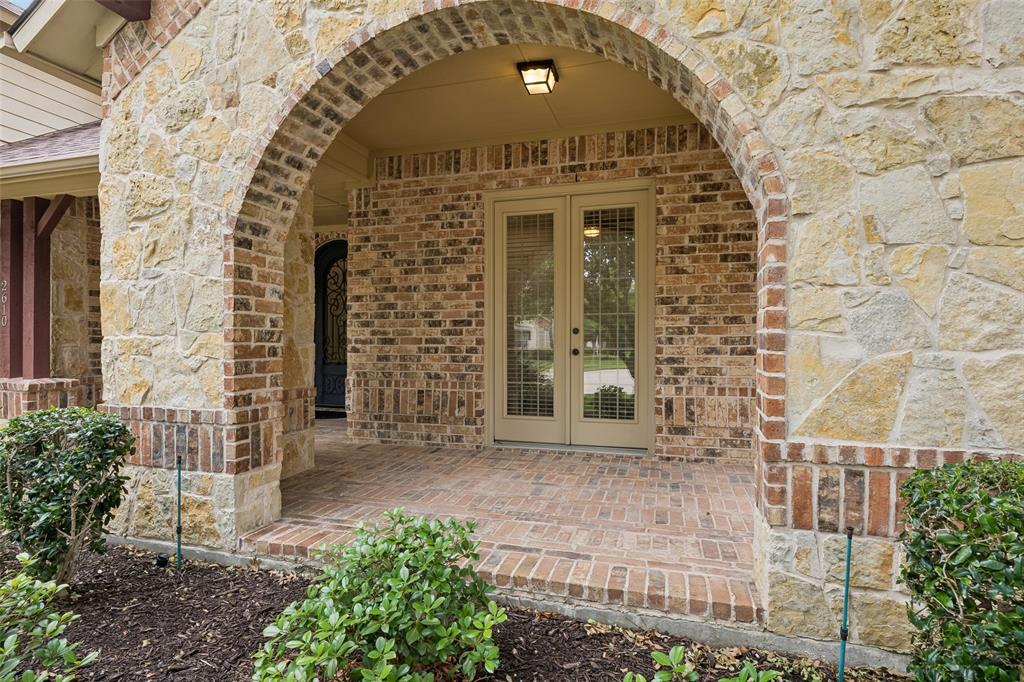
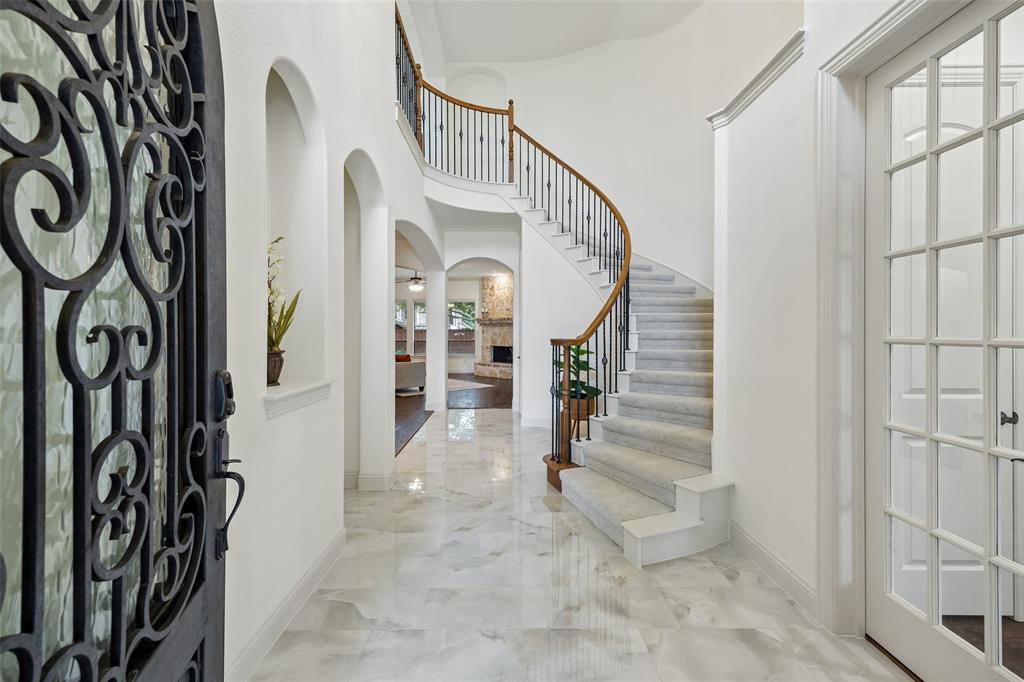
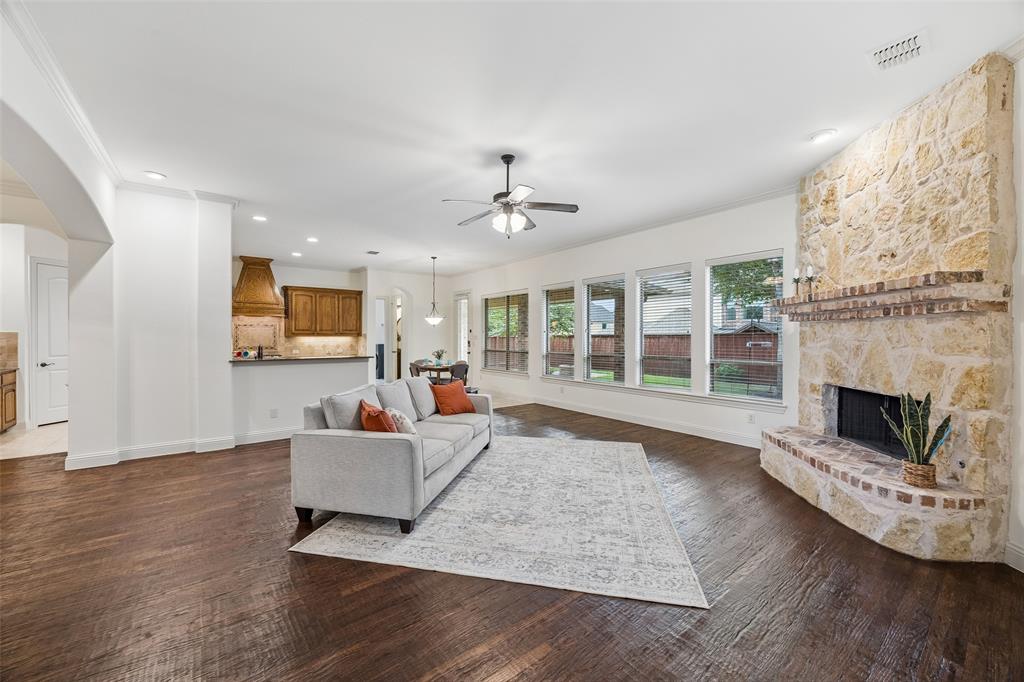
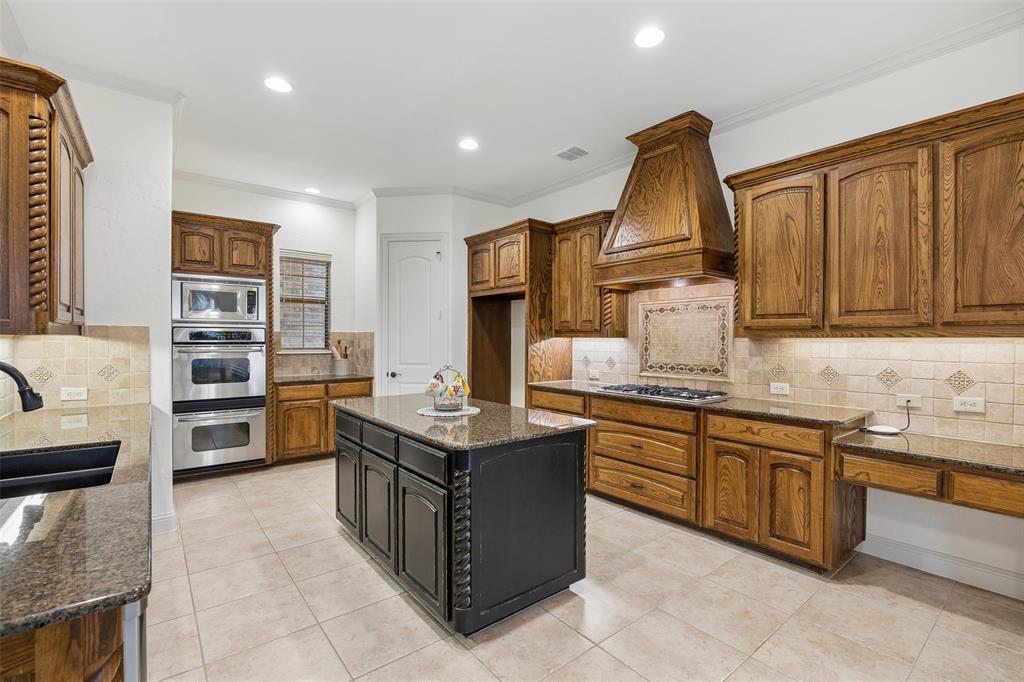
Welcome to 2610 Stonybrook Drive – zoned for Prosper ISD's prestigious WALNUT GROVE HIGH SCHOOL! A beautifully maintained 4 bedroom, 2.5 bath home nestled on a spacious 0.25-acre lot in the heart of Prosper. Updated with fresh, neutral paint throughout, brand new carpet, frameless glass shower surround in the primary bath, and completely updated upstairs bath. You’re greeted by attractive stone-accented curb appeal, a covered front porch, stunning iron front door, soaring entry ceilings, and an elegant iron spindle staircase. French doors open to a private study with hand-scraped hardwood floors and double doors leading to a covered side porch – ideal for remote work or quiet reading. The open-concept floorplan features sprawling hand-scraped hardwoods flowing from the generous dining room with serving buffet into the living room with a corner stone fireplace. The layout connects seamlessly to the breakfast nook and gourmet kitchen, complete with granite countertops, large island, gas cooktop, double ovens, and a walk-in pantry. The secluded owner’s retreat offers a spa-like ensuite bath with dual sinks, vanity, soaking tub, separate shower with bench, and a large walk-in closet. Upstairs, a spacious game room with charming balcony and a large media room provide entertainment spaces for everyone. Step outside to the expansive covered back porch and private backyard retreat, surrounded by mature trees and highlighted by a cozy firepit – perfect for entertaining or star gazing. Located just minutes from Townlake Park and the new Raymond Community Park. Centrally located with easy access to shopping, dining, and major thoroughfares, and with no MUD or PID, this spacious, feature-rich home sits in one of Prosper’s most sought-after communities – don’t miss your chance to make it yours!

Save
Ask
Tour
Hide
Share
Listing Snapshot
Price 
$769,000
Days On Site 
8 Days
Bedrooms 
4
Inside Area (SqFt) 
3,631 sqft
Total Baths 
3
Full Baths 
2
Partial Baths 
1
Lot Size 
0.25 Acres
Year Built 
2006
MLS® Number 
21277289
Status 
Active
Property Tax 
$12,638
HOA/Condo/Coop Fees 
$400 Semi-Annually
Sq Ft Source 
N/A
Friends & Family
Recent Activity
2 days agoListing updated with changes from the MLS®
a week agoListing first seen on site
General Features
Acres 
0.25
Attached Garage 
Yes
Foundation 
Slab
Garage 
Yes
Garage Spaces 
3
Levels 
Two
Parking 
DrivewayGarageGarage Door OpenerGarage Faces SideAttached
Property Sub Type 
Single Family Residence
Security 
Carbon Monoxide Detector(s)PrewiredSecurity SystemSmoke Detector(s)
Sewer 
Public Sewer
Special Circumstances 
Standard
Style 
Traditional
Utilities 
Cable AvailableUnderground Utilities
Water Source 
Public
Interior Features
Appliances 
DishwasherDisposalElectric OvenGas CooktopGas Water HeaterMicrowaveDouble OvenVented Exhaust Fan
Cooling 
Ceiling Fan(s)Central AirElectric
Fireplace 
Yes
Fireplace Features 
GasGas StarterLiving RoomVentlessWood Burning
Fireplaces 
1
Flooring 
CarpetCeramic TileWood
Heating 
Exhaust FanCentralNatural Gas
Interior 
Granite CountersKitchen IslandOpen FloorplanVaulted Ceiling(s)Walk-In Closet(s)High Speed Internet
Bath-Full 
Dimensions - 6 x 9Level - Second
Bath-Half 
Dimensions - 6 x 3Level - First
Bedroom 
Dimensions - 13 x 11Level - SecondFeatures - Ceiling Fan(s), Walk-In Closet(s)
Breakfast Room 
Dimensions - 11 x 7Level - First
Dining Room 
Dimensions - 17 x 14Level - First
Game Room 
Dimensions - 27 x 13Level - SecondFeatures - Ceiling Fan(s)
Kitchen 
Dimensions - 13 x 19Level - FirstFeatures - Breakfast Bar, Kitchen Island
Living Room 
Dimensions - 20 x 20Level - FirstFeatures - Ceiling Fan(s)
Master Bathroom 
Dimensions - 12 x 12Level - First
Master Bedroom 
Dimensions - 16 x 15Level - FirstFeatures - Ceiling Fan(s), Walk-In Closet(s)
Media Room 
Dimensions - 19 x 20Level - SecondFeatures - Ceiling Fan(s)
Office 
Dimensions - 13 x 12Level - FirstFeatures - Ceiling Fan(s)
Utility Room 
Dimensions - 8 x 7Level - First
Save
Ask
Tour
Hide
Share
Exterior Features
Construction Details 
BrickStone
Exterior 
Fire PitRain GuttersLighting
Fencing 
Wood
Lot Features 
Few TreesInterior LotLandscapedSubdivided
Roof 
Composition
Community Features
Association Dues 
400
Financing Terms Available 
CashConventionalVA Loan
HOA Fee Frequency 
Semi-Annually
School District 
Prosper ISD
Schools
School District
Prosper ISD
Elementary School
Cynthia A Cockrell
Middle School
Lorene Rogers
High School
Walnut Grove
Listing courtesy of Angie Dyer of Monument Realty angiedyertx@gmail.com


© 2020 North Texas Real Estate Information Systems. All rights reserved. Information is deemed reliable but is not guaranteed accurate by the MLS or NTREIS. The information being provided is for the consumer's personal, non-commercial use, and may not be reproduced, redistributed, or used for any purpose other than to identify prospective properties consumers may be interested in purchasing.
Last checked: 2026-05-30 07:04 PM CDT

Neighborhood & Commute
Source: Walkscore
Disclosure: Community information and market data powered by Constellation Data Labs. Information is deemed reliable but not guaranteed.
Save
Ask
Tour
Hide
Share
Scroll to Top