
Save
Ask
Tour
Hide
$425,000
8 Days On Site
2648 Shadow Ridge DriveBurleson, TX 76028
For Sale|Single Family Residence|Active
3
Beds
2
Total Baths
2
Full Baths
1,389
SqFt
$306
/SqFt
1985
Built
Subdivision:
Saddle Hills
County:
Johnson
Call Now: (817) 765-6730
Is this the listing for you? We can help make it yours.
(817) 765-6730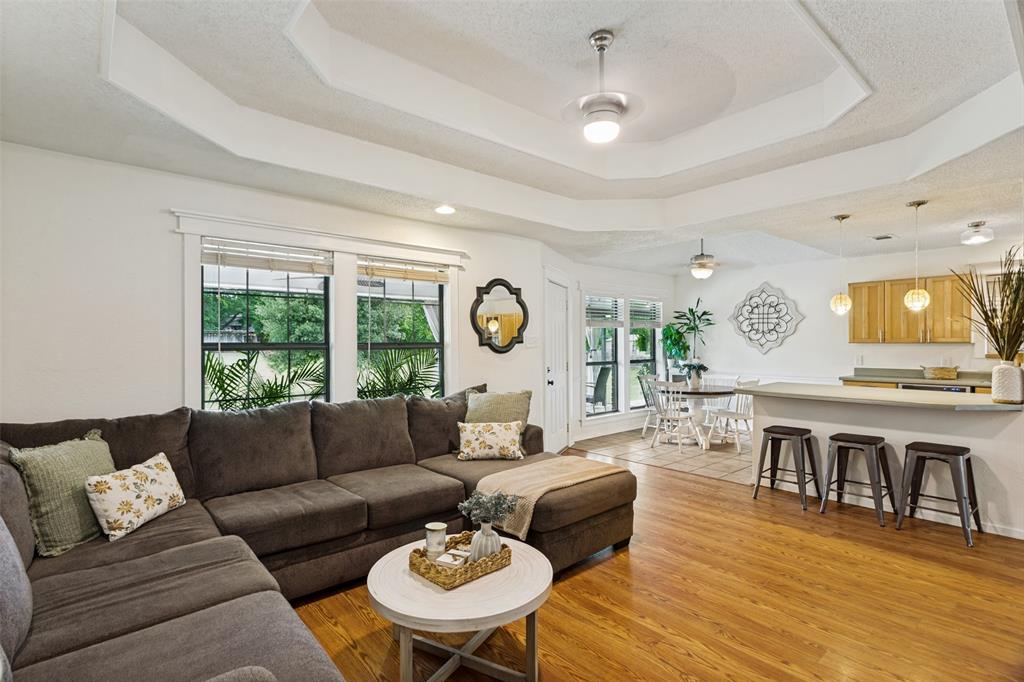
Save
Ask
Tour
Hide
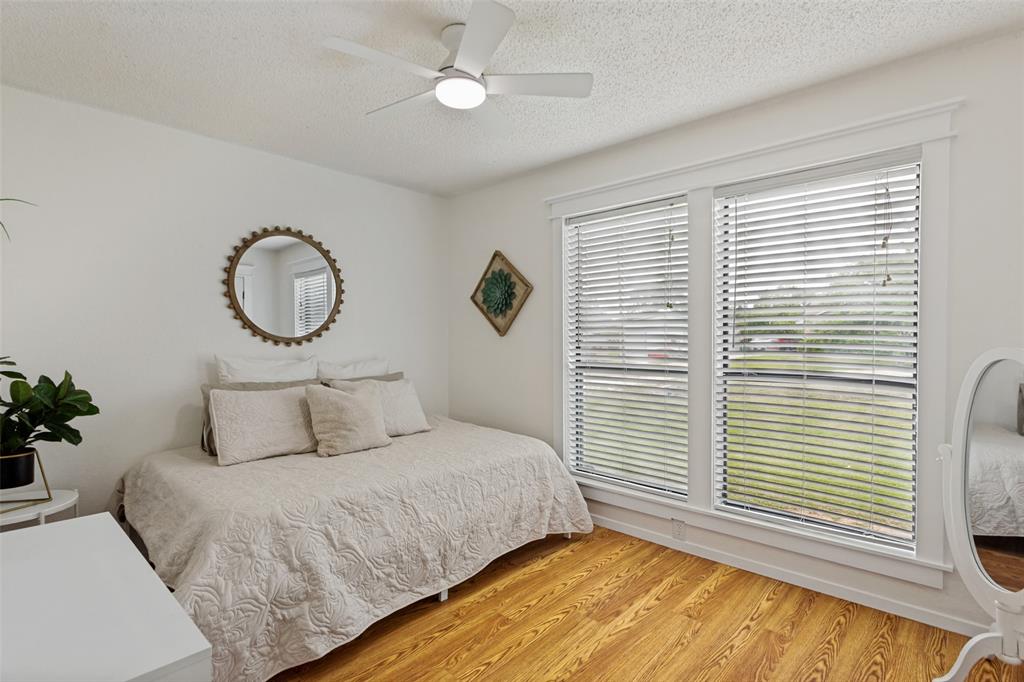
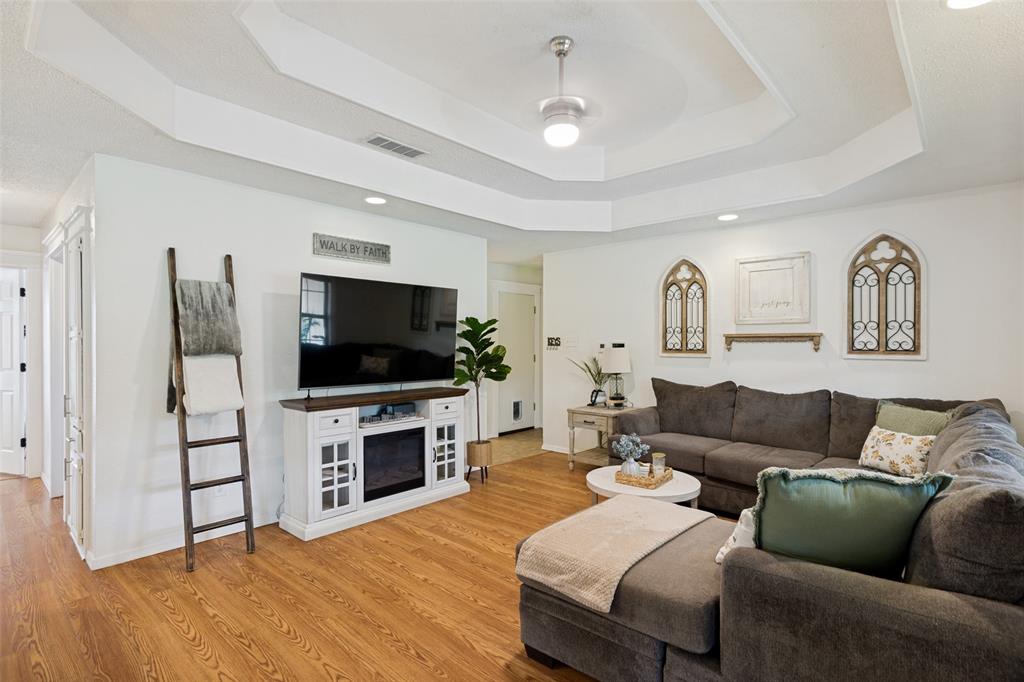
Charming 3-bedroom, 2-bath brick home nestled in a well-established neighborhood! This property offers the perfect blend of comfort, space, and functionality. Step inside to find a warm and inviting layout ideal for both everyday living and entertaining. Out back, you’ll fall in love with the oversized backyard—plenty of room for gatherings, pets, or future additions. A large shop provides endless possibilities for hobbies, storage, or workspace. Conveniently located just minutes from local elementary and high schools, this home offers both accessibility and convenience. Don’t miss your chance to own a property with this much space and character—schedule your showing today!
Save
Ask
Tour
Hide
Listing Snapshot
Price
$425,000
Days On Site
8 Days
Bedrooms
3
Inside Area (SqFt)
1,389 sqft
Total Baths
2
Full Baths
2
Partial Baths
N/A
Lot Size
0.9 Acres
Year Built
1985
MLS® Number
21277211
Status
Active
Property Tax
N/A
HOA/Condo/Coop Fees
N/A
Sq Ft Source
N/A
Friends & Family
Recent Activity
| 4 days ago | Listing updated with changes from the MLS® | |
| a week ago | Listing first seen on site |
General Features
Acres
0.9
Attached Garage
Yes
Foundation
Slab
Garage
Yes
Garage Spaces
1
Levels
One
Parking
Additional ParkingAttached
Property Sub Type
Single Family Residence
Security
Smoke Detector(s)
Sewer
Septic Tank
Special Circumstances
Standard
Interior Features
Appliances
DishwasherDisposalElectric Oven
Cooling
Ceiling Fan(s)
Heating
Electric
Interior
Double VanityEat-in KitchenGranite CountersOpen FloorplanVaulted Ceiling(s)Walk-In Closet(s)High Speed Internet
Laundry Features
Electric Dryer HookupIn GarageWasher Hookup
Living Room
Dimensions - 20 x 20Level - First
Master Bedroom
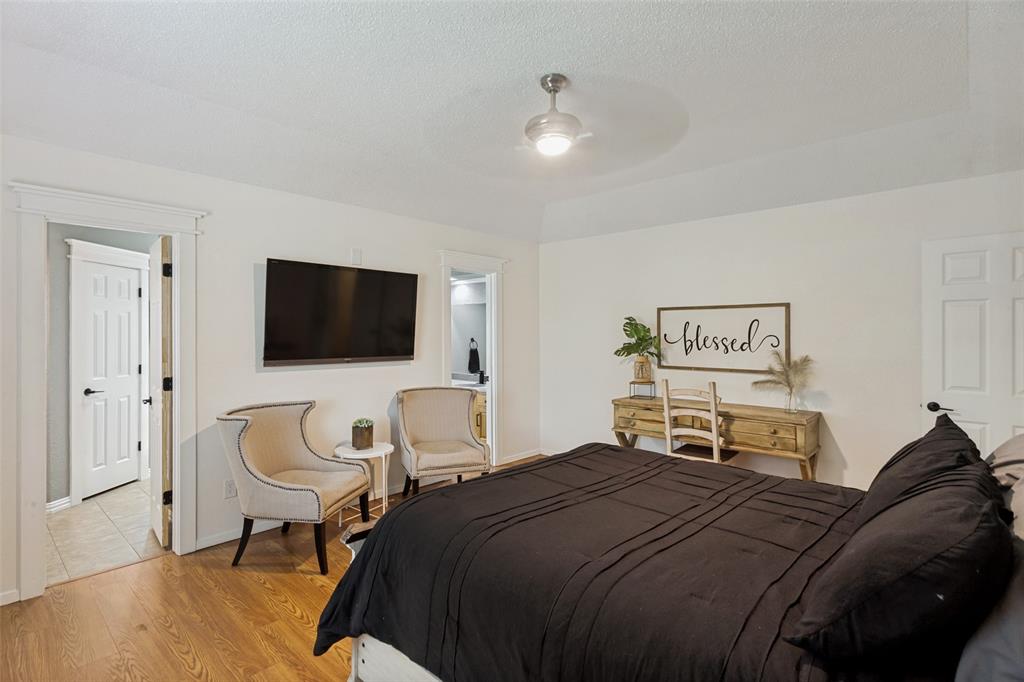
Dimensions - 12 x 12Level - FirstFeatures - Ceiling Fan(s), Walk-In Closet(s)
Save
Ask
Tour
Hide
Exterior Features
Construction Details
Brick
Exterior
Fire Pit
Fencing
Privacy
Roof
Shingle
Community Features
Financing Terms Available
CashConventionalFHAUSDA LoanVA Loan
School District
Burleson ISD
Schools
School District
Burleson ISD
Elementary School
Bransom
Middle School
Kerr
High School
Burleson
Listing courtesy of Amanda Norman of Powerstar Realty amandan3434@gmail.com

© 2020 North Texas Real Estate Information Systems. All rights reserved. Information is deemed reliable but is not guaranteed accurate by the MLS or NTREIS. The information being provided is for the consumer's personal, non-commercial use, and may not be reproduced, redistributed, or used for any purpose other than to identify prospective properties consumers may be interested in purchasing.
Last checked: 2026-05-30 06:52 PM CDT
© 2020 North Texas Real Estate Information Systems. All rights reserved. Information is deemed reliable but is not guaranteed accurate by the MLS or NTREIS. The information being provided is for the consumer's personal, non-commercial use, and may not be reproduced, redistributed, or used for any purpose other than to identify prospective properties consumers may be interested in purchasing.
Last checked: 2026-05-30 06:52 PM CDT
Neighborhood & Commute
Source: Walkscore
Disclosure: Community information and market data powered by Constellation Data Labs. Information is deemed reliable but not guaranteed.
Save
Ask
Tour
Hide
