Save
Ask
Tour
Hide
Share
$399,990
96 Days On Site

4913 Hitching Post Drive
Fort Worth, TX 76036

For Sale|Single Family Residence|Active
4
Beds
3
Total Baths
3
Full Baths
2,636
SqFt
$152
/SqFt
2026
Built
Subdivision:
Hulen Trails
County:
Tarrant
Call Now: (817) 765-6730
Is this the listing for you? We can help make it yours.
(817) 765-6730
4913 Hitching Post Drive4913 Hitching Post Drive4913 Hitching Post Drive4913 Hitching Post Drive
Save
Ask
Tour
Hide
Share

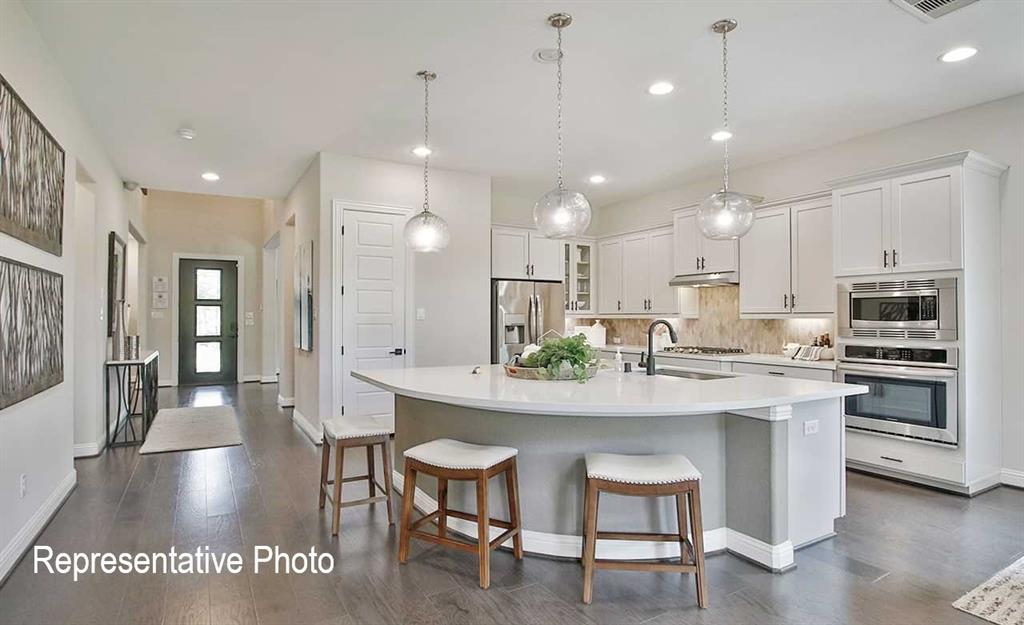
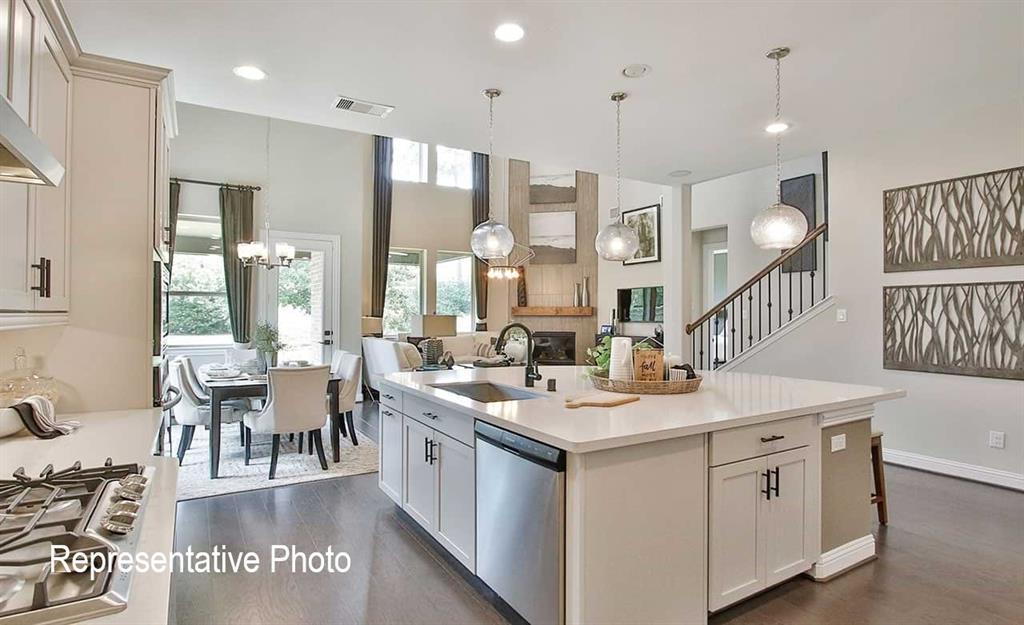
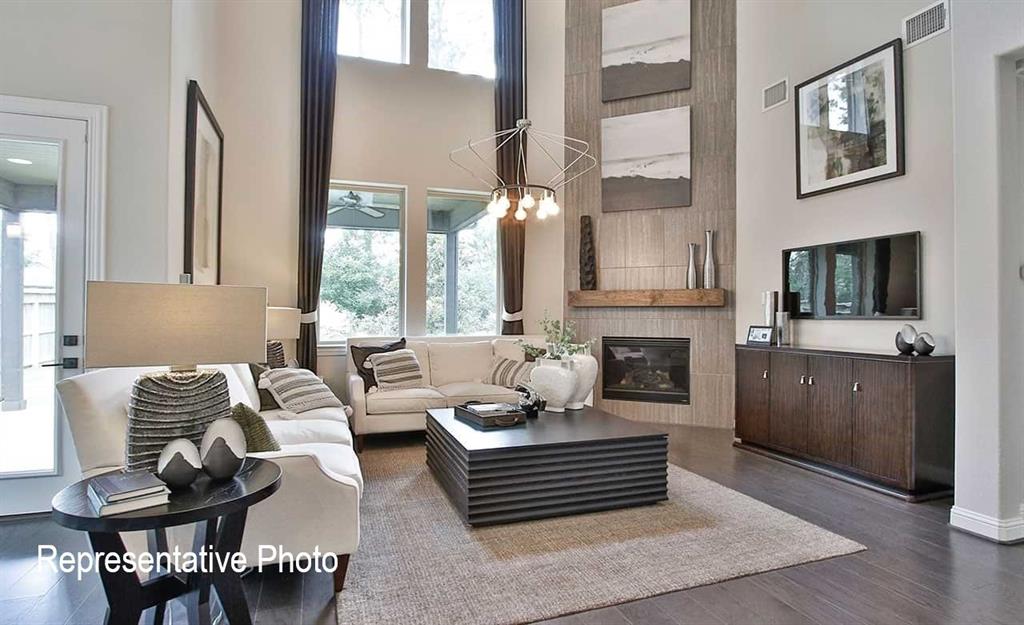
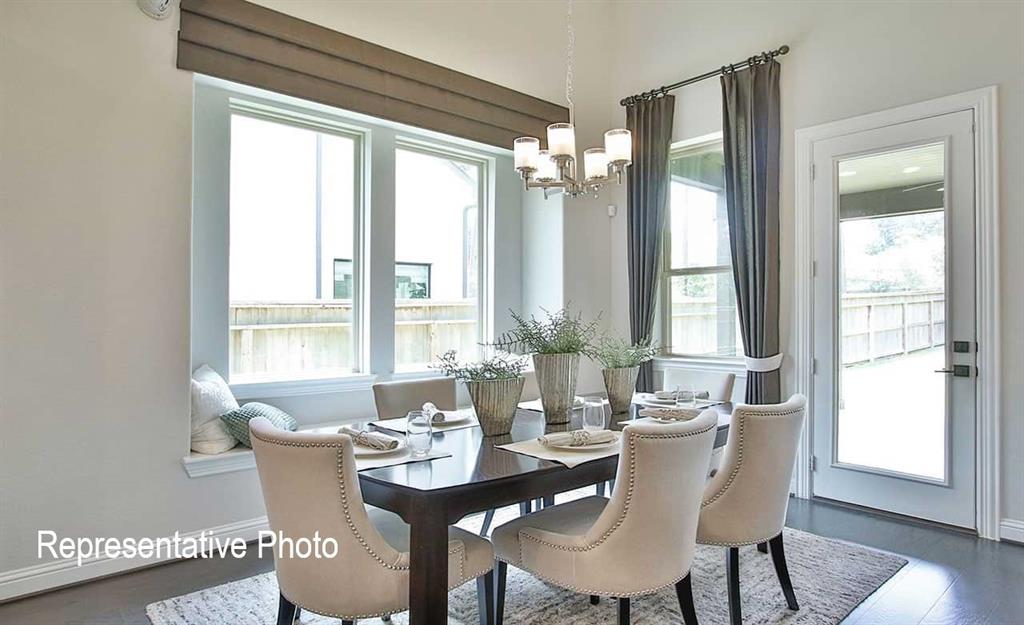
Experience the stunning Magnolia floor plan, where 2,636 square feet of thoughtful design creates an inviting space for modern living! The expansive kitchen features a stylish center island with a double sink, seamlessly connecting to the great room and casual dining area, perfect for entertaining. Step outside to enjoy the covered patio and spacious backyard. Enjoy working from home in the designated study at the front of the house. Retreat to the primary suite, tucked away at the back of the main level, complete with a massive closet and large windows that overlook the serene backyard. Upstairs, you’ll discover extra storage, two well-sized bedrooms, and a full bath, all just steps from a large game room, perfect for fun and relaxation. This community offers more than just a place to live; it provides a lifestyle to embrace. Enjoy a sparkling pool, expansive play areas, winding trails, and open green spaces inviting you to explore. With easy access to Fort Worth and the Chisholm Trail Parkway, along with the convenience of an upcoming H-E-B, dining, recreation, and entertainment are all at your fingertips. Spend your weekends immersed in local treasures such as the Fort Worth Botanic Garden, Fort Worth Water Gardens, and Benbrook Lake. You’ll be strategically located near thriving employment centers in Fort Worth, Arlington, and Burleson, while your children benefit from the outstanding quality of the highly-rated Crowley Independent School District. This is more than just a home; it’s the beginning of your extraordinary journey.

Save
Ask
Tour
Hide
Share
Listing Snapshot
Price 
$399,990
Days On Site 
96 Days
Bedrooms 
4
Inside Area (SqFt) 
2,636 sqft
Total Baths 
3
Full Baths 
3
Partial Baths 
N/A
Lot Size 
0.1377 Acres
Year Built 
2026
MLS® Number 
21276980
Status 
Active
Property Tax 
N/A
HOA/Condo/Coop Fees 
$41.67 monthly
Sq Ft Source 
N/A
Friends & Family
Recent Activity
4 days agoListing updated with changes from the MLS®
3 weeks agoPrice changed to $399,990
3 months agoListing first seen on site
General Features
Acres 
0.1377
Attached Garage 
Yes
Foundation 
Slab
Garage 
Yes
Garage Spaces 
2
Green Energy Efficient 
AppliancesHVACInsulationThermostatWindows
Levels 
Two
Parking 
ConcreteDirect AccessDrivewayGarage Door OpenerGarage Faces FrontInside EntranceKitchen LevelLightedAttached
Property Condition 
New Construction
Property Sub Type 
Single Family Residence
Security 
Carbon Monoxide Detector(s)Fire AlarmSmoke Detector(s)
Sewer 
Public Sewer
Style 
Traditional
Water Source 
Public
Interior Features
Appliances 
DishwasherDisposalMicrowaveTankless Water Heater
Cooling 
Ceiling Fan(s)Central AirElectric
Flooring 
CarpetCeramic TileWood
Heating 
CentralNatural Gas
Interior 
Double VanityEat-in KitchenGranite CountersKitchen IslandOpen FloorplanPantryVaulted Ceiling(s)Walk-In Closet(s)High Speed Internet
Bedroom 
Dimensions - 13 x 15Level - SecondFeatures - Walk-In Closet(s)
Game Room 
Dimensions - 20 x 14Level - Second
Living Room 
Dimensions - 16 x 16Level - First
Loft 
Dimensions - 12 x 9Level - Second
Master Bedroom 
Dimensions - 13 x 16Level - FirstFeatures - Walk-In Closet(s)
Office 
Dimensions - 9 x 12Level - First
Save
Ask
Tour
Hide
Share
Exterior Features
Construction Details 
BrickFiber CementStone
Exterior 
Rain Gutters
Fencing 
Back YardFencedFullGateWood
Lot Features 
Landscaped
Roof 
Composition
Community Features
Association Fee 
$500.0
Association Fee Frequency 
Annually
School District 
Crowley ISD
Financing Terms Available 
CashConventionalFHAVA Loan
Schools
School District
Crowley ISD
Elementary School
Crowley
Middle School
Richard Allie
High School
Crowley
Listing courtesy of Chaquia Thomas of DRB Group Realty, LLC chaquiathomas@drbgroup.com


© 2020 North Texas Real Estate Information Systems. All rights reserved. Information is deemed reliable but is not guaranteed accurate by the MLS or NTREIS. The information being provided is for the consumer's personal, non-commercial use, and may not be reproduced, redistributed, or used for any purpose other than to identify prospective properties consumers may be interested in purchasing.
Last checked: 2026-09-09 09:20 AM CDT

Neighborhood & Commute
Source: Walkscore
Disclosure: Community information and market data powered by Constellation Data Labs. Information is deemed reliable but not guaranteed.
Save
Ask
Tour
Hide
Share
Scroll to Top