Save
Ask
Tour
Hide
Share
$470,000
New Listing

8800 Prather Road
Springtown, TX 76082

For Sale|Single Family Residence|Active
4
Beds
3
Total Baths
2
Full Baths
1
Partial Bath
2,215
SqFt
$212
/SqFt
2024
Built
Subdivision:
Gatlin Ranch Add
County:
Parker
Call Now: (817) 765-6730
Is this the listing for you? We can help make it yours.
(817) 765-6730
8800 Prather Road8800 Prather Road8800 Prather Road8800 Prather Road
Save
Ask
Tour
Hide
Share

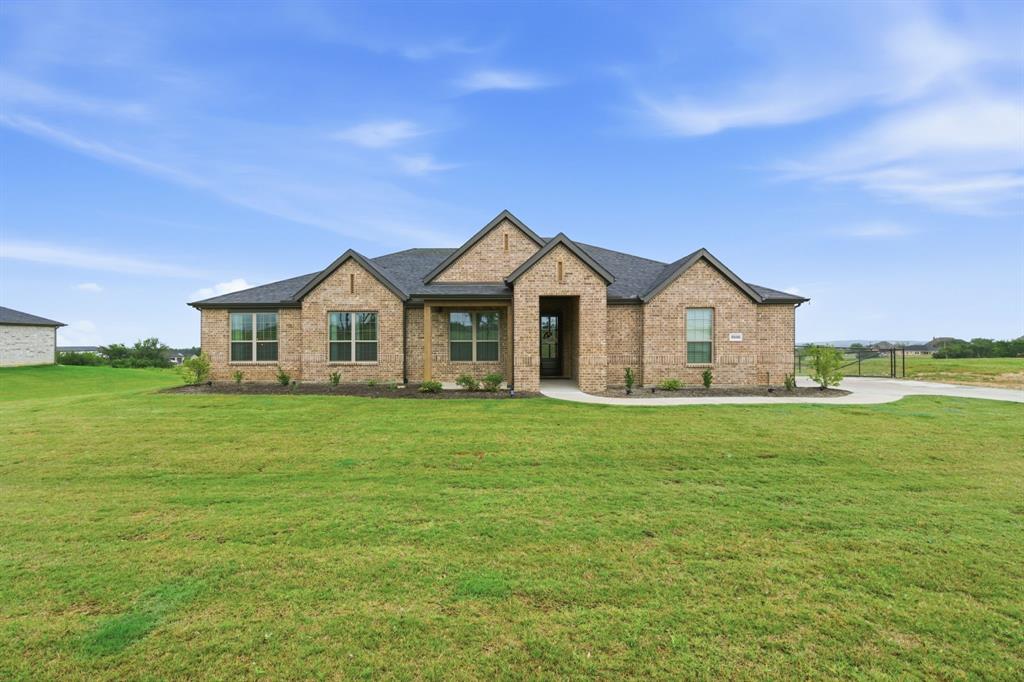
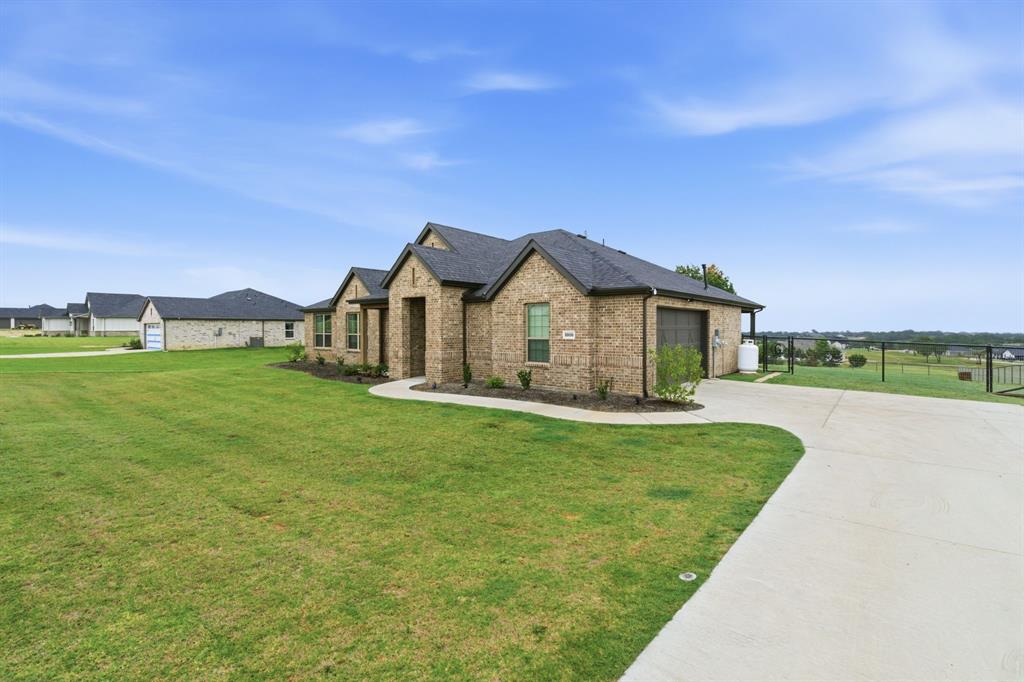
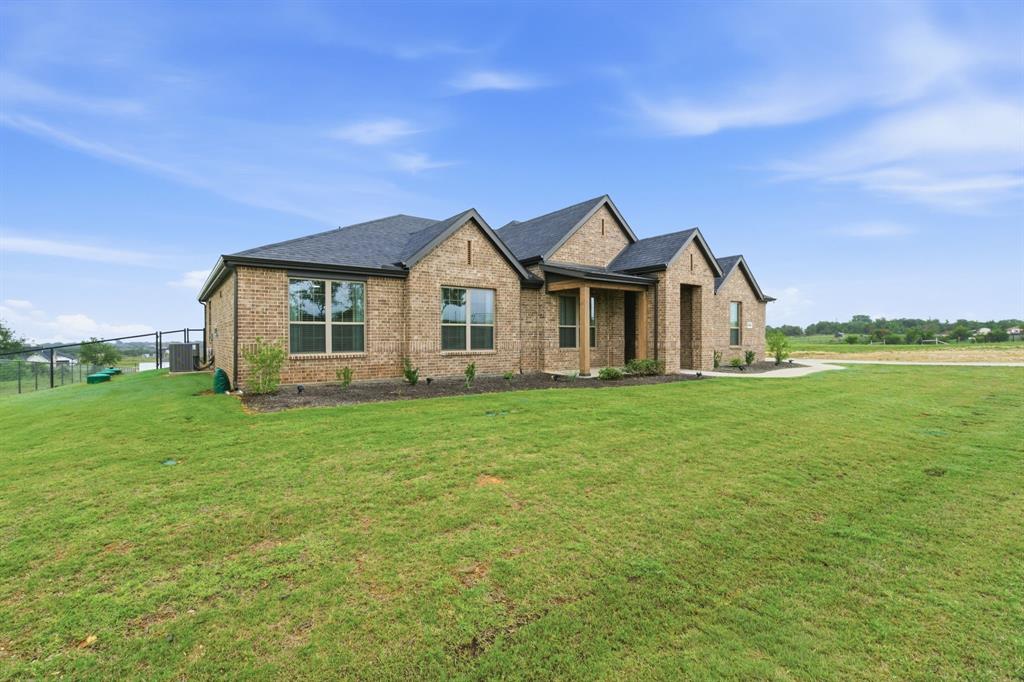
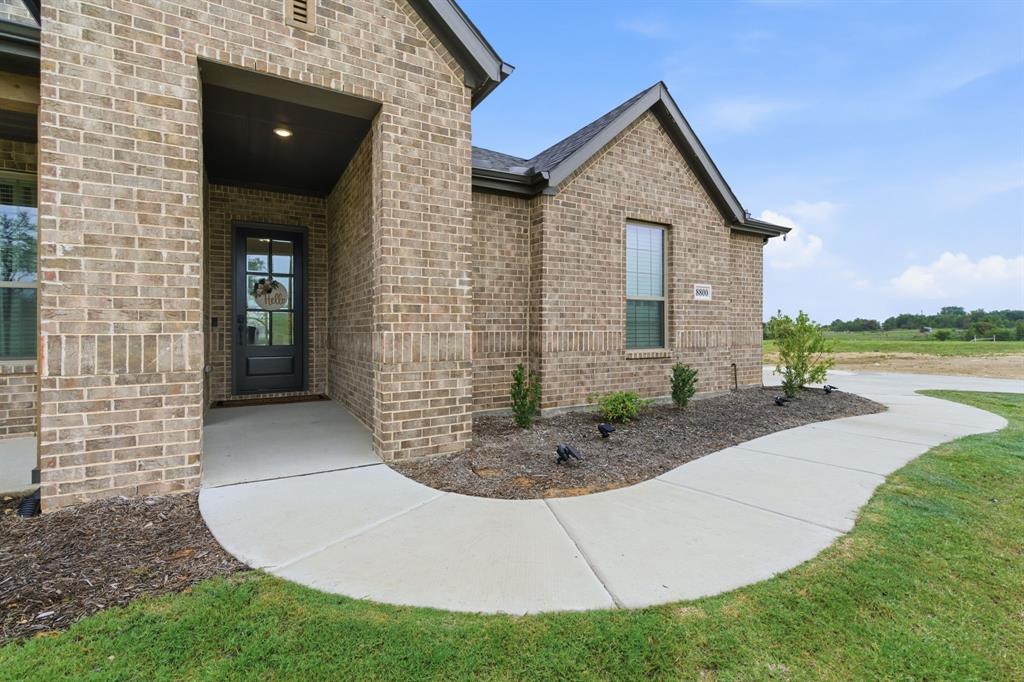
Nestled on a picturesque one-acre homesite, this beautifully crafted 2025 Our Country home offers the perfect blend of modern comfort and peaceful country living. Featuring 4 spacious bedrooms and 2.5 baths, the home is thoughtfully designed with bright, airy interiors that still feel warm, cozy, and inviting from the moment you step inside. Expansive back windows in the living room showcase breathtaking panoramic views of rolling farmland, creating a serene backdrop for everyday living. Generously sized rooms throughout provide both comfort and flexibility, while the open-concept kitchen seamlessly connects to the living and dining areas—making it an ideal space for entertaining guests, hosting family gatherings, or simply enjoying daily life together. With its tranquil country setting and convenient location just a short drive from shopping, dining, and everyday amenities, this property offers the best of both worlds: peaceful rural charm with easy access to modern conveniences. Ask about Lender Incentives!

Save
Ask
Tour
Hide
Share
Listing Snapshot
Price 
$470,000
Days On Site 
0 Days
Bedrooms 
4
Inside Area (SqFt) 
2,215 sqft
Total Baths 
3
Full Baths 
2
Partial Baths 
1
Lot Size 
1.015 Acres
Year Built 
2024
MLS® Number 
21276923
Status 
Active
Property Tax 
$3,698
HOA/Condo/Coop Fees 
$50 monthly
Sq Ft Source 
N/A
Friends & Family
Recent Activity
18 hours agoListing updated with changes from the MLS®
23 hours agoListing first seen on site
General Features
Acres 
1.015
Attached Garage 
Yes
Foundation 
Slab
Garage 
Yes
Garage Spaces 
2
Green Energy Efficient 
AppliancesConstructionDoors
Levels 
One
Parking 
ConcreteDrivewayGarage Door OpenerGarage Faces SideLightedPrivateAttached
Property Sub Type 
Single Family Residence
Sewer 
Septic Tank
Special Circumstances 
Standard
Style 
Traditional
Utilities 
Electricity Connected
Water Source 
Public
Interior Features
Appliances 
DishwasherElectric OvenGas CooktopGas Water HeaterMicrowave
Cooling 
Ceiling Fan(s)Central AirElectric
Fireplace 
Yes
Fireplace Features 
GasLiving Room
Fireplaces 
1
Flooring 
CarpetTile
Heating 
Fireplace(s)Propane
Interior 
Built-in FeaturesEat-in KitchenKitchen IslandOpen FloorplanPantryWalk-In Closet(s)High Speed Internet
Laundry Features 
Electric Dryer Hookup
Window Features 
Window Coverings
Save
Ask
Tour
Hide
Share
Exterior Features
Construction Details 
BrickConcrete
Fencing 
Back YardFencedPipe
Lot Features 
ClearedFew TreesInterior LotLandscapedSubdivided
Patio And Porch 
Covered
Roof 
CompositionShingle
Windows/Doors 
Window Coverings
Community Features
Association Dues 
600
Financing Terms Available 
CashConventionalFHAVA Loan
HOA Fee Frequency 
Annually
School District 
Weatherford ISD
Schools
School District
Weatherford ISD
Elementary School
Seguin
Middle School
Tison
High School
Weatherford
Listing courtesy of Chris Reeves of Trinity Group Realty chris@trinitygre.com


© 2020 North Texas Real Estate Information Systems. All rights reserved. Information is deemed reliable but is not guaranteed accurate by the MLS or NTREIS. The information being provided is for the consumer's personal, non-commercial use, and may not be reproduced, redistributed, or used for any purpose other than to identify prospective properties consumers may be interested in purchasing.
Last checked: 2026-05-25 02:30 PM CDT

Neighborhood & Commute
Source: Walkscore
Disclosure: Community information and market data powered by Constellation Data Labs. Information is deemed reliable but not guaranteed.
Save
Ask
Tour
Hide
Share
Scroll to Top