Save
Ask
Tour
Hide
Share
$1,990,000
New Listing

5332 Quail Run Street
Fort Worth, TX 76107

For Sale|Single Family Residence|Active
4
Beds
4
Total Baths
3
Full Baths
1
Partial Bath
3,871
SqFt
$514
/SqFt
1954
Built
Subdivision:
Quail Run Add
County:
Tarrant
Call Now: (817) 765-6730
Is this the listing for you? We can help make it yours.
(817) 765-6730
5332 Quail Run Street5332 Quail Run Street5332 Quail Run Street5332 Quail Run Street
Save
Ask
Tour
Hide
Share

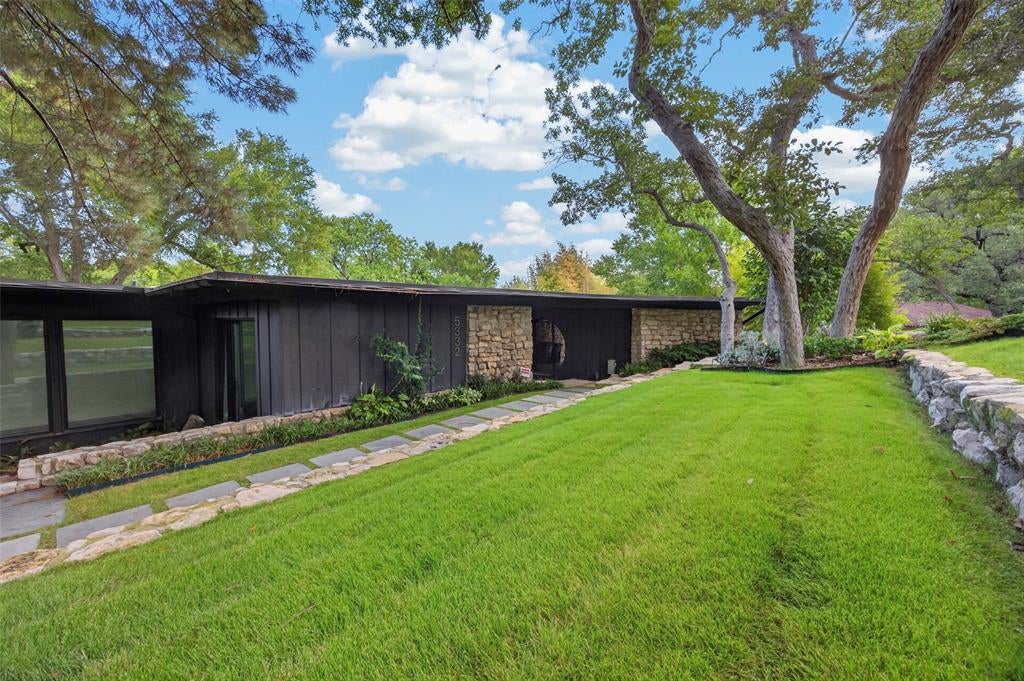
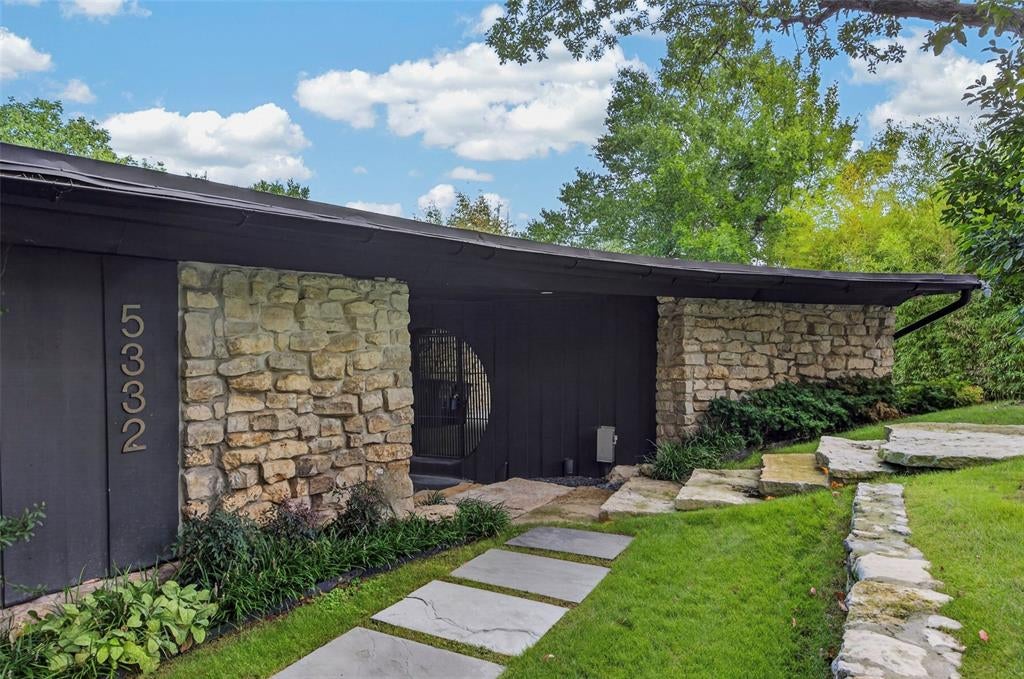
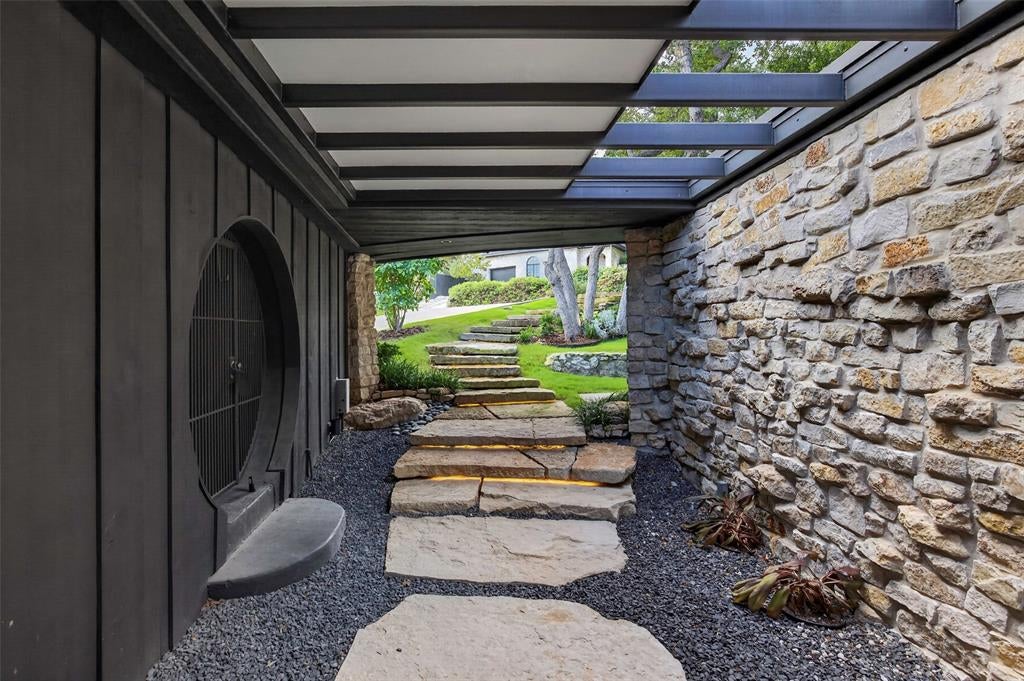
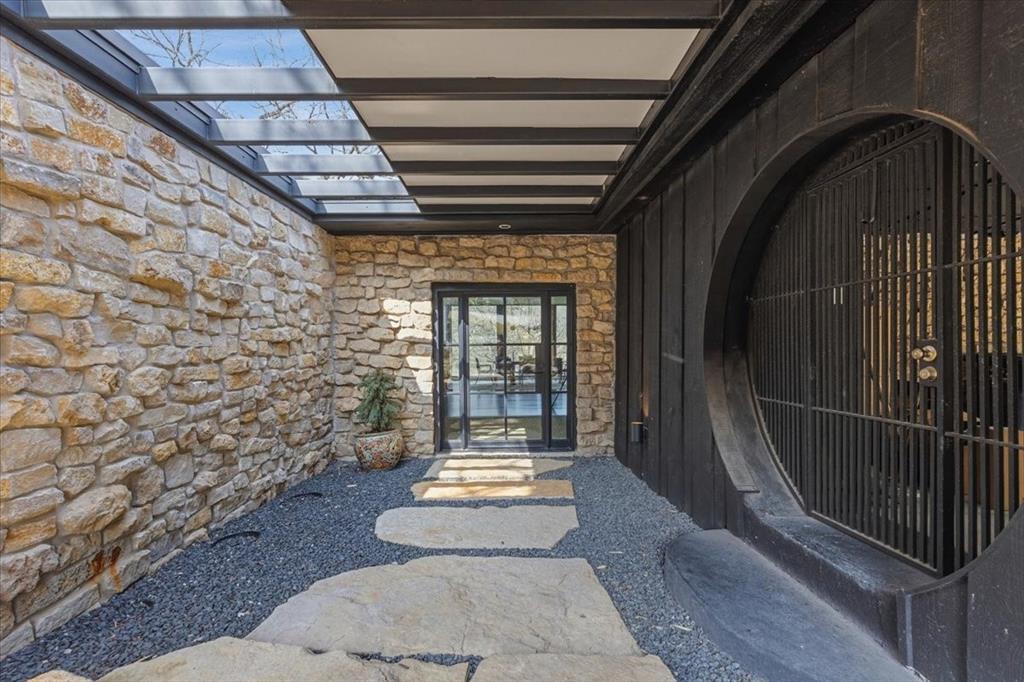
Set on a private cul-de-sac on desirable Quail Run, this beautifully renovated 4-bedroom, 3.1-bath mid-century modern home is surrounded by trees and designed to take full advantage of its setting. Walls of windows fill the interiors with natural light and frame the wooded views, while multiple living and dining spaces provide an open, flexible layout for everyday living and entertaining. The renovated kitchen features an oversized island, marble backsplash and abundant cabinetry, opening directly to the main living areas. Sliding glass doors lead to a spacious deck and extend the living space outdoors. The primary suite features a beautiful bath with dual vanities, a soaking tub overlooking the trees, walk-in shower and oversized closet. Thoughtful renovations complement the home’s architectural character while preserving what makes the property so unique. Serene, private and conveniently located in the heart of Fort Worth, Quail Run is moments from River Crest Country Club, Shady Oaks Country Club and some of the city’s best shopping and dining.

Save
Ask
Tour
Hide
Share
Listing Snapshot
Price 
$1,990,000
Days On Site 
0 Days
Bedrooms 
4
Inside Area (SqFt) 
3,871 sqft
Total Baths 
4
Full Baths 
3
Partial Baths 
1
Lot Size 
0.67 Acres
Year Built 
1954
MLS® Number 
21276821
Status 
Active
Property Tax 
$21,103
HOA/Condo/Coop Fees 
N/A
Sq Ft Source 
N/A
Friends & Family
Recent Activity
14 hours agoListing updated with changes from the MLS®
19 hours agoListing first seen on site
General Features
Acres 
0.67
Carport 
2
Levels 
One
Parking 
Carport
Property Sub Type 
Single Family Residence
Sewer 
Public Sewer
Special Circumstances 
Standard
Style 
Mid-Century Modern
Utilities 
Cable Available
Water Source 
Public
Interior Features
Appliances 
Built-In Gas RangeDishwasherDisposalElectric OvenDouble OvenVented Exhaust Fan
Fireplace 
Yes
Fireplace Features 
Family Room
Fireplaces 
1
Flooring 
CarpetHardwood
Heating 
Exhaust Fan
Interior 
Double VanityKitchen IslandPantryWalk-In Closet(s)Wet BarHigh Speed Internet
Window Features 
Window Coverings
Bedroom 
Dimensions - 9 x 18Level - First
Den 
Dimensions - 17 x 12Level - First
Dining Room 
Dimensions - 18 x 10Level - First
Family Room 
Dimensions - 25 x 23Level - First
Kitchen 
Dimensions - 20 x 11Level - FirstFeatures - Kitchen Island
Living Room 
Dimensions - 18 x 12Level - First
Master Bedroom 
Dimensions - 16 x 14Level - FirstFeatures - Ceiling Fan(s), Walk-In Closet(s)
Save
Ask
Tour
Hide
Share
Exterior Features
Construction Details 
Stone
Patio And Porch 
Deck
Roof 
Flat
Windows/Doors 
Window Coverings
Community Features
School District 
Fort Worth ISD
Schools
School District
Fort Worth ISD
Elementary School
Phillips M
Middle School
Monnig
High School
Arlington Heights
Listing courtesy of Joseph Berkes of Williams Trew Real Estate joseph@williamstrew.com


© 2020 North Texas Real Estate Information Systems. All rights reserved. Information is deemed reliable but is not guaranteed accurate by the MLS or NTREIS. The information being provided is for the consumer's personal, non-commercial use, and may not be reproduced, redistributed, or used for any purpose other than to identify prospective properties consumers may be interested in purchasing.
Last checked: 2026-09-09 09:20 AM CDT

Neighborhood & Commute
Source: Walkscore
Disclosure: Community information and market data powered by Constellation Data Labs. Information is deemed reliable but not guaranteed.
Save
Ask
Tour
Hide
Share
Scroll to Top