Save
Ask
Tour
Hide
Share
$499,999
8 Days On Site

327 Montana Trail
Murphy, TX 75094

For Sale|Single Family Residence|Active
4
Beds
2
Total Baths
2
Full Baths
2,680
SqFt
$187
/SqFt
2005
Built
Subdivision:
The Ranch Ph 8 At North Hill
County:
Collin
Call Now: (817) 765-6730
Is this the listing for you? We can help make it yours.
(817) 765-6730
327 Montana Trail327 Montana Trail327 Montana Trail327 Montana Trail
Save
Ask
Tour
Hide
Share

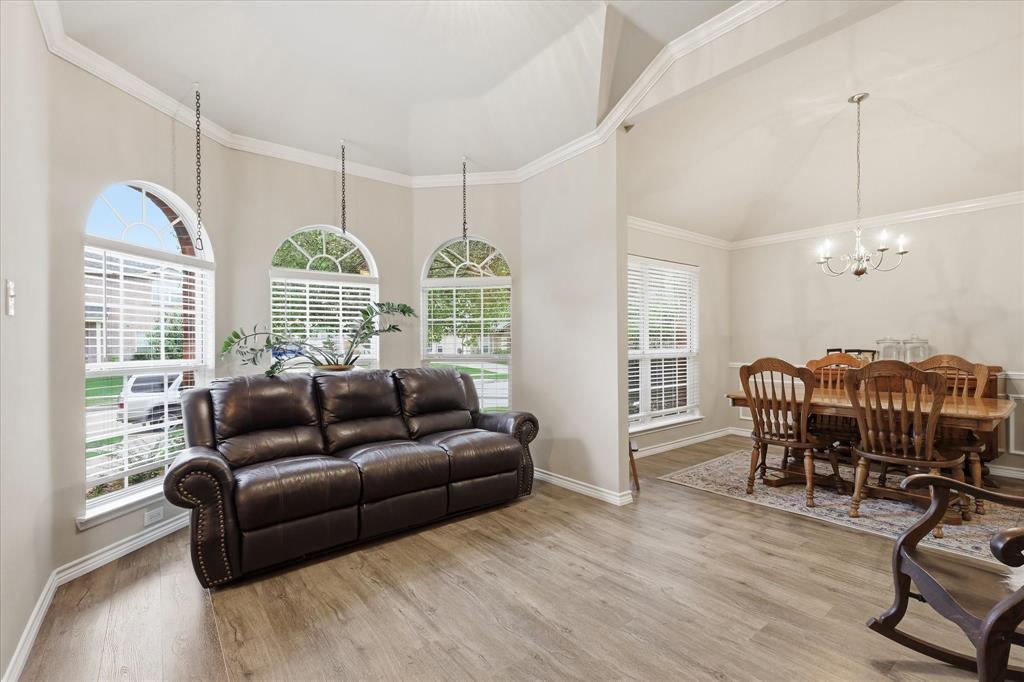
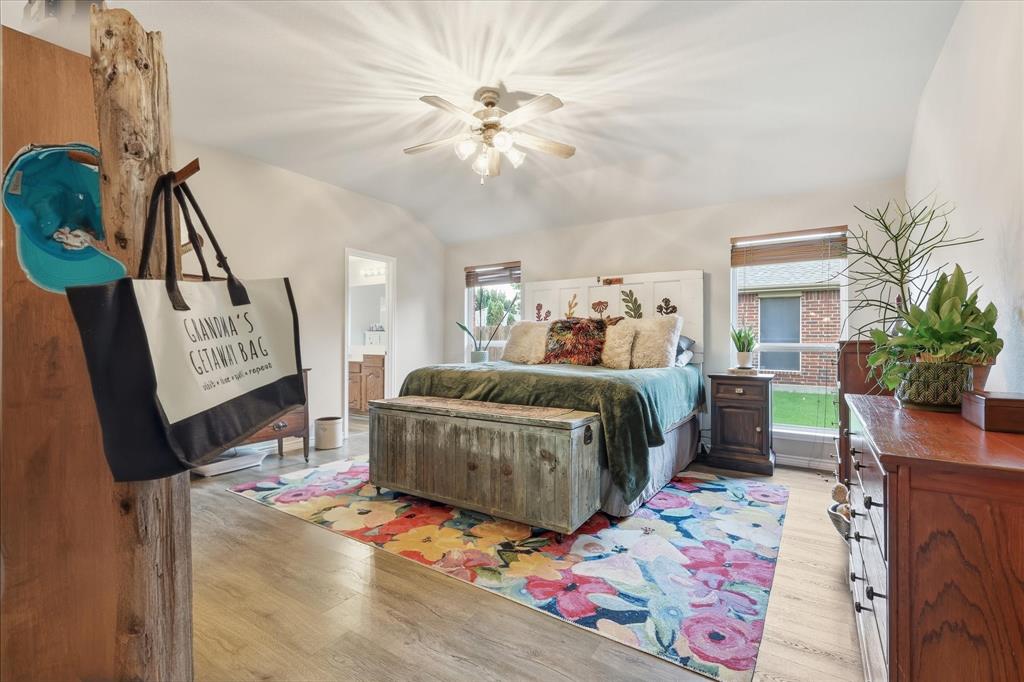
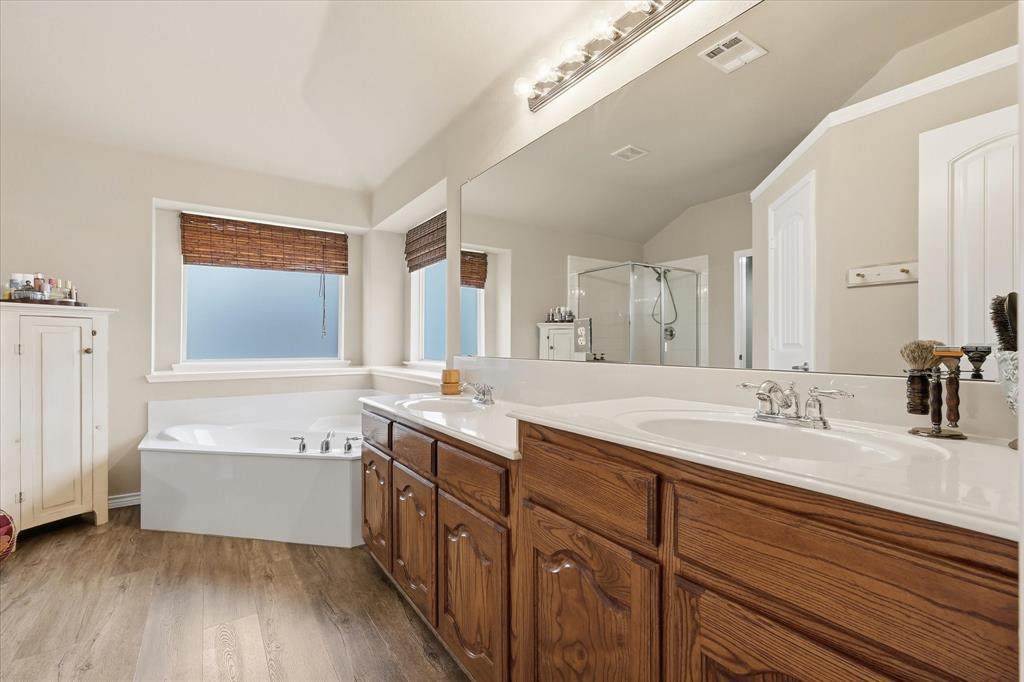
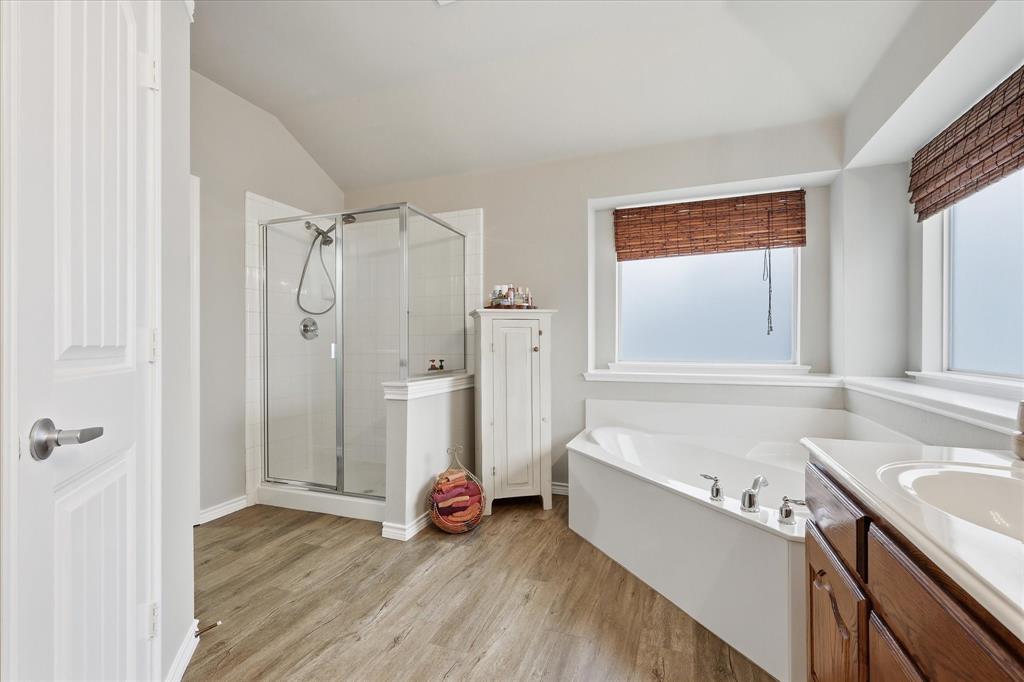
Beautifully maintained 1.5-story home with exceptional curb appeal, mature landscaping, and a desirable side-entry 2 car garage. The home offers formal living and dining areas, a spacious family room with a floor-to-ceiling brick gas log fireplace, and an open kitchen with center island, built-in oven & microwave, and breakfast nook. The private primary suite offers an ensuite bath complete with dual vanities, a garden tub, separate shower, and large walk-in closet. The split-bedroom design enhances privacy by placing the primary suite in its own wing of the home, while the secondary bedrooms are thoughtfully positioned on the opposite side—ideal for families, guests, or multi-generational living. All bedrooms are located on the first floor, creating a highly functional layout. Upstairs, a generously sized bonus room enjoys abundant natural light from windows spanning the back of the home. As the only room on the second floor, it offers exceptional privacy and flexibility. The roof was replaced in January 2026. Located in a sought-after community with lighted basketball court, soccer fields, tennis, sand volleyball, park, pool and scenic walking trails shaded by mature trees & rest benches sprinkled throughout. Convenient access to shopping, dining, major commuting corridors, and employment centers in Plano, Richardson, Allen, and Frisco. The highly anticipated new H-E-B is also underway just a few miles away & is expected to open in 2026. The seller plans to remove the shed in the yard.

Save
Ask
Tour
Hide
Share
Listing Snapshot
Price 
$499,999
Days On Site 
8 Days
Bedrooms 
4
Inside Area (SqFt) 
2,680 sqft
Total Baths 
2
Full Baths 
2
Partial Baths 
N/A
Lot Size 
0.25 Acres
Year Built 
2005
MLS® Number 
21276698
Status 
Active
Property Tax 
$8,879
HOA/Condo/Coop Fees 
$66.67 monthly
Sq Ft Source 
N/A
Friends & Family
Recent Activity
5 hours agoListing updated with changes from the MLS®
a week agoListing first seen on site
General Features
Acres 
0.25
Attached Garage 
Yes
Foundation 
Slab
Garage 
Yes
Garage Spaces 
2
Levels 
One and One Half
Parking 
Garage Door OpenerGarage Faces SideAttached
Property Sub Type 
Single Family Residence
Security 
Carbon Monoxide Detector(s)Security System OwnedSmoke Detector(s)
Sewer 
Public Sewer
Special Circumstances 
Standard
Style 
Traditional
Utilities 
Cable Available
Water Source 
Public
Interior Features
Appliances 
DishwasherDisposalElectric CooktopElectric OvenGas Water HeaterMicrowaveVented Exhaust Fan
Cooling 
Ceiling Fan(s)Central AirElectric
Fireplace 
Yes
Fireplace Features 
GasGas Log
Fireplaces 
1
Flooring 
CarpetLaminateVinyl
Heating 
Exhaust FanCentralNatural Gas
Interior 
Eat-in KitchenKitchen IslandPantryWalk-In Closet(s)High Speed Internet
Bath-Full 
Dimensions - 8 x 5Level - First
Bedroom 
Dimensions - 10 x 12Level - FirstFeatures - Ceiling Fan(s)
Dining Room 
Dimensions - 10 x 12Level - First
Family Room 
Dimensions - 22 x 21Level - FirstFeatures - Ceiling Fan(s)
Game Room 
Dimensions - 19 x 24Level - SecondFeatures - Ceiling Fan(s)
Kitchen 
Dimensions - 13 x 21Level - FirstFeatures - Eat-in Kitchen, Kitchen Island, Pantry
Laundry 
Dimensions - 9 x 5Level - First
Living Room 
Dimensions - 10 x 15Level - First
Master Bathroom 
Dimensions - 12 x 13Level - First
Master Bedroom 
Dimensions - 16 x 16Level - FirstFeatures - Ceiling Fan(s), Walk-In Closet(s)
Save
Ask
Tour
Hide
Share
Exterior Features
Construction Details 
Brick
Exterior 
Rain GuttersPrivate Yard
Fencing 
Wood
Lot Features 
Interior LotLandscaped
Patio And Porch 
CoveredPatioOther
Roof 
CompositionShingle
Community Features
Association Dues 
200
Community Features 
PoolParkPlaygroundSidewalksTennis Court(s)Other
HOA Fee Frequency 
Semi-Annually
School District 
Wylie ISD
Schools
School District
Wylie ISD
Elementary School
Tibbals
Middle School
Cooper
High School
Wylie
Listing courtesy of Stacy Villanueva of Keller Williams Realty DPR stacy.villanueva@kw.com


© 2020 North Texas Real Estate Information Systems. All rights reserved. Information is deemed reliable but is not guaranteed accurate by the MLS or NTREIS. The information being provided is for the consumer's personal, non-commercial use, and may not be reproduced, redistributed, or used for any purpose other than to identify prospective properties consumers may be interested in purchasing.
Last checked: 2026-05-30 07:56 PM CDT

Neighborhood & Commute
Source: Walkscore
Disclosure: Community information and market data powered by Constellation Data Labs. Information is deemed reliable but not guaranteed.
Save
Ask
Tour
Hide
Share
Scroll to Top