Save
Ask
Tour
Hide
Share
$700,000
95 Days On Site

120 Olson Road
Waxahachie, TX 75167

For Sale|Single Family Residence|Active
4
Beds
4
Total Baths
3
Full Baths
1
Partial Bath
3,254
SqFt
$215
/SqFt
2026
Built
Subdivision:
Waterfall Ranch Ests Ph 1
County:
Ellis
Call Now: (817) 765-6730
Is this the listing for you? We can help make it yours.
(817) 765-6730
120 Olson Road120 Olson Road120 Olson Road120 Olson Road
Save
Ask
Tour
Hide
Share

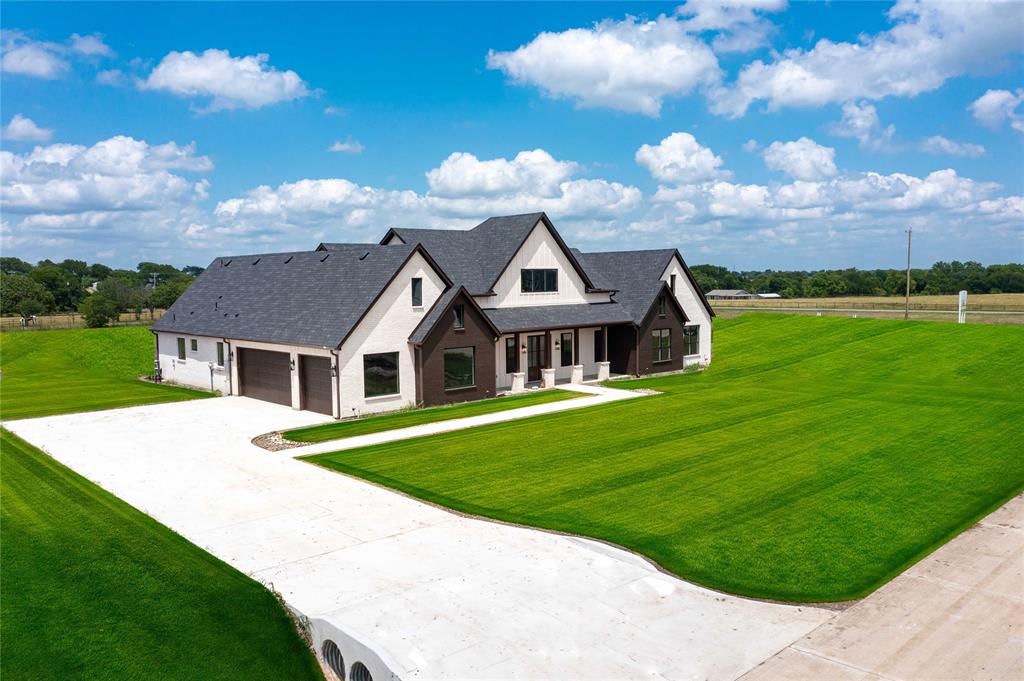
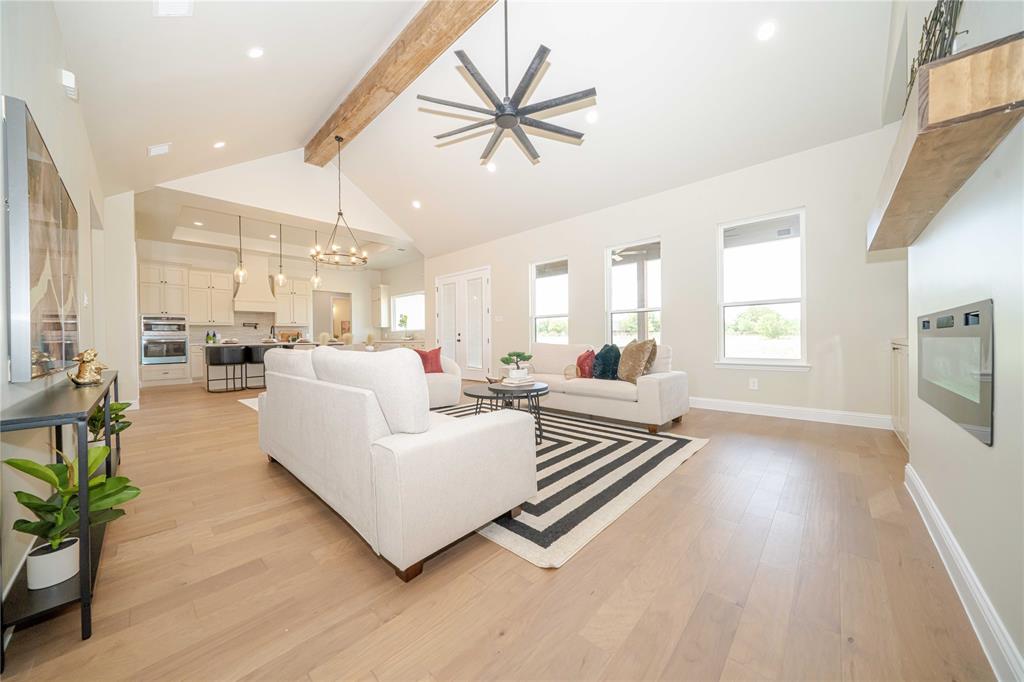
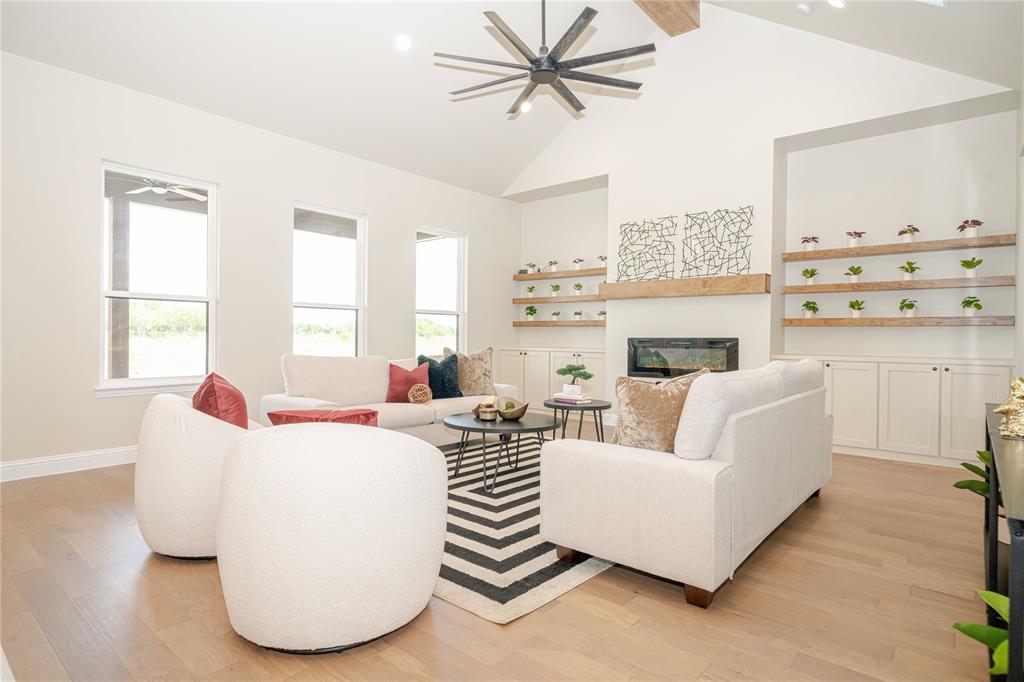
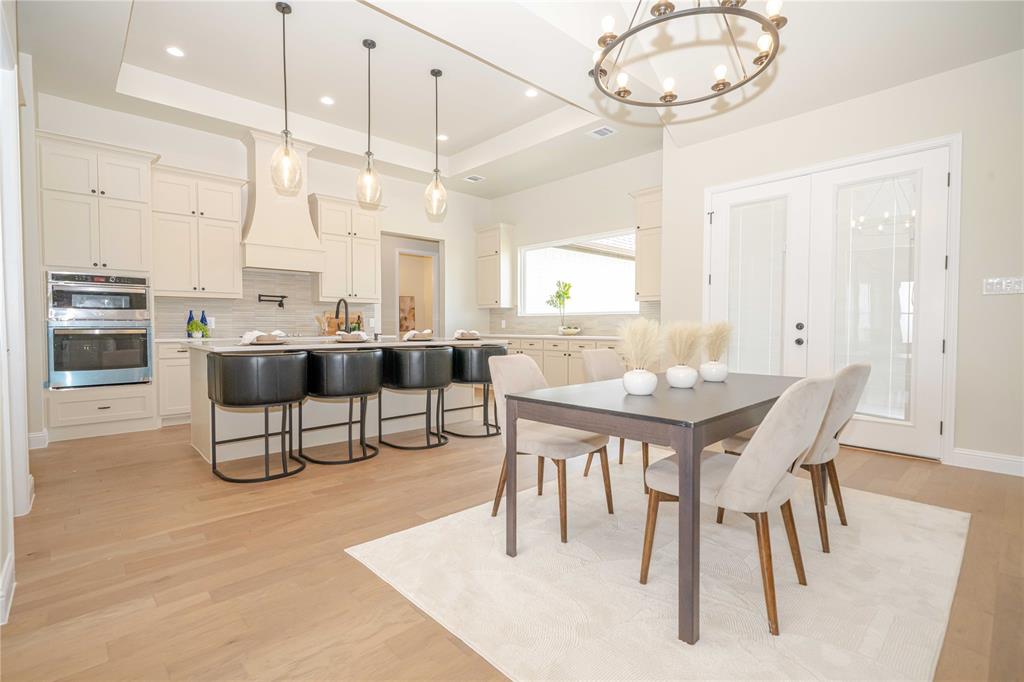
Stunning New Construction on 1 Acre by Powers Heritage Homes— Incentives Galore! Welcome to the beautifully designed the Olivia floor plan, offering 3257 square feet of thoughtfully crafted living space on a full 1.0-acre lot. This 4-bedroom, 3 .5 bath home with a spacious game room blends luxury, comfort, and functionality — perfect for modern living and entertaining. Step inside to soaring tray ceilings in the family room, primary suite, office and flex room, adding architectural interest and an airy, upscale feel throughout. The gourmet kitchen is the heart of the home, featuring premium finishes. The private primary suite offers a relaxing retreat, while three additional bedrooms provide flexibility for guests, games, or hobbies. Full mudroom with separate utility room. 3- Car garage with loads of space and storage. Enjoy the space and freedom that come with a full acre — perfect for outdoor living, pool, shop or future additions, or simply soaking in the wide-open Texas skies. Don’t miss this opportunity to own a brand-new home with acreage, style, and top-tier design , schedule your showing today! Ask about the Incentives!

Save
Ask
Tour
Hide
Share
Listing Snapshot
Price 
$700,000
Days On Site 
95 Days
Bedrooms 
4
Inside Area (SqFt) 
3,254 sqft
Total Baths 
4
Full Baths 
3
Partial Baths 
1
Lot Size 
1.033 Acres
Year Built 
2026
MLS® Number 
21276392
Status 
Active
Property Tax 
$1,360
HOA/Condo/Coop Fees 
$29.17 monthly
Sq Ft Source 
N/A
Friends & Family
Recent Activity
yesterdayListing updated with changes from the MLS®
4 weeks agoPrice changed to $700,000
3 months agoListing first seen on site
General Features
Acres 
1.033
Attached Garage 
Yes
Foundation 
Slab
Garage 
Yes
Garage Spaces 
3
Levels 
One
Parking 
GarageGarage Faces SideAttached
Property Condition 
New Construction
Property Sub Type 
Single Family Residence
Sewer 
Septic Tank
Style 
Modern Farmhouse
Utilities 
Cable AvailableElectricity AvailableUnderground Utilities
Interior Features
Appliances 
DishwasherDisposalElectric CooktopElectric OvenElectric Water HeaterMicrowave
Cooling 
Central AirElectric
Fireplace 
Yes
Fireplace Features 
ElectricLiving Room
Fireplaces 
1
Flooring 
CarpetTileWood
Heating 
CentralElectric
Interior 
Built-in FeaturesDouble VanityKitchen IslandOpen FloorplanVaulted Ceiling(s)Walk-In Closet(s)High Speed InternetIn-Law Floorplan
Laundry Features 
Electric Dryer Hookup
Bath-Full 
Dimensions - 16 x 10Level - First
Great Room 
Dimensions - 30 x 18Level - FirstFeatures - Ceiling Fan(s)
Living Room 
Dimensions - 10 x 20Level - First
Master Bedroom 
Dimensions - 20 x 10Level - FirstFeatures - Ceiling Fan(s)
Save
Ask
Tour
Hide
Share
Exterior Features
Construction Details 
Brick
Exterior 
Rain GuttersLighting
Patio And Porch 
Covered
Roof 
Composition
Community Features
Association Fee 
$350.0
Association Fee Frequency 
Annually
School District 
Waxahachie ISD
Financing Terms Available 
CashConventionalFHAVA Loan
Schools
School District
Waxahachie ISD
Elementary School
Dunaway
Middle School
Finley
High School
Waxahachie
Listing courtesy of Karima Powers of eXp Realty, LLC karima.powers@exprealty.com


© 2020 North Texas Real Estate Information Systems. All rights reserved. Information is deemed reliable but is not guaranteed accurate by the MLS or NTREIS. The information being provided is for the consumer's personal, non-commercial use, and may not be reproduced, redistributed, or used for any purpose other than to identify prospective properties consumers may be interested in purchasing.
Last checked: 2026-09-14 06:43 AM CDT

Neighborhood & Commute
Source: Walkscore
Disclosure: Community information and market data powered by Constellation Data Labs. Information is deemed reliable but not guaranteed.
Save
Ask
Tour
Hide
Share
Scroll to Top