Save
Ask
Tour
Hide
Share
$699,000
156 Days On Site

13993 Falcon Ranch Drive
Frisco, TX 75035

For Sale|Single Family Residence|Active
5
Beds
5
Total Baths
4
Full Baths
1
Partial Bath
3,458
SqFt
$202
/SqFt
2020
Built
Subdivision:
Prairie View Ph 2b
County:
Collin
Call Now: (817) 765-6730
Is this the listing for you? We can help make it yours.
(817) 765-6730
13993 Falcon Ranch Drive13993 Falcon Ranch Drive13993 Falcon Ranch Drive13993 Falcon Ranch Drive
Save
Ask
Tour
Hide
Share

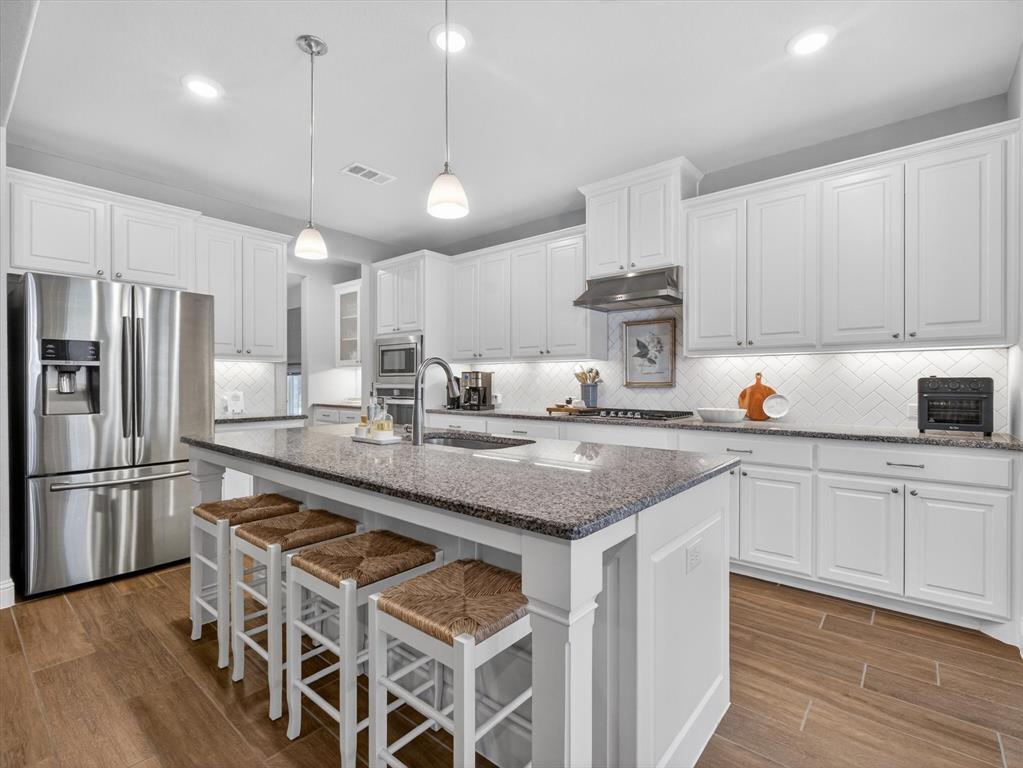
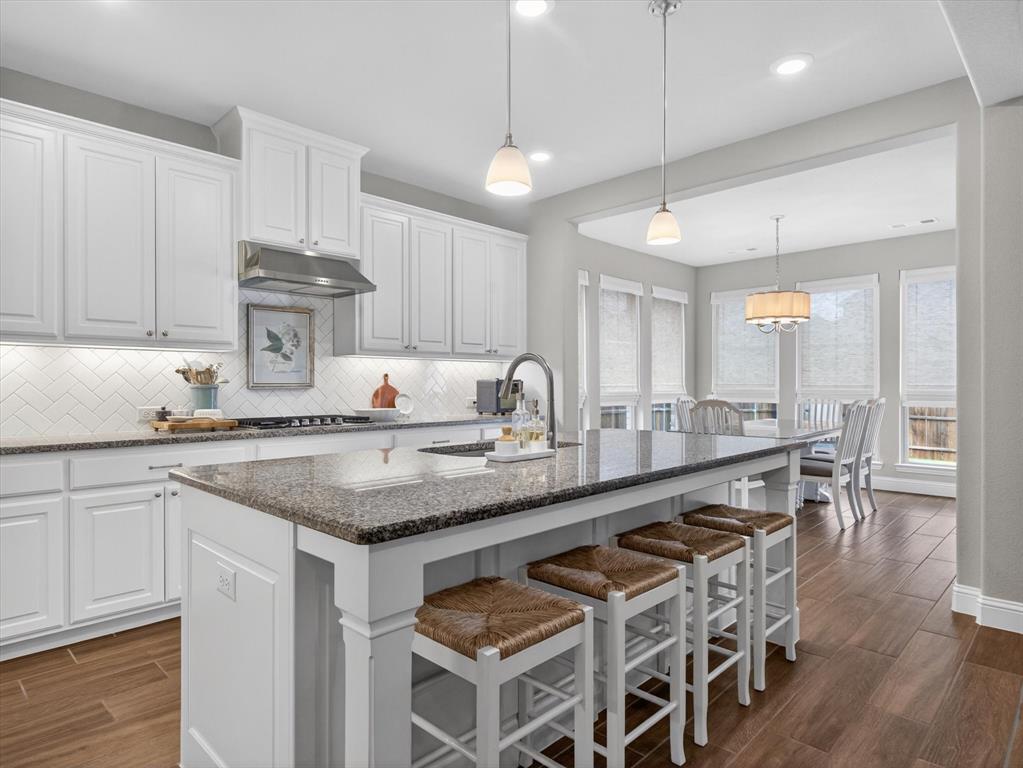
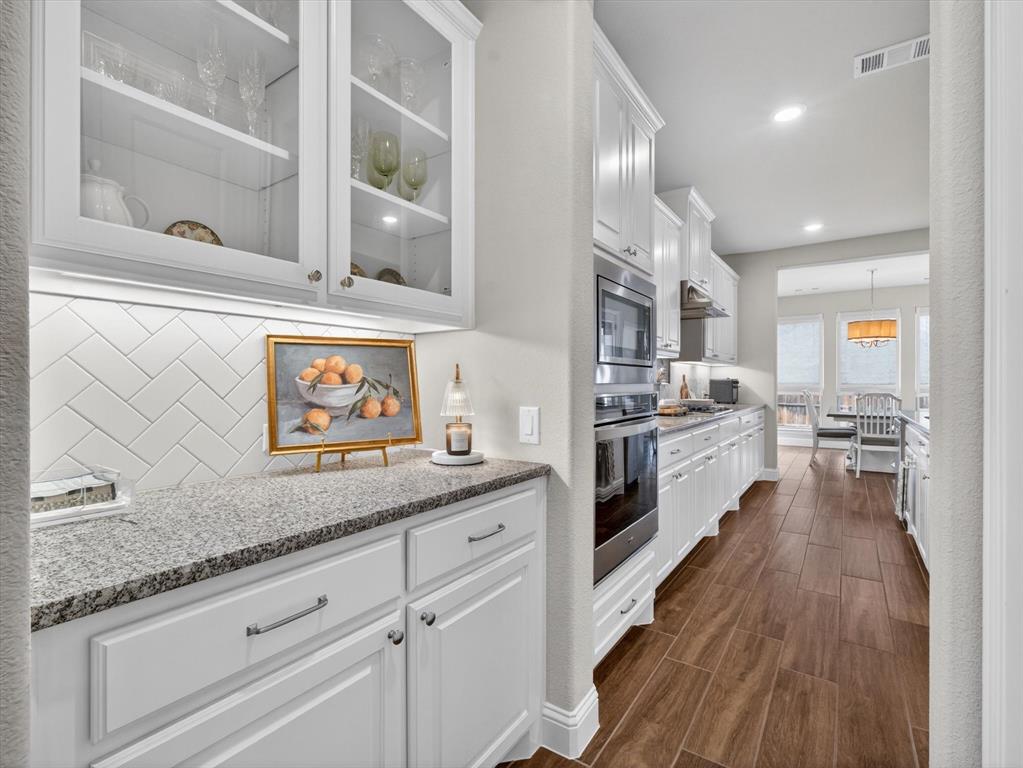
Recent price drop makes this stunning, 2020-built home in Frisco’s premier Prairie View community an unbeatable value. Zoned for highly acclaimed Prosper ISD schools, this meticulously maintained 5-bedroom, 4.5-bathroom property shows like a brand-new model home and features a rare, highly functional multigenerational floor plan with 3 bedrooms on the main level. Step through the impressive 8-foot front door to find soaring ceilings, elegant wood-look tile flooring, custom window treatments, and premium plantation shutters. The main floor features a private primary retreat complete with a custom closet connecting directly to the utility room via a convenient laundry chute. Two additional bedrooms downstairs include a true in-law suite setup ideal for multi-generational living, plus a versatile study that easily functions as a 5th bedroom, quiet home office, or nursery. Upstairs, you’ll find a massive flex space ideal for a game room, playroom, or sitting room, accompanied by two additional spacious bedrooms and two full baths. Outside, the master-planned neighborhood delivers resort-style living with a community pool, splash pad, parks, playgrounds, and miles of scenic walking trails. Don’t miss your opportunity to own this turn-key Frisco gem. Schedule your private tour today!

Save
Ask
Tour
Hide
Share
Listing Snapshot
Price 
$699,000
Days On Site 
156 Days
Bedrooms 
5
Inside Area (SqFt) 
3,458 sqft
Total Baths 
5
Full Baths 
4
Partial Baths 
1
Lot Size 
0.164 Acres
Year Built 
2020
MLS Number 
21276314
Status 
Active
Property Tax 
$13,996
HOA/Condo/Coop Fees 
$86.67 monthly
Sq Ft Source 
N/A
Friends & Family
Recent Activity
14 hours agoListing updated with changes from the MLS
2 weeks agoPrice changed to $699,000
5 months agoListing first seen on site
General Features
Acres 
0.164
Attached Garage 
Yes
Foundation 
Slab
Garage 
Yes
Garage Spaces 
2
Levels 
Two
Parking 
DrivewayGarageGarage Faces RearAttached
Property Sub Type 
Single Family Residence
Sewer 
Public Sewer
Special Circumstances 
Standard
Water Source 
Public
Interior Features
Appliances 
Built-In Gas RangeDishwasherDisposalMicrowave
Cooling 
Central Air
Fireplace 
Yes
Fireplace Features 
Living Room
Fireplaces 
1
Heating 
Central
Interior 
Eat-in KitchenGranite CountersKitchen IslandOpen FloorplanPantryVaulted Ceiling(s)Walk-In Closet(s)In-Law Floorplan
Laundry Features 
Laundry Chute
Window Features 
ShuttersWindow Coverings
Bath-Full 
Dimensions - 8 x 5Level - First
Bath-Half 
Dimensions - 5 x 5Level - First
Bedroom 
Dimensions - 15 x 14Level - Second
Breakfast Room 
Dimensions - 12 x 12Level - First
Dining Room 
Dimensions - 12 x 11Level - First
Kitchen 
Dimensions - 17 x 12Level - First
Laundry 
Dimensions - 7 x 6Level - First
Living Room 
Dimensions - 17 x 16Level - First
Master Bathroom 
Dimensions - 11 x 10Level - First
Master Bedroom 
Dimensions - 17 x 14Level - First
Save
Ask
Tour
Hide
Share
Exterior Features
Exterior 
Private Yard
Fencing 
FencedFullGateWood
Lot Features 
Interior Lot
Patio And Porch 
Covered
Windows/Doors 
ShuttersWindow Coverings
Community Features
Association Fee 
$260.0
Association Fee Frequency 
Quarterly
Community Features 
PoolParkPlaygroundSidewalks
School District 
Prosper ISD
Financing Terms Available 
CashConventionalFHAVA Loan
Schools
School District
Prosper ISD
Elementary School
Jim Spradley
Middle School
Bill Hays
High School
Rock Hill
Listing courtesy of Lauren Murray of Gage Realty laurenmurray2010@gmail.com


© 2020 North Texas Real Estate Information Systems. All rights reserved. Information is deemed reliable but is not guaranteed accurate by the MLS or NTREIS. The information being provided is for the consumer's personal, non-commercial use, and may not be reproduced, redistributed, or used for any purpose other than to identify prospective properties consumers may be interested in purchasing.
Last checked: 2026-10-25 06:32 AM CDT

Neighborhood & Commute
Source: Walkscore
Disclosure: Community information and market data powered by Constellation Data Labs. Information is deemed reliable but not guaranteed.
Save
Ask
Tour
Hide
Share
Scroll to Top