
552 Souder DriveHurst, TX 76053
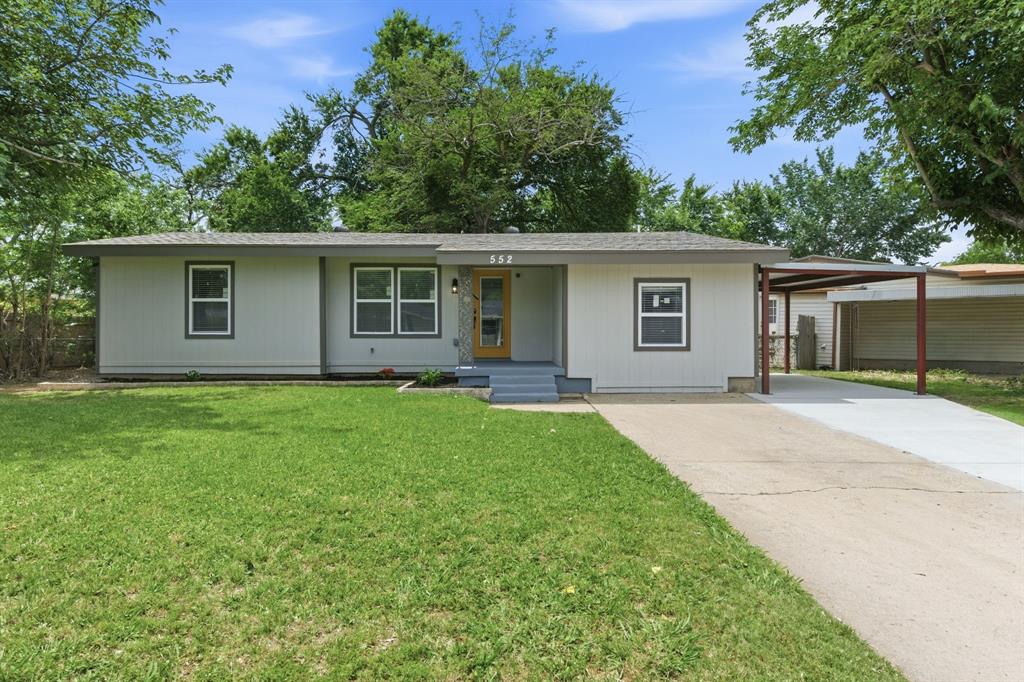
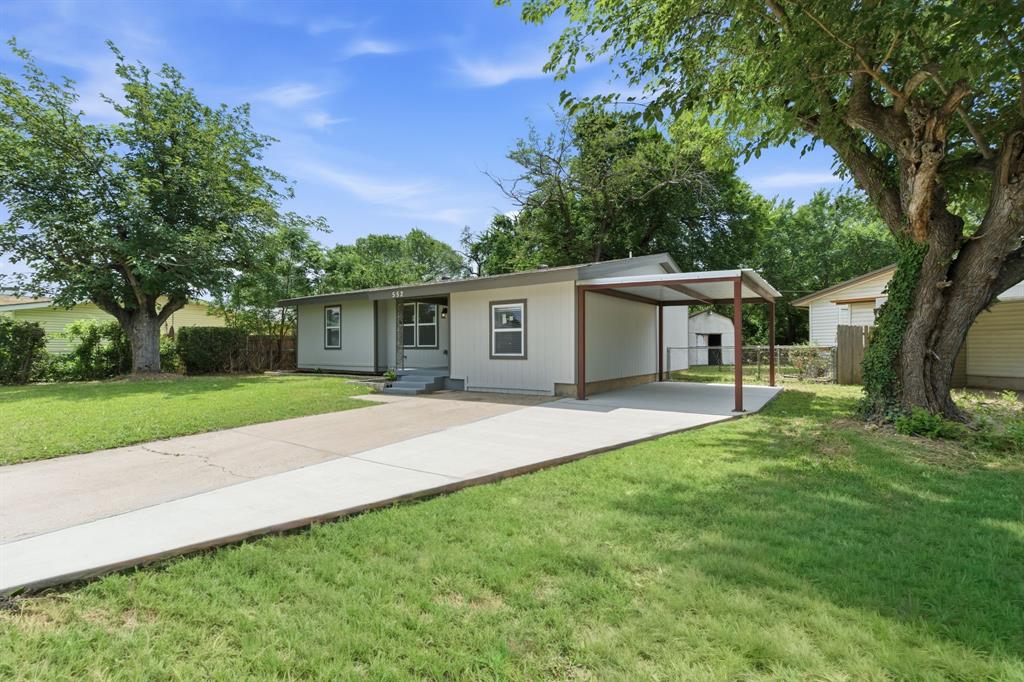
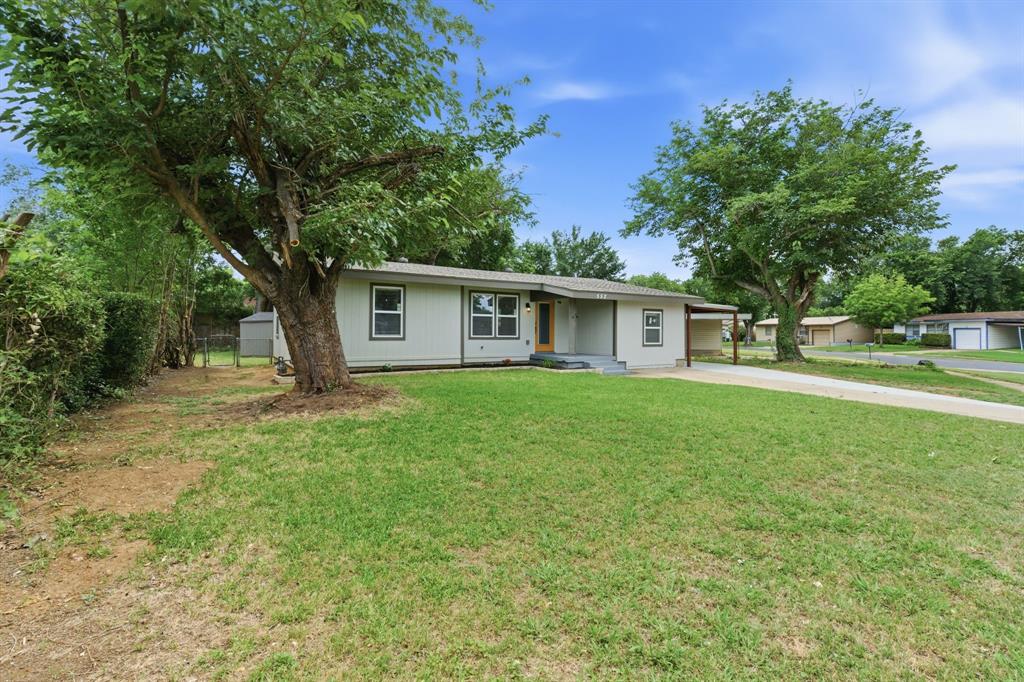
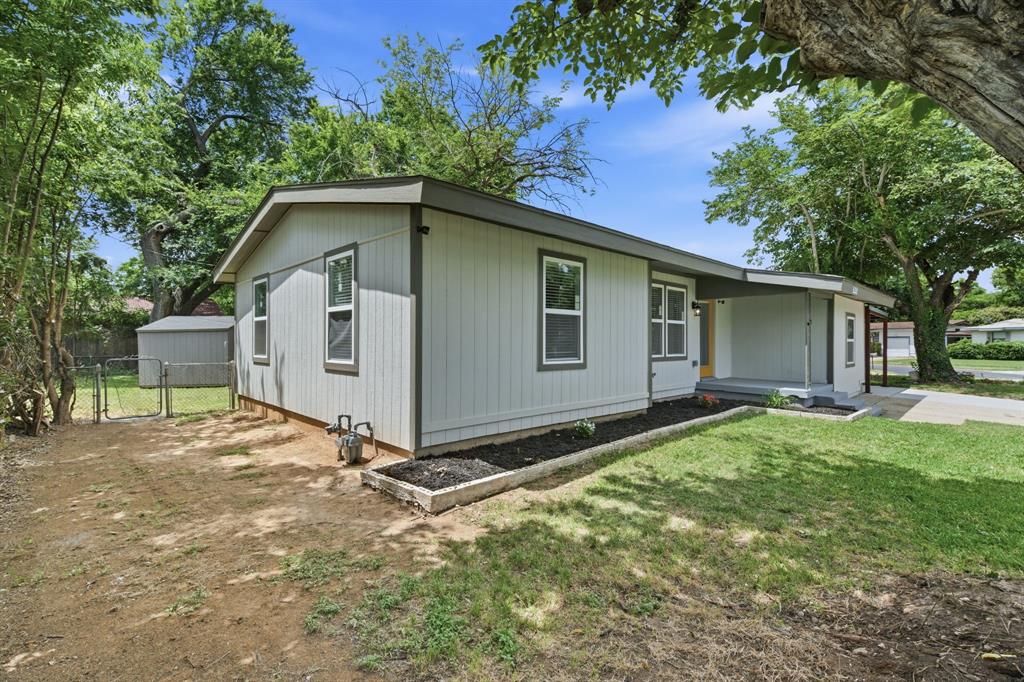
Completely remodeled from the foundation up, this 3 bedroom two full bathroom, beautifully updated home offers the peace of mind of nearly all new construction with city plans, permits, and inspection records available. Extensive renovations include all new exterior finishes, interior sheetrock, plumbing, electrical wiring, electric panelboard, and major system updates throughout. Original iron plumbing was completely replaced with PVC pipes connected to the city mains. City of Hurst inspections completed include foundation, footings, piers, framing and wall bracing, sheetrock, plumbing, electrical, HVAC, steel, driveway, insulation and energy-efficient windows, carport, and final inspection. Pier and beam foundation work was completed in 2024, along with a new roof installed in 2024. Updated HVAC and furnace systems were also brought to current city code standards. Inside, the open concept floor plan features quartz countertops, all new stainless steel appliances, a gas range, and abundant storage closets throughout the home. New energy-efficient windows help improve comfort and efficiency year-round. Outside, enjoy a new driveway, new carport, and backyard storage shed. Conveniently located near Hurst Junior High, Bell Helicopter, shopping centers, restaurants, and major highways for an easy commute throughout DFW. Hurst Recreation Center with tennis, swimming, gym and parks 1 mile away. Hurst offers quick access to SH 10, SH 183, and I-820, making travel to both Dallas and Fort Worth convenient.
| 4 days ago | Listing updated with changes from the MLS® | |
| a week ago | Listing first seen on site |

© 2020 North Texas Real Estate Information Systems. All rights reserved. Information is deemed reliable but is not guaranteed accurate by the MLS or NTREIS. The information being provided is for the consumer's personal, non-commercial use, and may not be reproduced, redistributed, or used for any purpose other than to identify prospective properties consumers may be interested in purchasing.
Last checked: 2026-05-30 06:52 AM CDT

Did you know? You can invite friends and family to your search. They can join your search, rate and discuss listings with you.