
167 Crooked Creek LaneAledo, TX 76008
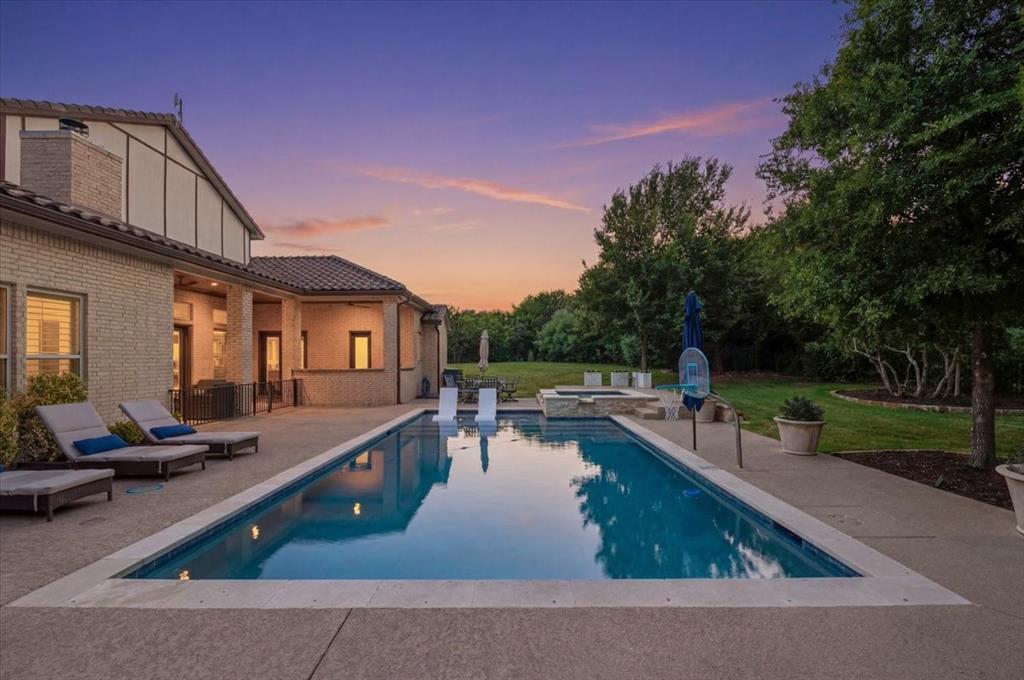
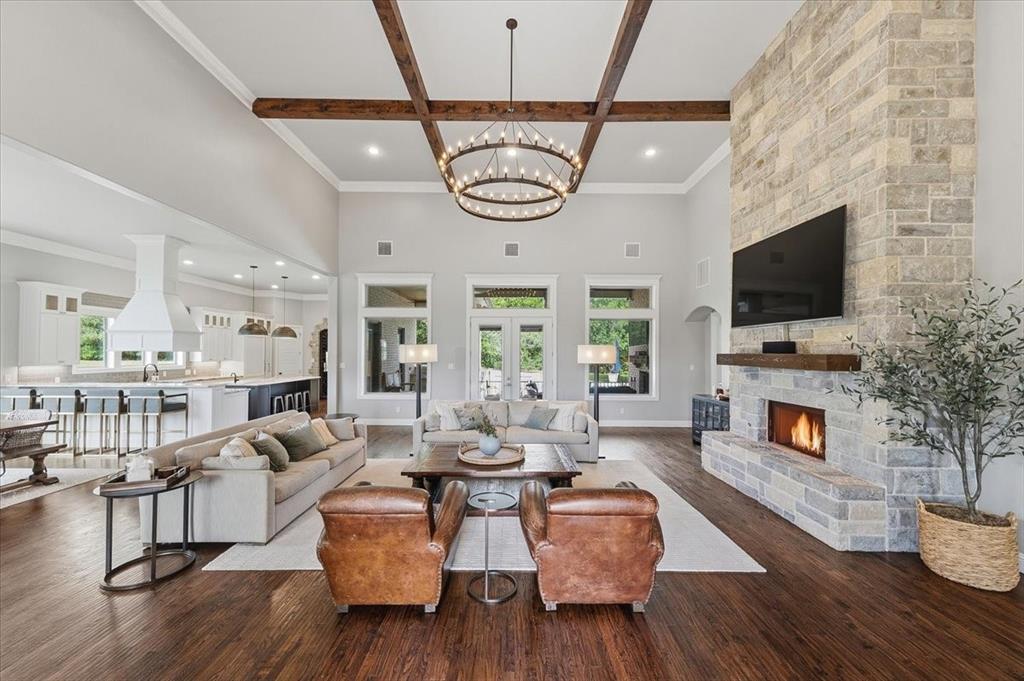
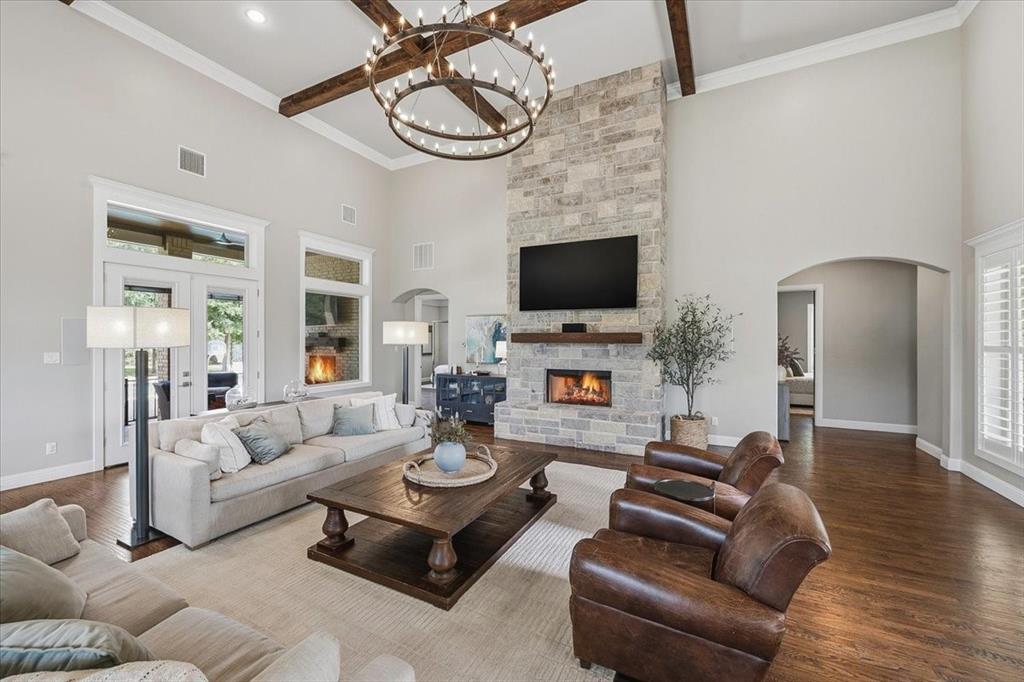
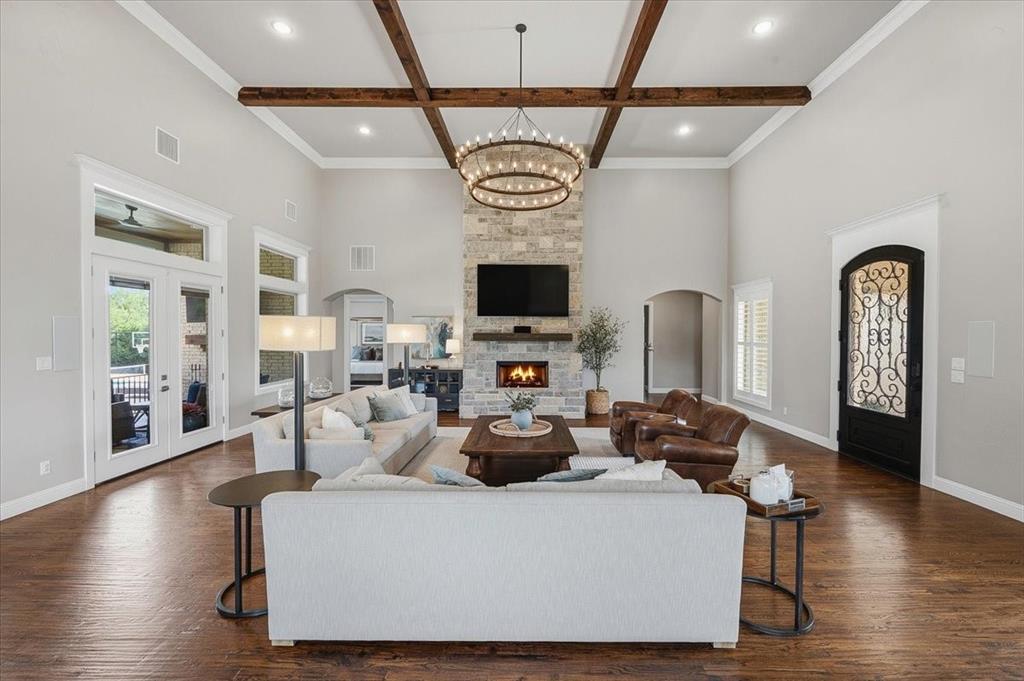
Nestled within an exclusive gated community in highly desirable Aledo ISD, this gorgeous Mediterranean-inspired residence offers a rare blend of timeless architecture and sophisticated modern design. Thoughtfully designed for both everyday living and entertaining, the open-concept floor plan showcases elegant finishes, designer touches, rich wood flooring, plantation shutters throughout and stunning wood-beamed accents. The spacious layout features 4 bedrooms, 3.5 baths, a private 1st floor Primary suite plus 1st floor guest suite, an additional family room and a separate office complete with custom built-ins. At the heart of the home, the chef’s kitchen impresses with a Sub-Zero built-in refrigerator, island refrigerator drawers, gas cooktop, oversized island with prep sink, abundant workspace, and seamless flow into the living and dining areas. A dedicated wine room adds an elevated touch. The spacious living room is thoughtfully designed with vaulted ceiling and a stone fireplace anchoring the entire space. Loads of natural light floods the space, showcasing the fresh, light elegance of the interior space. The private primary retreat offers a true spa-like experience with a soaking tub, oversized separate shower and luxurious finishes. The private office has newly added built-in bookshelves and desks for a luxurious, yet comfortable flair, still opening into the primary living spaces if desired through the French doors. The staircase to the second floor is delicately tucked away from the living spaces and leads to two more guest bedrooms, which share a Jack and Jill bathroom. Step outside to your own private resort featuring an inviting pool and spa, sports court (yes! think Pickleball or basketball!), outdoor kitchen, expansive living area, and a beautifully renovated outdoor half bath. Extensive landscaping surrounds the property, creating exceptional privacy and a tranquil setting perfect for relaxing or entertaining year-round.
| 3 hours ago | Listing updated with changes from the MLS® | |
| a week ago | Listing first seen on site |

© 2020 North Texas Real Estate Information Systems. All rights reserved. Information is deemed reliable but is not guaranteed accurate by the MLS or NTREIS. The information being provided is for the consumer's personal, non-commercial use, and may not be reproduced, redistributed, or used for any purpose other than to identify prospective properties consumers may be interested in purchasing.
Last checked: 2026-05-30 05:30 PM CDT

Did you know? You can invite friends and family to your search. They can join your search, rate and discuss listings with you.