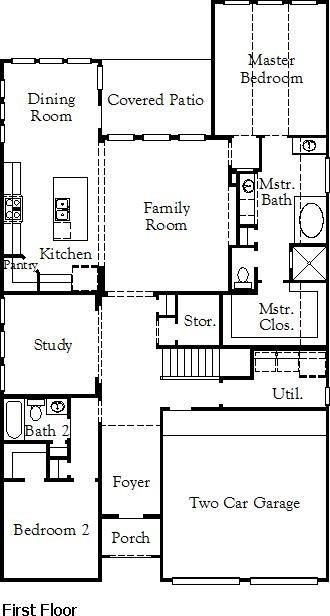
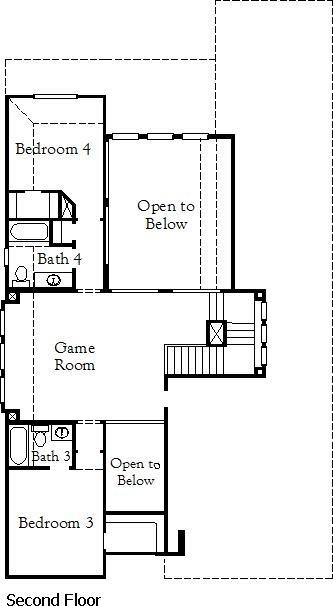
MLS# 21275832 - Built by Coventry Homes - Const. Completed Sep 04 2026 ~ Step into this beautifully designed two-story home located in the highly sought-after Trinity Falls master-planned community. Offering 4 spacious bedrooms, 4.5-bathrooms, and 3,259 square feet of well-planned living space, this home perfectly balances comfort, style, and functionality. The open-concept great room serves as the heart of the home, featuring a fireplace ideal for relaxing or entertaining. The kitchen is equipped with sleek stainless steel appliances, generous counter space, and a layout designed for both everyday living and hosting guests. Enjoy the best of indoor-outdoor living with a covered patio perfect for gatherings or quiet evenings. Upstairs, a versatile game or media room provides additional space for entertainment, while a private study offers a quiet retreat for work or reading. This home has it all schedule your tour today!
Save
Ask
Tour
Hide
Share
Listing Snapshot
Price
$599,990
Days On Site
132 Days
Bedrooms
4
Inside Area (SqFt)
3,259 sqft
Total Baths
5
Full Baths
4
Partial Baths
1
Lot Size
0.18 Acres
Year Built
2026
MLS® Number
21275832
Status
Active
Property Tax
N/A
HOA/Condo/Coop Fees
$125 monthly
Sq Ft Source
N/A
Friends & Family
React
Comment
Invite
No Comments Yet
Did you know? You can invite friends and family to your search. They can join your search, rate and discuss listings with you.
Recent Activity
2 weeks ago
Listing updated with changes from the MLS®
2 weeks ago
Price changed to $599,990
4 months ago
Listing first seen on site
General Features
Acres
0.18
Attached Garage
Yes
Foundation
Slab
Garage
Yes
Garage Spaces
2
Green Energy Efficient
ConstructionThermostat
Levels
Two
Parking
Garage Door OpenerGarage Faces FrontAttached
Property Condition
New Construction
Property Sub Type
Single Family Residence
Security
Carbon Monoxide Detector(s)Smoke Detector(s)
Sewer
Public Sewer
Style
Traditional
Utilities
Cable Available
Water Source
Public
Interior Features
Appliances
DishwasherDisposalElectric OvenGas CooktopGas Water HeaterMicrowaveTankless Water Heater
Cooling
Ceiling Fan(s)Central Air
Fireplace
Yes
Fireplace Features
Family Room
Fireplaces
1
Flooring
Carpet
Heating
Central
Interior
Double VanityKitchen IslandOpen FloorplanPantryWalk-In Closet(s)High Speed Internet
Laundry Features
Electric Dryer HookupWasher Hookup
Bedroom
Dimensions - 13 x 11Level - SecondFeatures - Walk-In Closet(s)
Breakfast Room
Dimensions - 12 x 11Level - FirstFeatures - Kitchen Island
Game Room
Dimensions - 19 x 15Level - Second
Kitchen
Dimensions - 15 x 11Level - FirstFeatures - Eat-in Kitchen, Kitchen Island, Pantry
Living Room
Dimensions - 18 x 16Level - First
Master Bedroom
Dimensions - 18 x 14Level - FirstFeatures - Walk-In Closet(s)
Media Room
Dimensions - 16 x 12Level - Second
Office
Dimensions - 12 x 11Level - First
Utility Room
Dimensions - 9 x 7Level - First
Save
Ask
Tour
Hide
Share
Exterior Features
Construction Details
Brick
Exterior
Rain Gutters
Fencing
Wood
Patio And Porch
Covered
Roof
Composition
Community Features
Association Fee
$1500.0
Association Fee Frequency
Annually
Community Features
ClubhouseParkPlaygroundOther
School District
McKinney ISD
Schools
School District
McKinney ISD
Elementary School
Ruth and Harold Frazier
Middle School
Johnson
High School
McKinney North
Listing courtesy of Ben Caballero of HomesUSA.com caballero@homesusa.com




Did you know? You can invite friends and family to your search. They can join your search, rate and discuss listings with you.