Save
Ask
Tour
Hide
Share
$575,000
2 Days On Site

1116 Bear Oak Drive
Burleson, TX 76028

For Sale|Single Family Residence|Active
5
Beds
4
Total Baths
3
Full Baths
1
Partial Bath
3,280
SqFt
$175
/SqFt
2020
Built
Subdivision:
Oak Vly Estates
County:
Johnson
Call Now: (817) 765-6730
Is this the listing for you? We can help make it yours.
(817) 765-6730
1116 Bear Oak Drive1116 Bear Oak Drive1116 Bear Oak Drive1116 Bear Oak Drive
Save
Ask
Tour
Hide
Share

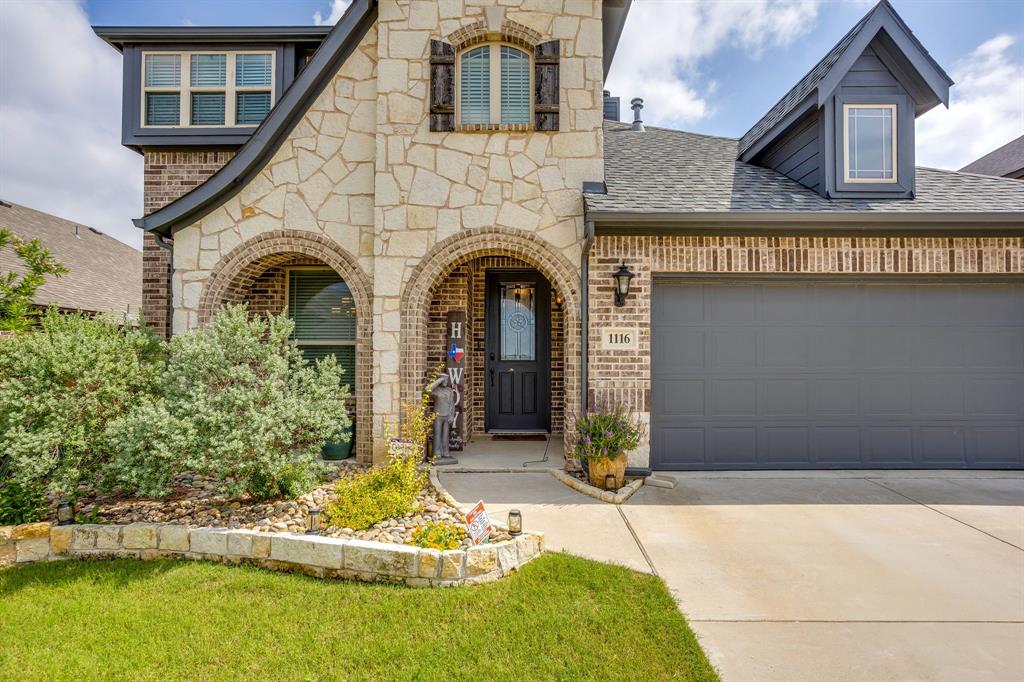
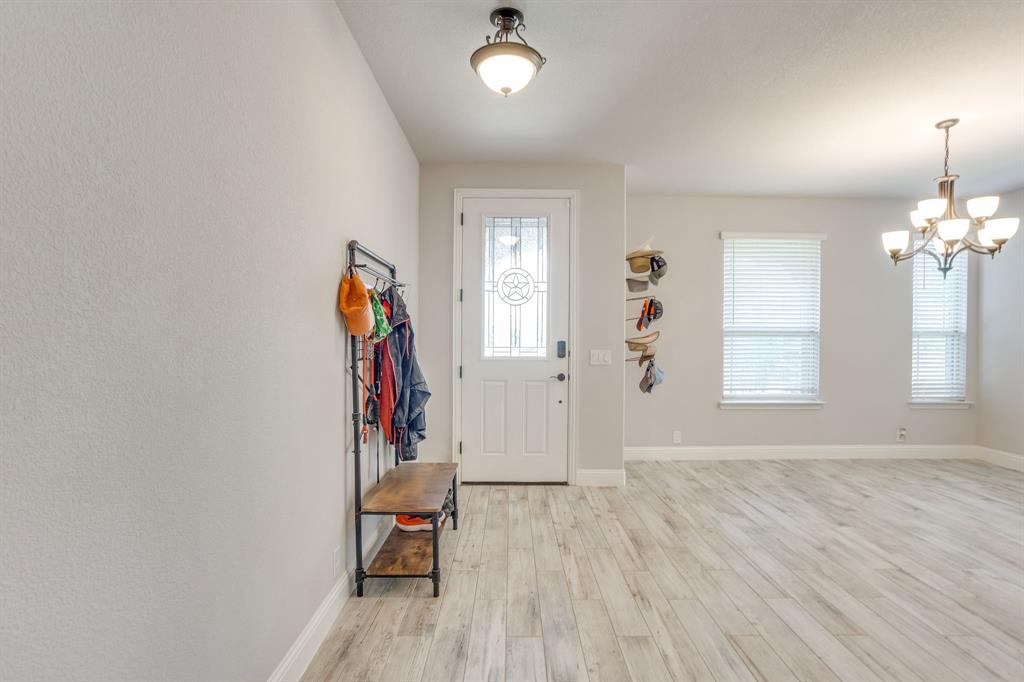
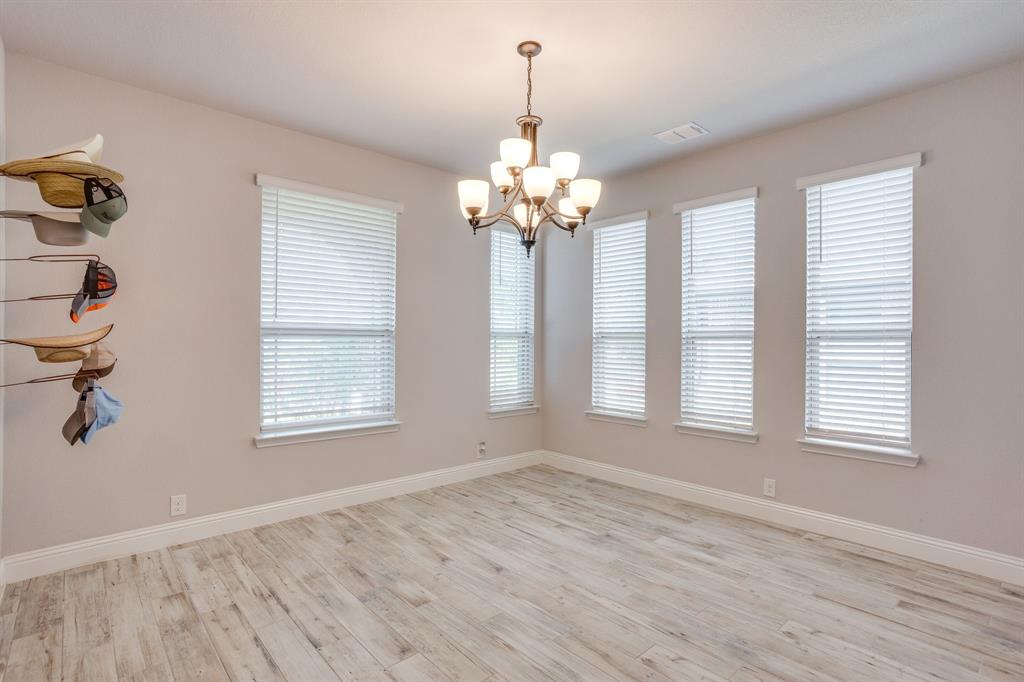
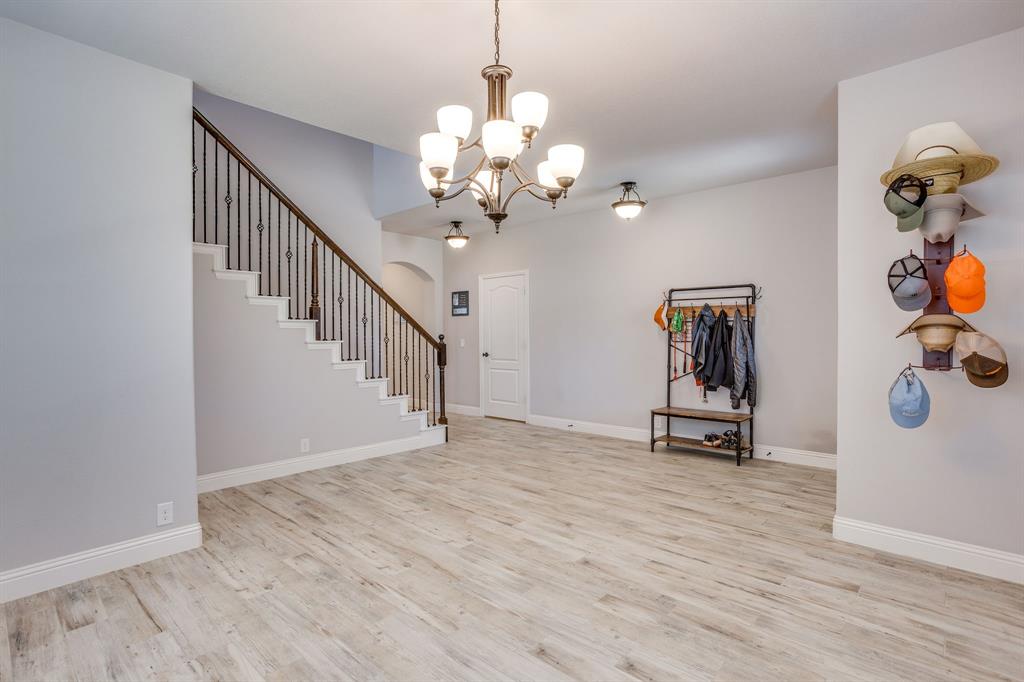
Welcome to this spacious and beautifully designed 5 bedroom, 4 bath home in the highly sought after Oak Valley Estates! From the moment you arrive, the stunning front elevation and inviting entry make a lasting impression. Inside, the foyer opens to a formal dining room and staircase leading to the second floor. The heart of the home is the well appointed kitchen featuring stainless steel appliances, a gas cooktop, wall oven, abundant cabinet and countertop space, and a large island that seamlessly overlooks the breakfast area and main living room, perfect for entertaining and everyday living alike. The spacious living room is highlighted by a beautiful stone fireplace that creates a warm and welcoming atmosphere. A convenient half bath is located downstairs for guests. The oversized primary suite downstairs offers a private retreat with an en suite bath complete with dual sinks, a relaxing garden tub, and a walk in shower with built in seating. Upstairs, you’ll find a second living area along with four additional bedrooms and two full baths, providing plenty of space for family, guests, or flexible living arrangements. Step outside to your own backyard oasis featuring two covered patio spaces, an outdoor grilling area, and a stunning gunite pool and spa combo complete with a waterfall feature and tanning ledge, perfect for relaxing or entertaining year round. This exceptional home combines space, comfort, and resort style outdoor living in one incredible property.

Save
Ask
Tour
Hide
Share
Listing Snapshot
Price 
$575,000
Days On Site 
2 Days
Bedrooms 
5
Inside Area (SqFt) 
3,280 sqft
Total Baths 
4
Full Baths 
3
Partial Baths 
1
Lot Size 
0.172 Acres
Year Built 
2020
MLS® Number 
21275725
Status 
Active
Property Tax 
$13,200
HOA/Condo/Coop Fees 
$12.92 monthly
Sq Ft Source 
N/A
Friends & Family
Recent Activity
yesterdayListing updated with changes from the MLS®
2 days agoListing first seen on site
General Features
Acres 
0.172
Attached Garage 
Yes
Foundation 
Slab
Garage 
Yes
Garage Spaces 
2
Levels 
Two
Parking 
GarageGarage Faces FrontAttached
Property Sub Type 
Single Family Residence
Security 
Smoke Detector(s)
Sewer 
Public Sewer
Special Circumstances 
Standard
Style 
Traditional
Water Source 
Public
Interior Features
Appliances 
DishwasherDisposalElectric OvenGas CooktopGas Water HeaterMicrowave
Cooling 
Ceiling Fan(s)Central Air
Fireplace 
Yes
Fireplace Features 
StoneWood Burning
Fireplaces 
1
Flooring 
CarpetTileVinyl
Heating 
Central
Interior 
Eat-in KitchenGranite Counters
Laundry Features 
Washer Hookup
Bedroom 
Dimensions - 15 x 12Level - SecondFeatures - Walk-In Closet(s)
Breakfast Room 
Dimensions - 11 x 8Level - First
Dining Room 
Dimensions - 14 x 15Level - First
Kitchen 
Dimensions - 14 x 14Level - FirstFeatures - Breakfast Bar, Eat-in Kitchen
Living Room 
Dimensions - 17 x 17Level - First
Master Bedroom 
Dimensions - 15 x 13Level - FirstFeatures - Walk-In Closet(s)
Utility Room 
Dimensions - 6 x 6Level - First
Save
Ask
Tour
Hide
Share
Exterior Features
Construction Details 
BrickStone
Exterior 
Rain Gutters
Fencing 
Wood
Lot Features 
LandscapedSubdivided
Patio And Porch 
CoveredFront PorchPatioRear Porch
Pool Features 
GuniteIn GroundPool/Spa Combo
Roof 
Composition
Community Features
Association Dues 
155
Financing Terms Available 
CashConventionalFHAVA Loan
HOA Fee Frequency 
Annually
School District 
Burleson ISD
Schools
School District
Burleson ISD
Elementary School
Bransom
Middle School
Kerr
High School
Burleson Centennial
Listing courtesy of Jeremy Stone of TheGreenTeam RE Professionals JeremyStonerealestate@gmail.com


© 2020 North Texas Real Estate Information Systems. All rights reserved. Information is deemed reliable but is not guaranteed accurate by the MLS or NTREIS. The information being provided is for the consumer's personal, non-commercial use, and may not be reproduced, redistributed, or used for any purpose other than to identify prospective properties consumers may be interested in purchasing.
Last checked: 2026-05-30 06:47 PM CDT

Neighborhood & Commute
Source: Walkscore
Disclosure: Community information and market data powered by Constellation Data Labs. Information is deemed reliable but not guaranteed.
Save
Ask
Tour
Hide
Share
Scroll to Top