Save
Ask
Tour
Hide
Share
$780,000
117 Days On Site

12407 Scottswood Road
Frisco, TX 75035

For Sale|Single Family Residence|Active
5
Beds
5
Total Baths
4
Full Baths
1
Partial Bath
3,987
SqFt
$196
/SqFt
2018
Built
Subdivision:
Emory Park Ph One
County:
Collin
Call Now: (817) 765-6730
Is this the listing for you? We can help make it yours.
(817) 765-6730
12407 Scottswood Road12407 Scottswood Road12407 Scottswood Road12407 Scottswood Road
Save
Ask
Tour
Hide
Share

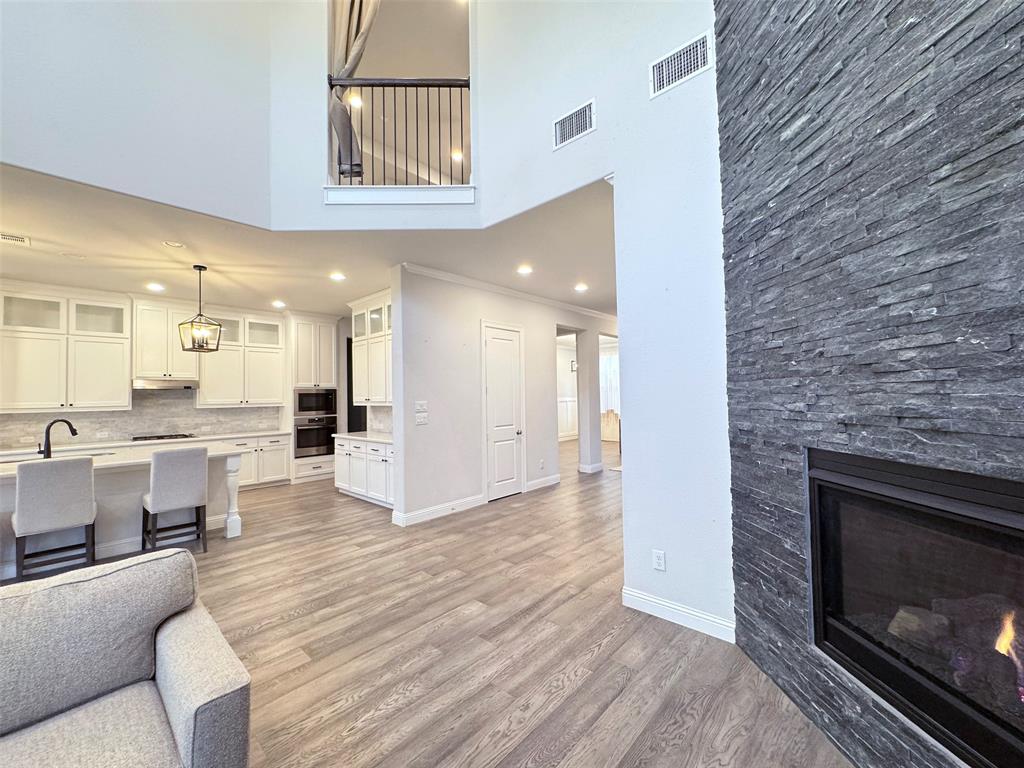
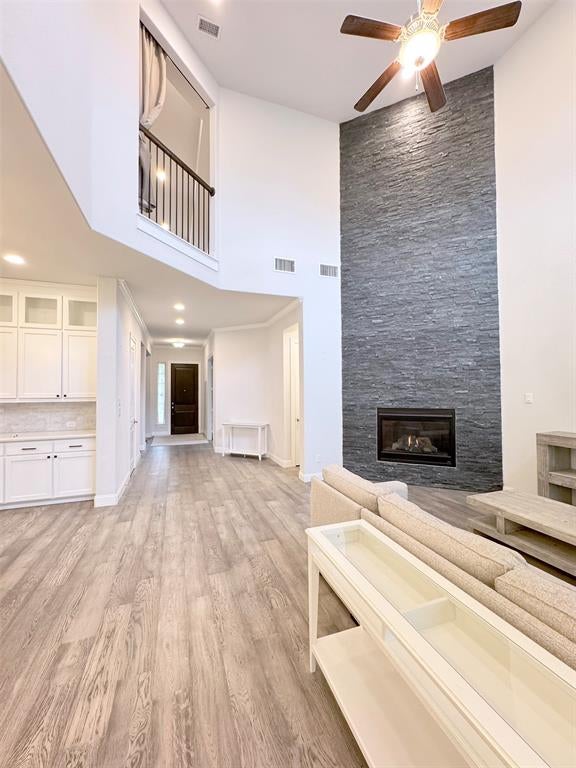
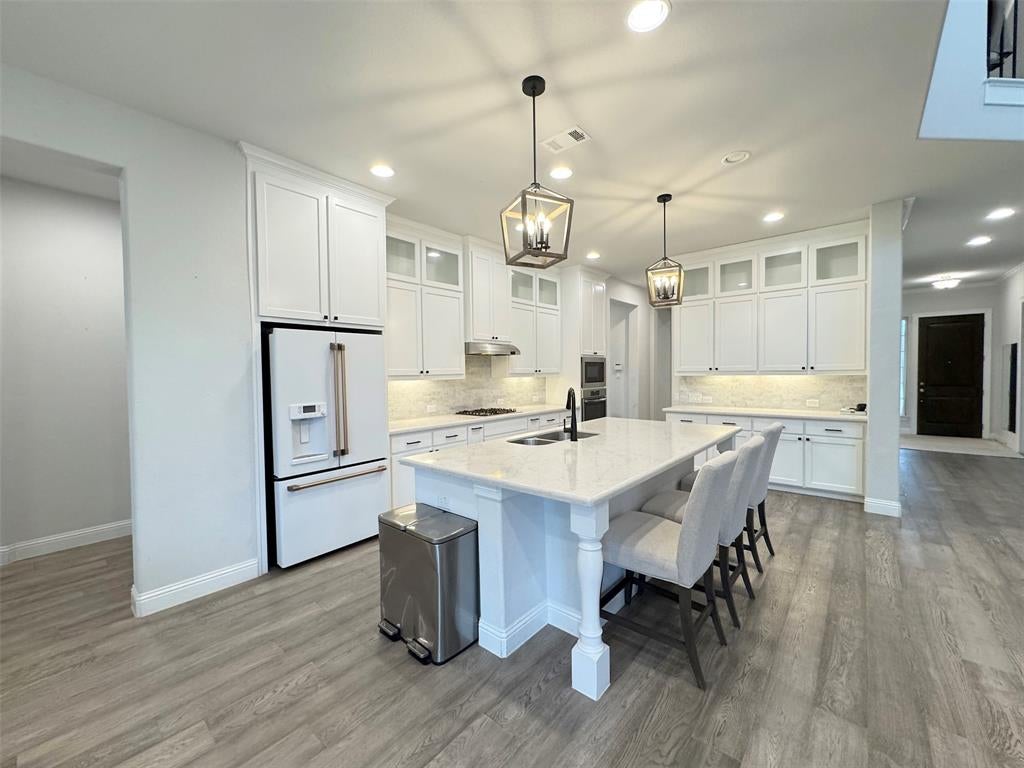
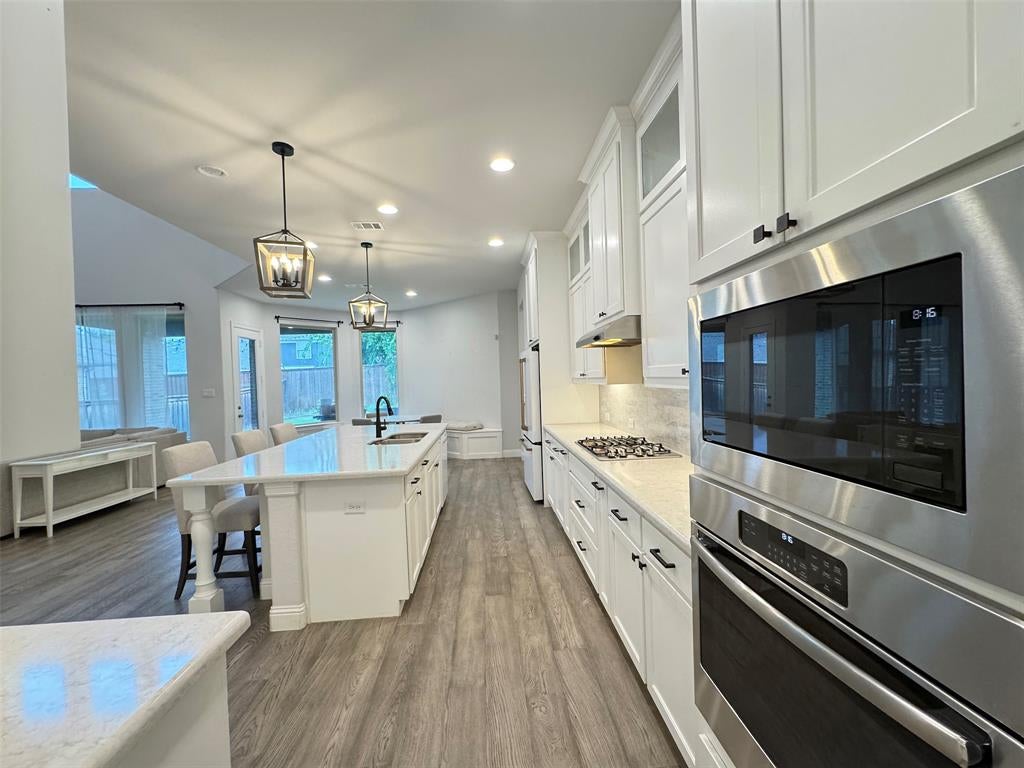
Make this beautiful and surprisingly big and open home yours today. As you enter the home the dining room is on the right and first office on the left. Continue to the wide open den, kitchen and breakfast area. Behind the kitchen area are the secluded stair access to the second floor and the entry to the primary suite. The utility room and second bedroom share a first floor hallway with the garage. Upstairs you are greeted by three more bedrooms, a couple of bathrooms, and the huge game area and second office area. When you are ready for the outdoors you can relax on the shrubbery screened front porch or private back porch. Furnishings may be included. Easy access to SH121, great shopping, schools, and restaurants and still nestled in a quiet community.

Save
Ask
Tour
Hide
Share
Listing Snapshot
Price 
$780,000
Days On Site 
117 Days
Bedrooms 
5
Inside Area (SqFt) 
3,987 sqft
Total Baths 
5
Full Baths 
4
Partial Baths 
1
Lot Size 
0.21 Acres
Year Built 
2018
MLS® Number 
21275498
Status 
Active
Property Tax 
$12,421
HOA/Condo/Coop Fees 
$58.33 monthly
Sq Ft Source 
N/A
Friends & Family
Recent Activity
4 weeks agoListing updated with changes from the MLS®
4 weeks agoPrice changed to $780,000
4 months agoListing first seen on site
General Features
Acres 
0.21
Attached Garage 
Yes
Foundation 
Slab
Garage 
Yes
Garage Spaces 
2
Levels 
Two
Parking 
GarageGarage Door OpenerGarage Faces FrontSide By SideAttached
Property Sub Type 
Single Family Residence
Security 
PrewiredSecurity SystemSmoke Detector(s)
Sewer 
Public Sewer
Special Circumstances 
Standard
Utilities 
Electricity ConnectedUnderground Utilities
Water Source 
Public
Interior Features
Appliances 
DishwasherDisposalElectric OvenGas CooktopGas Water HeaterVented Exhaust Fan
Cooling 
Ceiling Fan(s)Central AirElectric
Fireplace 
Yes
Fireplace Features 
DenGasGlass DoorsGas Log
Fireplaces 
1
Flooring 
CarpetCeramic TileWood
Heating 
Exhaust FanCentralFireplace(s)Natural Gas
Interior 
Cathedral Ceiling(s)Double VanityEat-in KitchenKitchen IslandOpen FloorplanPantryWalk-In Closet(s)High Speed Internet
Laundry Features 
Washer Hookup
Window Features 
Window Coverings
Bath-Full 
Dimensions - 10 x 5Level - Second
Bath-Half 
Dimensions - 5 x 5Level - First
Bedroom 
Dimensions - 13 x 13Level - SecondFeatures - Walk-In Closet(s)
Breakfast Room 
Dimensions - 14 x 8Level - First
Den 
Dimensions - 19 x 17Level - FirstFeatures - Ceiling Fan(s)
Dining Room 
Dimensions - 21 x 11Level - First
Game Room 
Dimensions - 24 x 17Level - Second
Kitchen 
Dimensions - 19 x 13Level - FirstFeatures - Breakfast Bar, Eat-in Kitchen, Kitchen Island
Living Room 
Dimensions - 16 x 11Level - First
Master Bathroom 
Dimensions - 15 x 11Level - First
Master Bedroom 
Dimensions - 17 x 16Level - FirstFeatures - Walk-In Closet(s)
Office 
Dimensions - 11 x 11Level - Second
Utility Room 
Dimensions - 13 x 6Level - First
Save
Ask
Tour
Hide
Share
Exterior Features
Construction Details 
BrickStone
Exterior 
Rain Gutters
Fencing 
Wood
Lot Features 
Few TreesInterior LotLandscaped
Patio And Porch 
CoveredFront PorchRear Porch
Roof 
Composition
Windows/Doors 
Window Coverings
Community Features
Association Fee 
$700.0
Association Fee Frequency 
Annually
Community Features 
Sidewalks
School District 
Frisco ISD
Financing Terms Available 
1031 ExchangeCashConventionalFHAVA Loan
Schools
School District
Frisco ISD
Elementary School
Gunstream
Middle School
Wester
High School
Centennial
Listing courtesy of Chris Smith of CSRE Team chris@csreteam.com


© 2020 North Texas Real Estate Information Systems. All rights reserved. Information is deemed reliable but is not guaranteed accurate by the MLS or NTREIS. The information being provided is for the consumer's personal, non-commercial use, and may not be reproduced, redistributed, or used for any purpose other than to identify prospective properties consumers may be interested in purchasing.
Last checked: 2026-09-14 06:43 AM CDT

Neighborhood & Commute
Source: Walkscore
Disclosure: Community information and market data powered by Constellation Data Labs. Information is deemed reliable but not guaranteed.
Save
Ask
Tour
Hide
Share
Scroll to Top