Save
Ask
Tour
Hide
Share
$669,900
111 Days On Site

6912 Creekside Lane
Plano, TX 75023

For Sale|Single Family Residence|Active
4
Beds
3
Total Baths
3
Full Baths
3,017
SqFt
$222
/SqFt
1994
Built
Subdivision:
Oak Creek Estates
County:
Collin
Call Now: (817) 765-6730
Is this the listing for you? We can help make it yours.
(817) 765-6730
6912 Creekside Lane6912 Creekside Lane6912 Creekside Lane6912 Creekside Lane
Save
Ask
Tour
Hide
Share

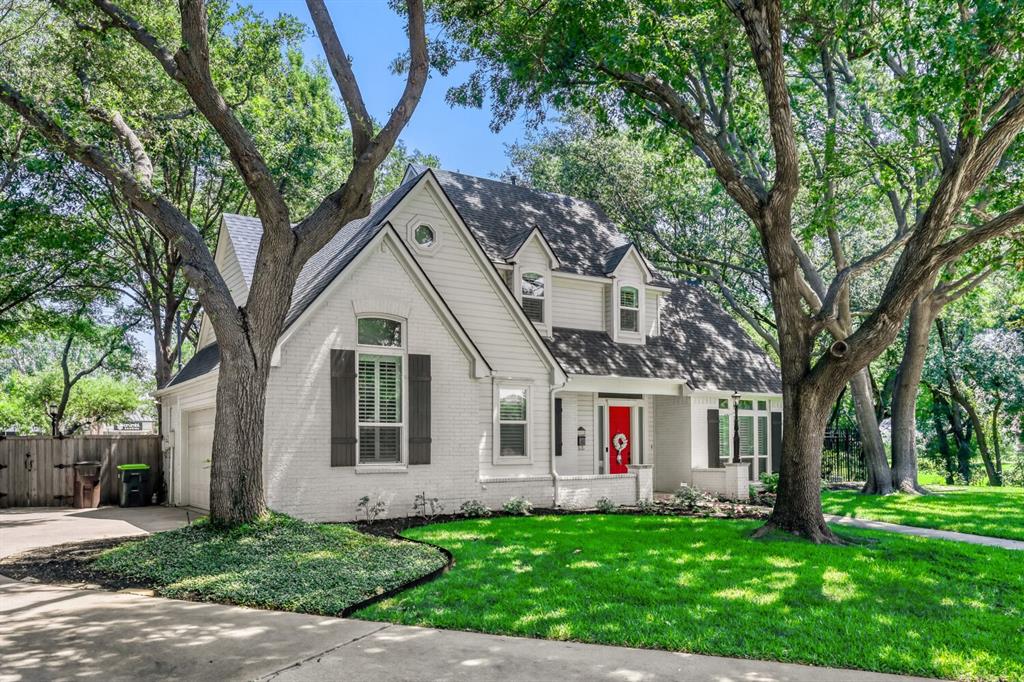
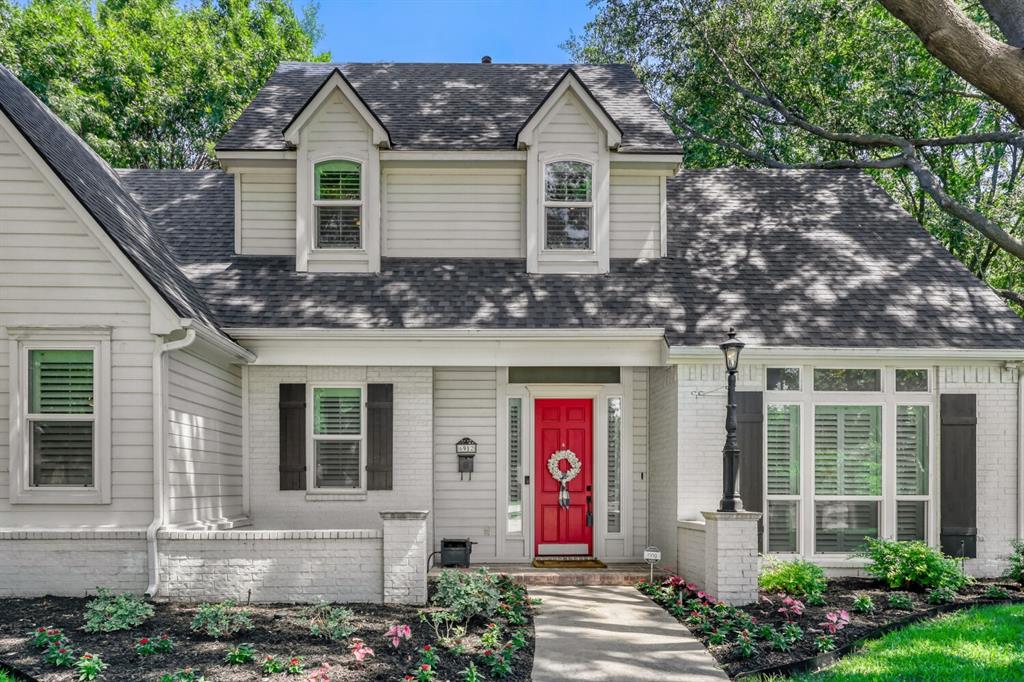
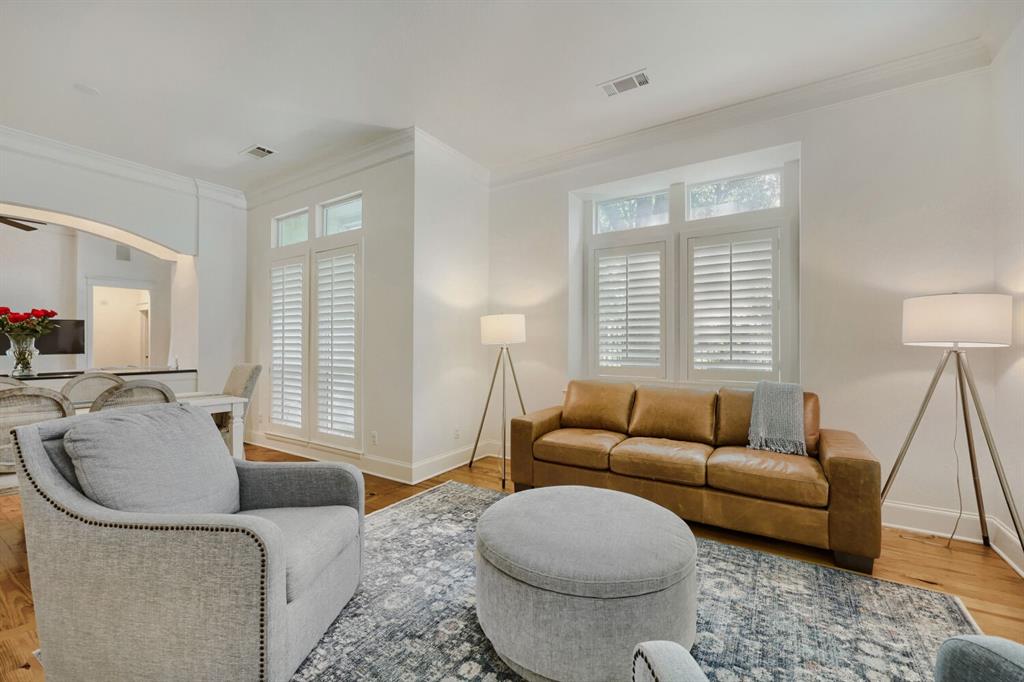
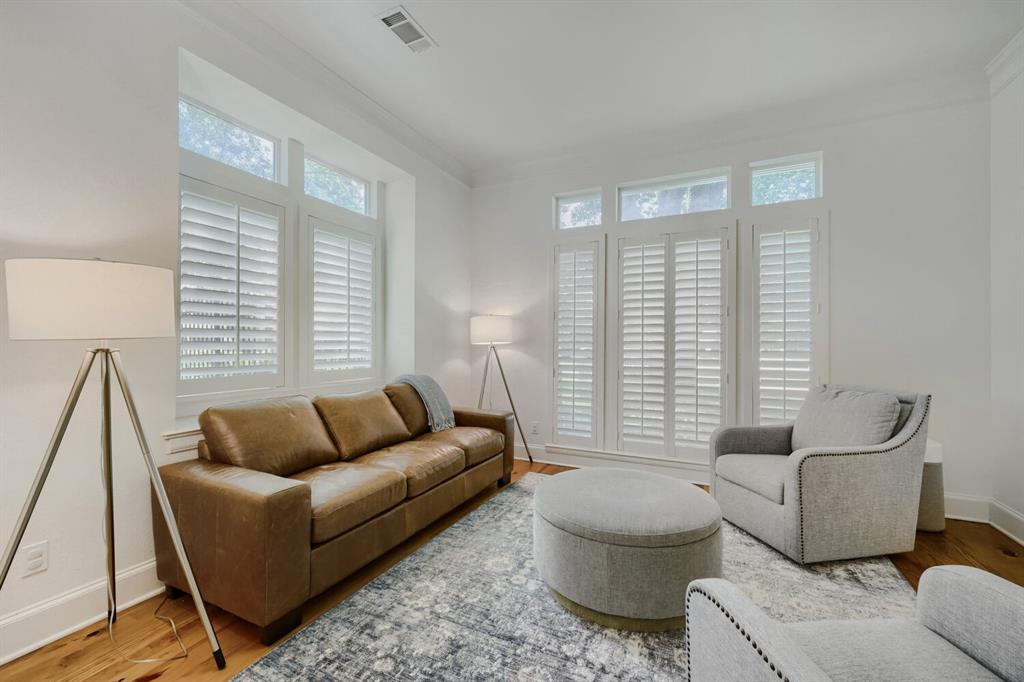
Welcome to this certified, designer-appointed retreat in coveted Oak Creek Estates! Situated on a premium 0.41-acre creek lot at the end of a quiet cul-de-sac, this 3,017 sq ft residence offers complete privacy backing to a lush greenbelt, just blocks from Carlisle Elementary and Jack Carter Park. Reimagined by an interior designer, the functional floor plan features 4 bedrooms, 3 full bathrooms, and 3 distinct living areas accented by plantation shutters. The chef’s kitchen is equipped with granite countertops, double convection ovens, and a walk-in pantry. The primary suite offers a spa-grade en-suite bath and custom built-ins. Step outside to a private backyard retreat designed for entertaining, complete with a custom brick fire pit, outdoor cooking area. BUY WITH PEACE OF MIND: This home is structurally certified and fully documented. Improvements include a Transferable Lifetime Foundation Warranty, an independent engineer’s report, and a passed post-repair hydrostatic plumbing test. All standard maintenance items have been proactively completed. Schedule your private tour today!

Save
Ask
Tour
Hide
Share
Listing Snapshot
Price 
$669,900
Days On Site 
111 Days
Bedrooms 
4
Inside Area (SqFt) 
3,017 sqft
Total Baths 
3
Full Baths 
3
Partial Baths 
N/A
Lot Size 
0.41 Acres
Year Built 
1994
MLS® Number 
21275495
Status 
Active
Property Tax 
$11,089
HOA/Condo/Coop Fees 
$29.17 monthly
Sq Ft Source 
N/A
Friends & Family
Recent Activity
2 weeks agoListing updated with changes from the MLS®
2 weeks agoPrice changed to $669,900
3 months agoStatus changed to Active
4 months agoListing first seen on site
General Features
Acres 
0.41
Attached Garage 
Yes
Foundation 
Block
Garage 
Yes
Garage Spaces 
2
Green Energy Efficient 
AppliancesWindows
Levels 
Two
Parking 
Additional ParkingConcreteDirect AccessGarageGarage Faces SideKitchen LevelAttached
Property Sub Type 
Single Family Residence
Security 
Fire AlarmSecurity System OwnedSmoke Detector(s)
Sewer 
Public Sewer
Special Circumstances 
Standard
Style 
ColonialTraditional
Utilities 
Cable AvailableElectricity ConnectedNatural Gas Available
Water Source 
Public
Interior Features
Appliances 
DishwasherDisposalElectric CooktopElectric OvenGas Water HeaterMicrowaveConvection OvenDouble OvenVented Exhaust Fan
Cooling 
Ceiling Fan(s)Central AirElectric
Fireplace 
Yes
Fireplace Features 
DenFamily RoomFire PitGasGas StarterMasonryMetalOutsideWood Burning
Fireplaces 
1
Flooring 
CarpetCeramic TileWood
Heating 
Exhaust FanCentralNatural Gas
Interior 
Dry BarGranite CountersOpen FloorplanPantryVaulted Ceiling(s)Walk-In Closet(s)Wired for Sound
Laundry Features 
Gas Dryer HookupWasher Hookup
Window Features 
Shutters
Save
Ask
Tour
Hide
Share
Exterior Features
Construction Details 
Brick
Exterior 
BarbecueBuilt-in BarbecueFire PitRain GuttersLightingOutdoor GrillGarden
Fencing 
Masonry
Lot Features 
Cul-De-SacGreenbeltLandscapedMany TreesSubdividedWaterfront
Patio And Porch 
PatioSide Porch
Roof 
Composition
Waterfront 
Yes
Waterfront Features 
Creek
Windows/Doors 
Shutters
Community Features
Accessibility Features 
Accessible Doors
Association Fee 
$350.0
Association Fee Frequency 
Annually
Community Features 
CurbsParkSidewalksOther
School District 
Plano ISD
Financing Terms Available 
1031 ExchangeCashConventional
Schools
School District
Plano ISD
Elementary School
Carlisle
Middle School
Schimelpfenig
High School
Clark
Listing courtesy of Freddie George of Stride Real Estate, LLC freddiegeorge@gmail.com


© 2020 North Texas Real Estate Information Systems. All rights reserved. Information is deemed reliable but is not guaranteed accurate by the MLS or NTREIS. The information being provided is for the consumer's personal, non-commercial use, and may not be reproduced, redistributed, or used for any purpose other than to identify prospective properties consumers may be interested in purchasing.
Last checked: 2026-09-14 06:43 AM CDT

Neighborhood & Commute
Source: Walkscore
Disclosure: Community information and market data powered by Constellation Data Labs. Information is deemed reliable but not guaranteed.
Save
Ask
Tour
Hide
Share
Scroll to Top