Save
Ask
Tour
Hide
Share
$599,000
79 Days On Site

4220 Brooktree Lane
Dallas, TX 75287

For Sale|Single Family Residence|Active
4
Beds
3
Total Baths
3
Full Baths
2,893
SqFt
$207
/SqFt
1979
Built
Subdivision:
Bent Tree West #1 Sec 2
County:
Collin
Call Now: (817) 765-6730
Is this the listing for you? We can help make it yours.
(817) 765-6730
4220 Brooktree Lane4220 Brooktree Lane4220 Brooktree Lane4220 Brooktree Lane
Save
Ask
Tour
Hide
Share

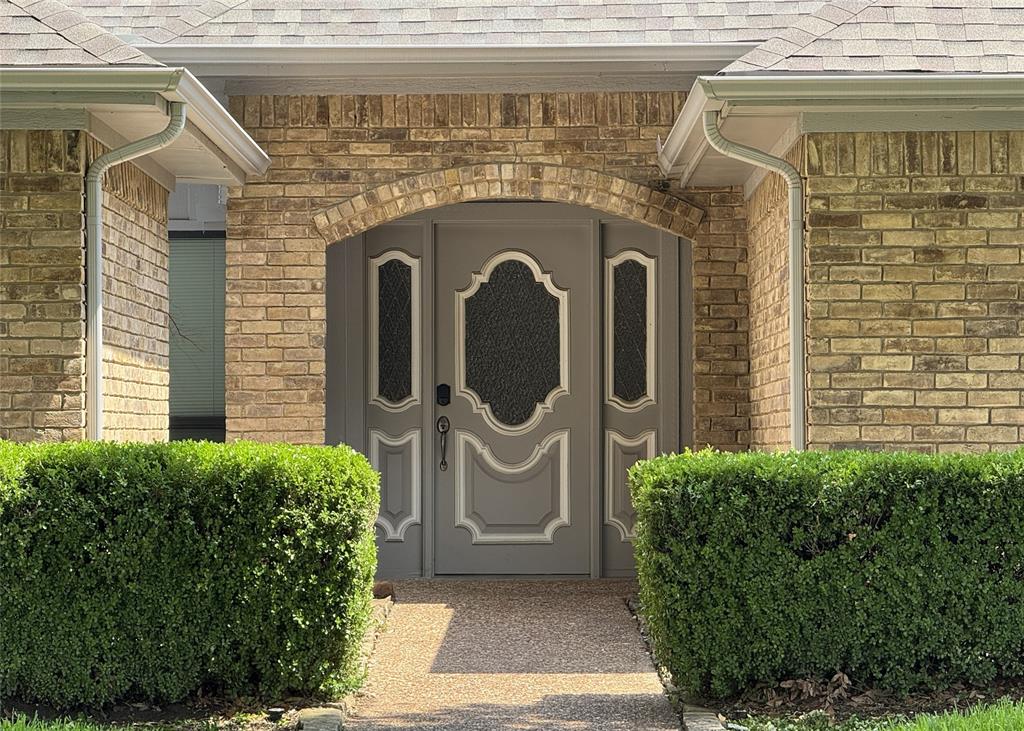
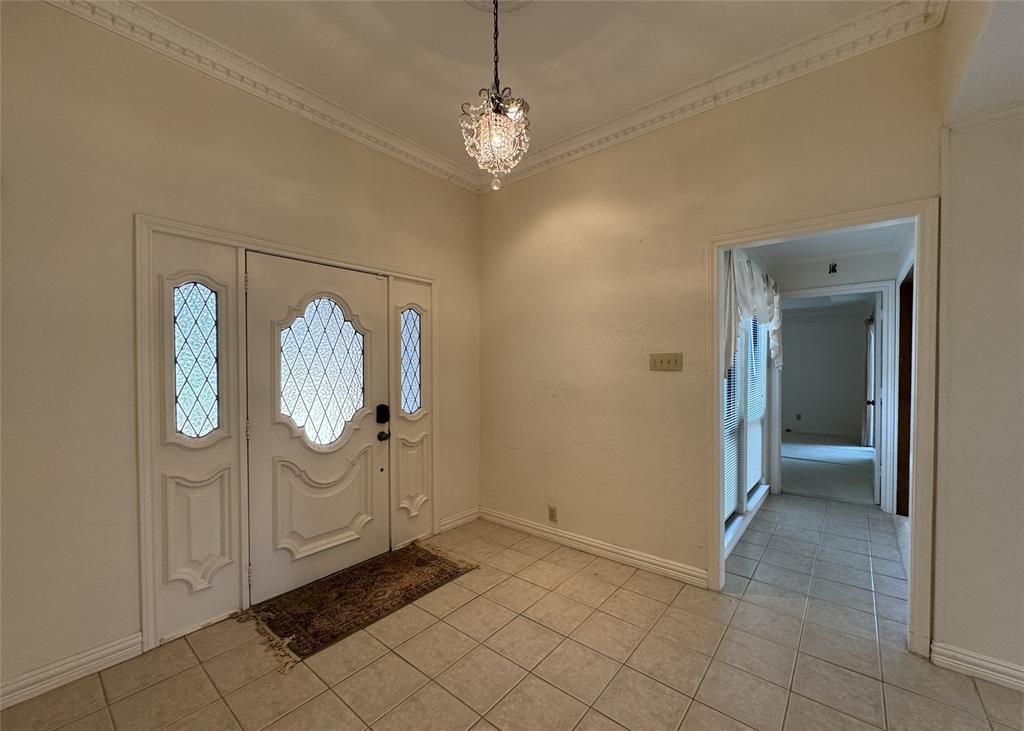
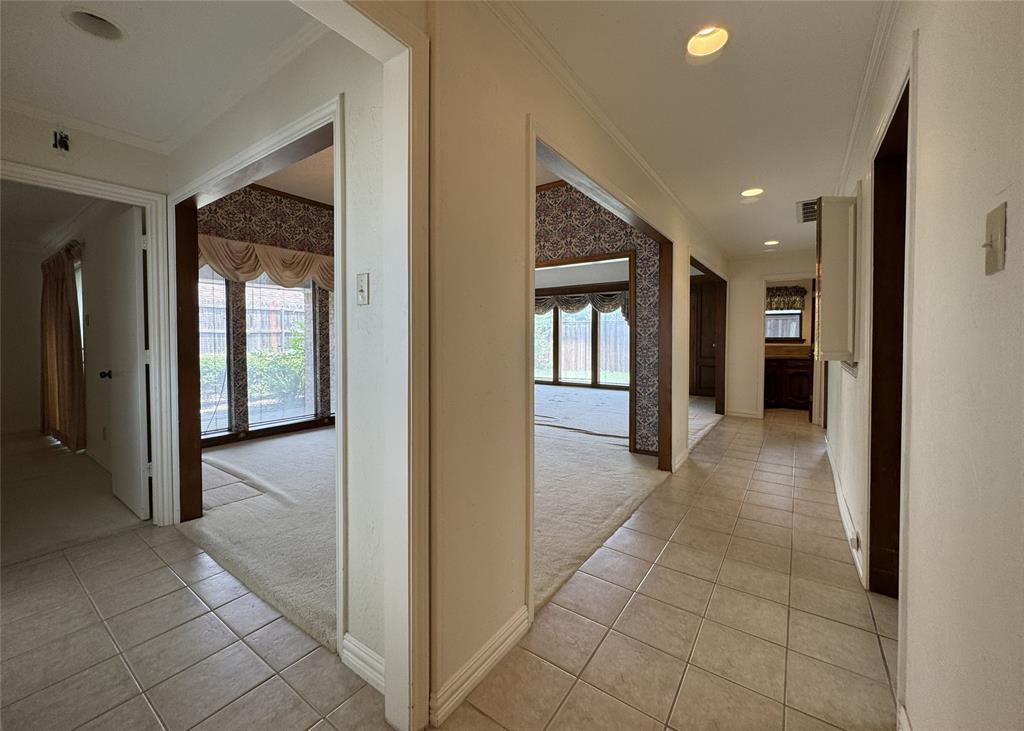
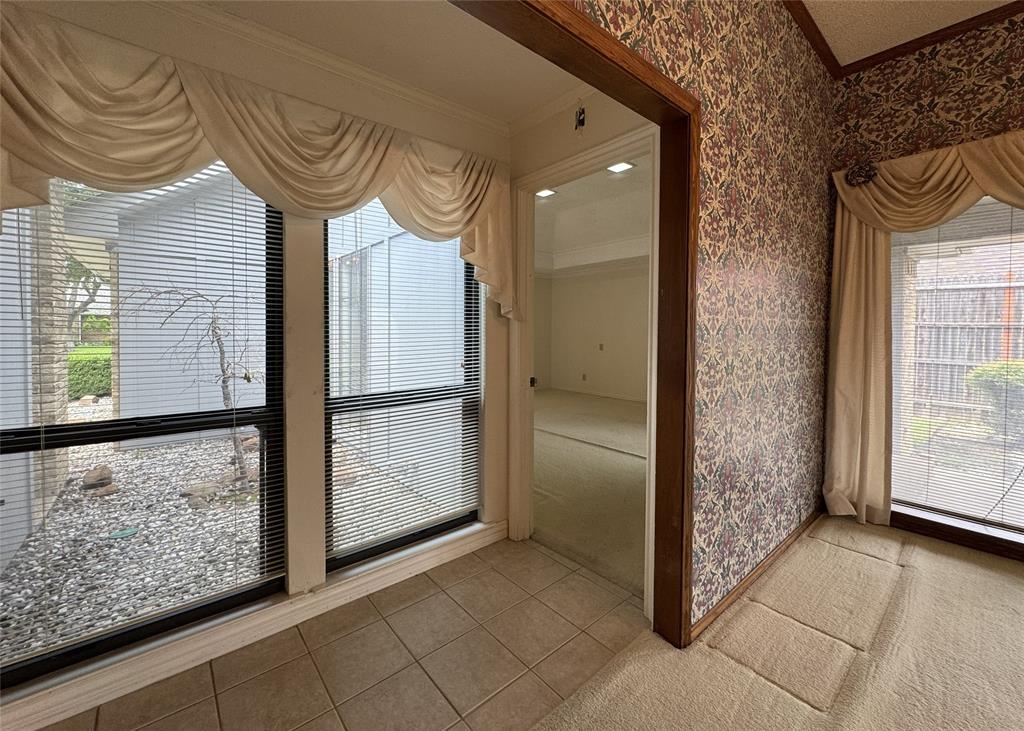
Opportunity awaits in this well-located Dallas home within the highly sought after Plano Independent School District. Built in 1979, this 4 Bed 3 Bath single story property offers a functional layout with plenty of potential for buyers looking to add their own style. Situated in the desirable Bent Tree West neighborhood with convenient access to shopping, dining, and major commuting routes along the Dallas North Tollway, this house combines spacious living areas, mature landscaped streets, and an established community surroundings to create a welcoming setting for families, professionals, or investors alike. This is a rare chance to create your dream home in a prime location and enjoy all the benefits of living in the acclaimed Plano ISD.

Save
Ask
Tour
Hide
Share
Listing Snapshot
Price 
$599,000
Days On Site 
79 Days
Bedrooms 
4
Inside Area (SqFt) 
2,893 sqft
Total Baths 
3
Full Baths 
3
Partial Baths 
N/A
Lot Size 
0.25 Acres
Year Built 
1979
MLS® Number 
21275427
Status 
Active
Property Tax 
$12,050
HOA/Condo/Coop Fees 
N/A
Sq Ft Source 
N/A
Friends & Family
Recent Activity
3 months agoListing updated with changes from the MLS®
3 months agoListing first seen on site
General Features
Acres 
0.25
Attached Garage 
Yes
Carport 
2
Garage 
Yes
Garage Spaces 
2
Levels 
One
Parking 
Alley AccessConcreteGarageGarage Door OpenerGarage Faces RearInside EntranceKitchen LevelAttached
Property Sub Type 
Single Family Residence
Sewer 
Public Sewer
Special Circumstances 
Standard
Style 
Traditional
Utilities 
Cable AvailableElectricity Connected
Water Source 
Public
Interior Features
Appliances 
Trash CompactorDishwasherDisposalDryerElectric CooktopElectric OvenGas Water HeaterDouble OvenRefrigeratorWasher
Cooling 
Central AirElectricZoned
Fireplace 
Yes
Fireplace Features 
Living RoomWood Burning
Fireplaces 
1
Flooring 
CarpetCeramic Tile
Heating 
CentralNatural Gas
Interior 
Built-in FeaturesChandelierVaulted Ceiling(s)Wet Bar
Laundry Features 
Gas Dryer HookupIn KitchenWasher Hookup
Window Features 
Skylight(s)
Bath-Full 
Dimensions - 11 x 5Level - First
Bedroom 
Dimensions - 14 x 11Level - FirstFeatures - Walk-In Closet(s)
Breakfast Room 
Dimensions - 12 x 12Level - First
Dining Room 
Dimensions - 14 x 11Level - First
Game Room 
Dimensions - 18 x 14Level - First
Kitchen 
Dimensions - 14 x 12Level - FirstFeatures - Pantry
Living Room 
Dimensions - 20 x 15Level - First
Master Bathroom 
Dimensions - 12 x 17Level - First
Master Bedroom 
Dimensions - 17 x 16Level - FirstFeatures - Walk-In Closet(s)
Utility Room 
Dimensions - 8 x 6Level - First
Save
Ask
Tour
Hide
Share
Exterior Features
Construction Details 
Brick
Exterior 
Rain GuttersPrivate YardUncovered Courtyard
Fencing 
Back YardFencedGateWoodPrivacy
Lot Features 
Few TreesLandscapedSubdivided
Patio And Porch 
CoveredRear PorchSide Porch
Roof 
Composition
Windows/Doors 
Skylight(s)
Community Features
School District 
Plano ISD
Financing Terms Available 
CashConventional
Schools
School District
Plano ISD
Elementary School
Mitchell
Middle School
Frankford
High School
Shepton
Listing courtesy of David Lee of David Lee DavidLee.RealEstateBroker@gmail.com


© 2020 North Texas Real Estate Information Systems. All rights reserved. Information is deemed reliable but is not guaranteed accurate by the MLS or NTREIS. The information being provided is for the consumer's personal, non-commercial use, and may not be reproduced, redistributed, or used for any purpose other than to identify prospective properties consumers may be interested in purchasing.
Last checked: 2026-09-14 06:43 AM CDT

Neighborhood & Commute
Source: Walkscore
Disclosure: Community information and market data powered by Constellation Data Labs. Information is deemed reliable but not guaranteed.
Save
Ask
Tour
Hide
Share
Scroll to Top