Save
Ask
Tour
Hide
Share
$1,299,900
New Listing

6612 Eastview Drive
Sachse, TX 75048

For Sale|Single Family Residence|Active
4
Beds
3
Total Baths
3
Full Baths
3,193
SqFt
$407
/SqFt
1974
Built
Subdivision:
Pleasant Valley Ranch Estates
County:
Dallas
Call Now: (817) 765-6730
Is this the listing for you? We can help make it yours.
(817) 765-6730
6612 Eastview Drive6612 Eastview Drive6612 Eastview Drive6612 Eastview Drive
Save
Ask
Tour
Hide
Share

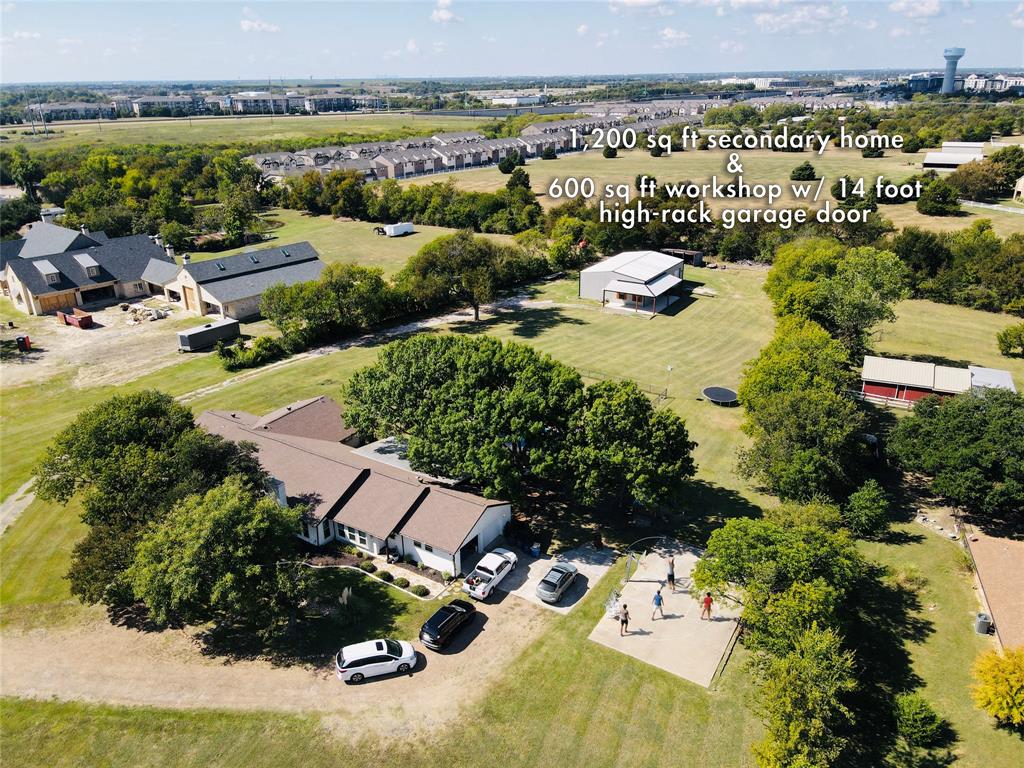
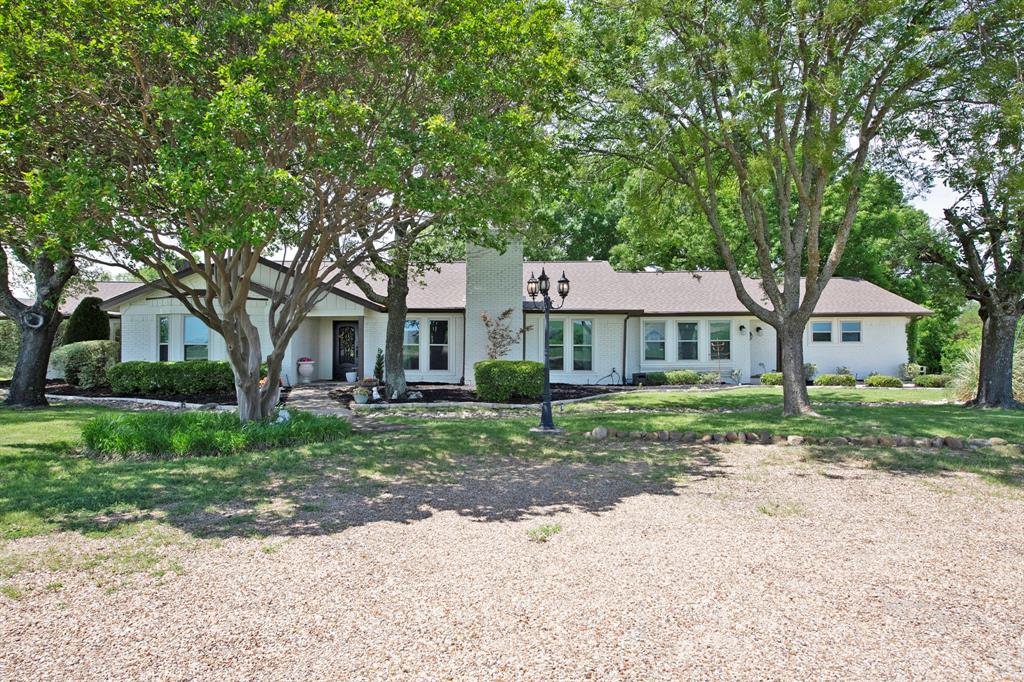
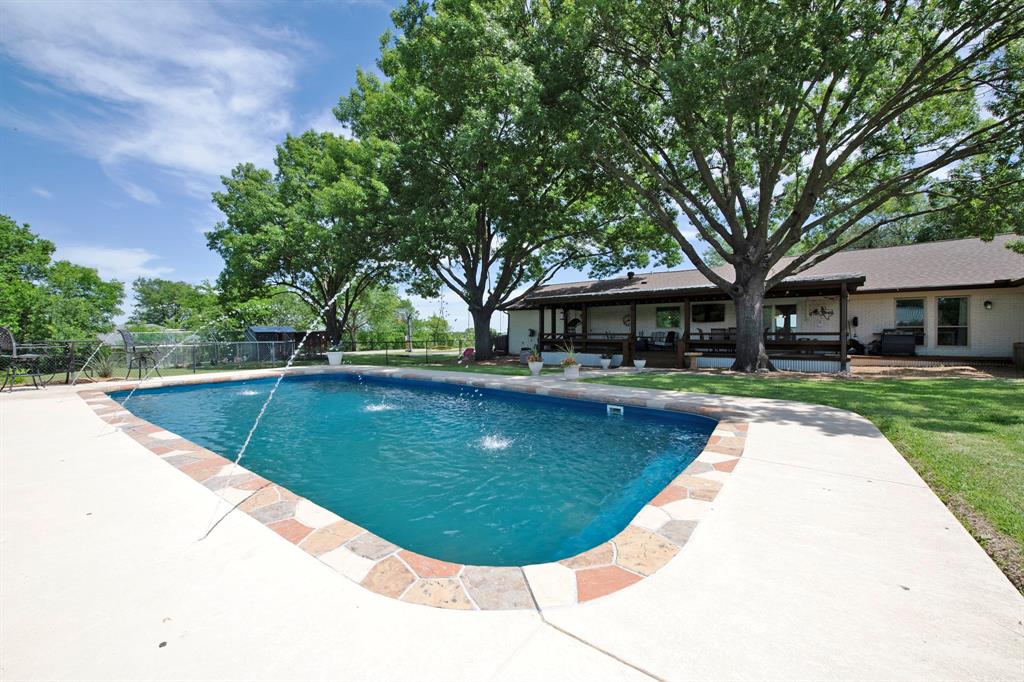
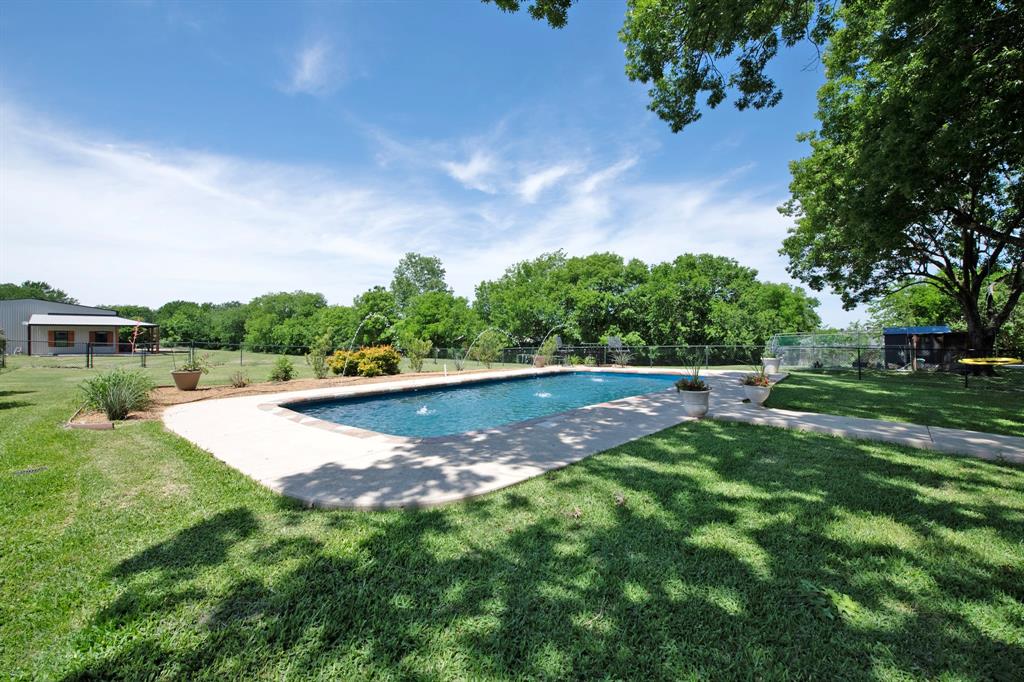
TWO GORGEOUS HOUSES ON OVER THREE ACRES RIGHT OFF GEORGE BUSH AND YET TUCKED AWAY IN A CLOSE-KNIT CUL-DE-SAC NEIGHBORHOOD! You'll love it here; your family will love it here, your extended family will love it here. These opportunities don't hit the market very often; you and your in-laws and your children have the ability to sell the various homes they own in different neighborhoods, different towns, different states, even, and y'all could all land here, with room to stretch and sprawl and play basketball and football and swim and raise chickens and lounge lazily on the back porch after a long day of multigenerational activity. Across the two houses your family would have access to EIGHT BEDROOMS AND FIVE BATHROOMS and a myriad of living rooms and dining areas, both inside and out. There's also tons of parking on the property, both covered and uncovered, vehicles and RV's, boats and offroad vehicles. The sky's the limit here and we're confident you'll love it. Come see!

Save
Ask
Tour
Hide
Share
Listing Snapshot
Price 
$1,299,900
Days On Site 
0 Days
Bedrooms 
4
Inside Area (SqFt) 
3,193 sqft
Total Baths 
3
Full Baths 
3
Partial Baths 
N/A
Lot Size 
3.071 Acres
Year Built 
1974
MLS® Number 
21275409
Status 
Active
Property Tax 
$19,561
HOA/Condo/Coop Fees 
N/A
Sq Ft Source 
N/A
Friends & Family
Recent Activity
24 minutes agoListing updated with changes from the MLS®
6 hours agoListing first seen on site
General Features
Acres 
3.071
Attached Garage 
Yes
Foundation 
Slab
Garage 
Yes
Garage Spaces 
6
Levels 
One
Parking 
Additional ParkingCoveredDirect AccessDrive ThroughDrivewayGarage Door OpenerGarage Faces SideGuestOpenOutsideOversizedSide By SideStorageWorkshop in GarageAttached

Property Sub Type 
Single Family Residence
Security 
Smoke Detector(s)
Sewer 
Septic Tank
Special Circumstances 
Standard
Style 
BarndominiumRanch
Utilities 
Cable AvailableElectricity ConnectedUnderground Utilities
Water Source 
Public
Interior Features
Appliances 
DishwasherDisposalElectric OvenElectric RangeMicrowaveRefrigerator
Cooling 
Ceiling Fan(s)Central AirElectric
Fireplace 
Yes
Fireplace Features 
Living RoomMasonryWood Burning
Fireplaces 
1
Flooring 
CarpetWoodVinyl
Heating 
CentralElectricENERGY STAR Qualified Equipment
Interior 
Built-in FeaturesDouble VanityEat-in KitchenGranite CountersKitchen IslandNatural WoodworkOpen FloorplanVaulted Ceiling(s)High Speed InternetSmart HomeIn-Law Floorplan
Window Features 
Window Coverings
Save
Ask
Tour
Hide
Share
Exterior Features
Construction Details 
Wood SidingBrickMetal Siding
Exterior 
Basketball CourtRain GuttersLightingPermeable Paving
Fencing 
Chain Link
Lot Features 
ClearedWoodedCul-De-SacLandscapedMany Trees
Other Structures 
Barn(s)Garage(s)Guest HouseOutbuildingPacking ShedResidenceRV/Boat StorageSecond GarageSecond ResidenceStorageWorkshopOther
Patio And Porch 
CoveredDeckPatioRear Porch
Pool Features 
FiberglassIn GroundOutdoor PoolPool Sweep
Roof 
Composition
Windows/Doors 
Window Coverings
Community Features
Financing Terms Available 
CashContractConventional
School District 
Garland ISD
Schools
School District
Garland ISD
Elementary School
Choice Of School
Middle School
Choice Of School
High School
Choice Of School
Listing courtesy of Parker Hall of Keller Williams Central parkerdouglashall@gmail.com


© 2020 North Texas Real Estate Information Systems. All rights reserved. Information is deemed reliable but is not guaranteed accurate by the MLS or NTREIS. The information being provided is for the consumer's personal, non-commercial use, and may not be reproduced, redistributed, or used for any purpose other than to identify prospective properties consumers may be interested in purchasing.
Last checked: 2026-05-25 02:30 PM CDT

Neighborhood & Commute
Source: Walkscore
Disclosure: Community information and market data powered by Constellation Data Labs. Information is deemed reliable but not guaranteed.
Save
Ask
Tour
Hide
Share
Scroll to Top