Save
Ask
Tour
Hide
Share
$1,330,000
117 Days On Site

1518 Oak Knoll Street
Dallas, TX 75208

For Sale|Single Family Residence|Active
4
Beds
4
Total Baths
3
Full Baths
1
Partial Bath
3,180
SqFt
$418
/SqFt
1948
Built
Subdivision:
East Kessler
County:
Dallas
Call Now: (817) 765-6730
Is this the listing for you? We can help make it yours.
(817) 765-6730
1518 Oak Knoll Street1518 Oak Knoll Street1518 Oak Knoll Street1518 Oak Knoll Street
Save
Ask
Tour
Hide
Share

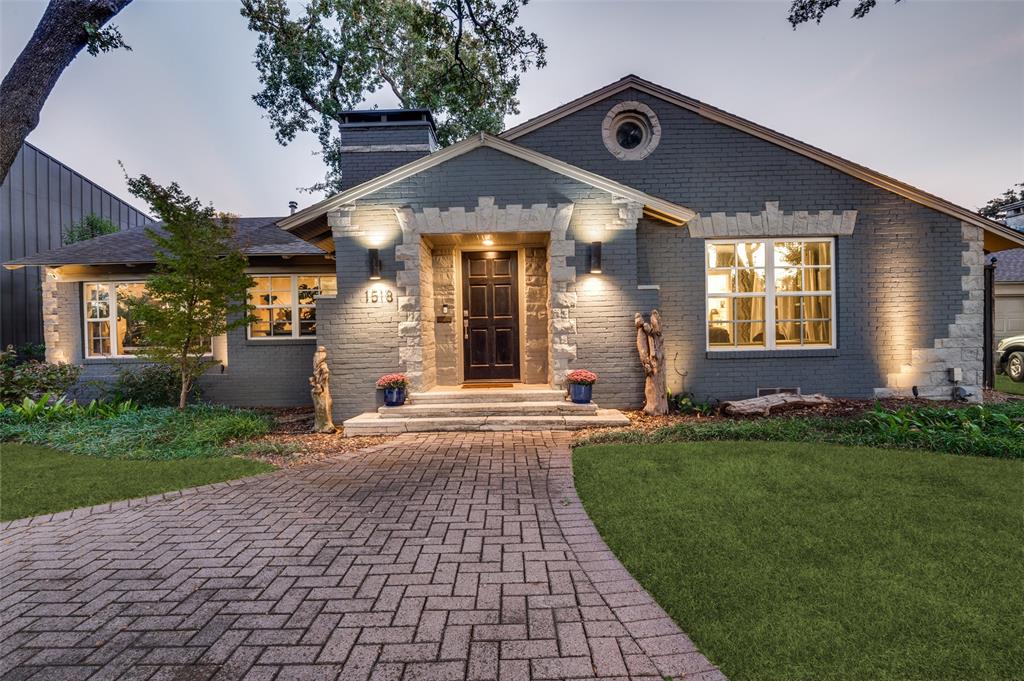
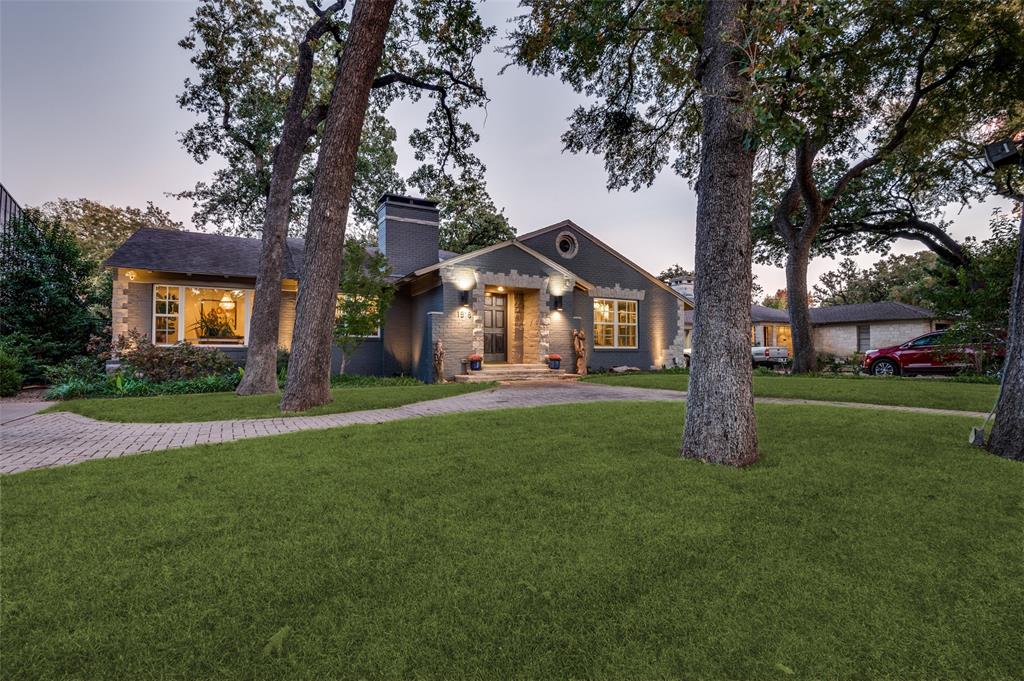
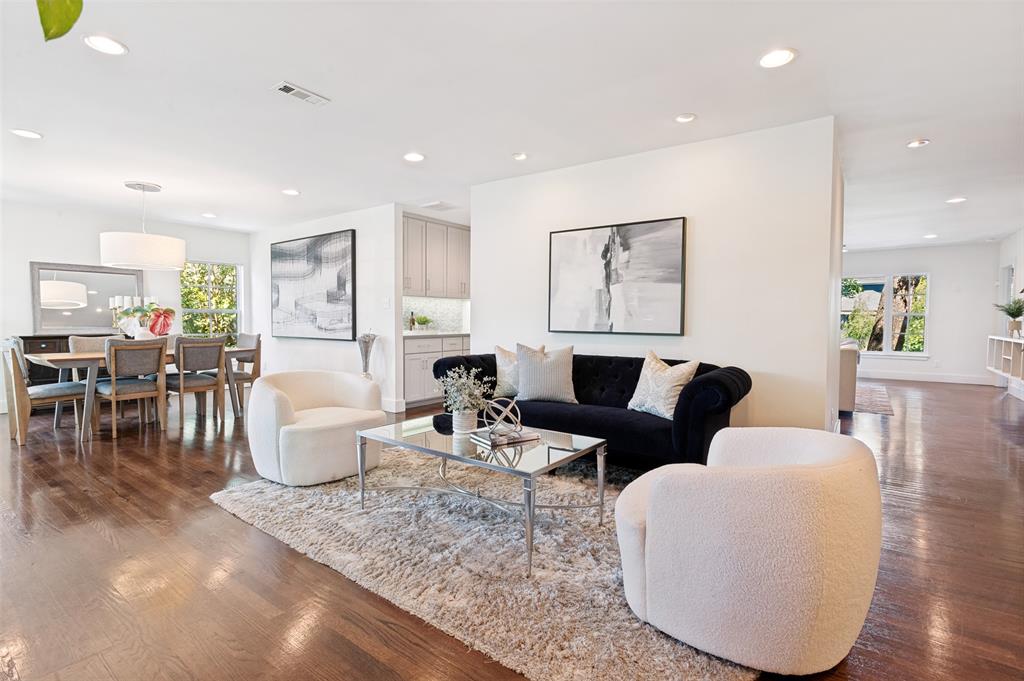
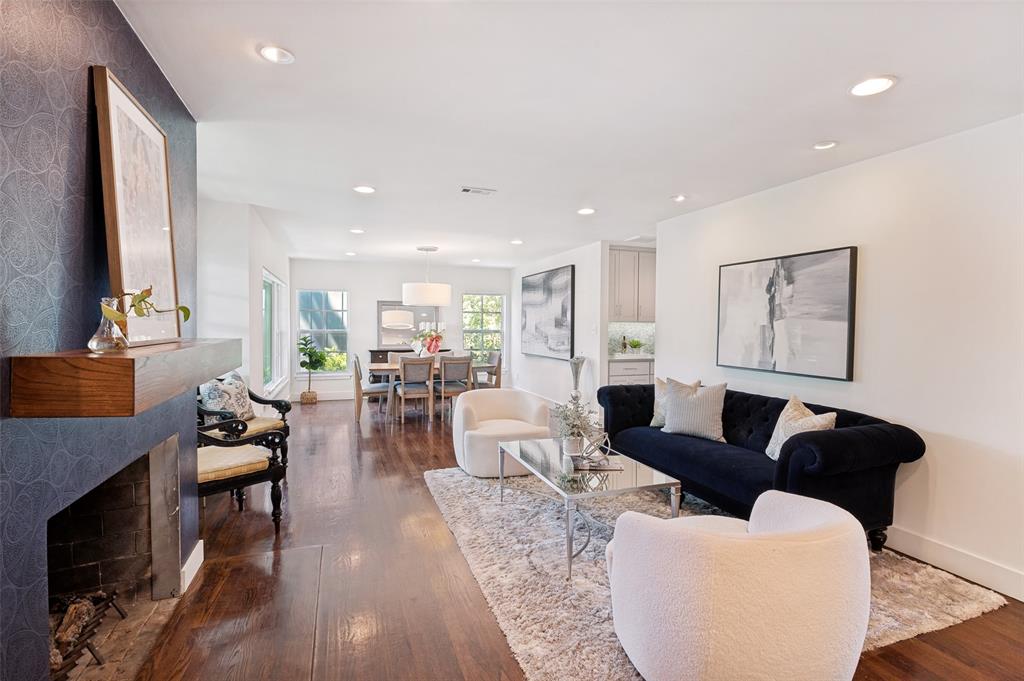
Nestled in the coveted East Kessler neighborhood, this stunning home seamlessly blends luxury, comfort, and sophisticated design. Filled with natural light, the open-concept floor plan showcases upscale finishes and exceptional spaces for everyday living and entertaining. Completely remodeled and expanded from 2014–2016, the home features a thoughtfully designed kitchen extension with professional-grade Thermador built-in appliances, a luxurious primary suite addition, beautifully renovated bathrooms, and a private second ensuite bedroom ideal for guests. The backyard is a true retreat with a sparkling pool and inviting outdoor living spaces, while the primary suite offers French doors and a spa-inspired oversized walk-in shower. **Notable Upgrades:** * Complete remodel and expansion (2014–2016) * Kitchen extension with built-in professional-grade Thermador appliances * Primary ensuite addition and renovated bathrooms * Private second ensuite guest bedroom * Pool renovation with new decking, coping, Pebble Tec plaster, and waterline tile (2023) * Fireplace insulation upgrades (2023) * Radiant barrier and additional attic insulation (2023) * Spray foam insulation added to exterior walls for enhanced energy efficiency (2024) * Fresh exterior paint (2025) * Repaired sprinkler system (2025) * Foundation fans installed (2025) * Fresh paint in main interior living spaces (2026) Ideally located just moments from the Kessler Trail, golf course, and tennis courts, this exceptional property offers convenient access to downtown Dallas and is minutes from the dining, shopping, and entertainment of the Bishop Arts District and the vibrant TYPO neighborhood.

Save
Ask
Tour
Hide
Share
Listing Snapshot
Price 
$1,330,000
Days On Site 
117 Days
Bedrooms 
4
Inside Area (SqFt) 
3,180 sqft
Total Baths 
4
Full Baths 
3
Partial Baths 
1
Lot Size 
0.292 Acres
Year Built 
1948
MLS® Number 
21275380
Status 
Active
Property Tax 
$42,203
HOA/Condo/Coop Fees 
N/A
Sq Ft Source 
N/A
Friends & Family
Recent Activity
16 hours agoListing updated with changes from the MLS®
2 months agoPrice changed to $1,330,000
4 months agoListing first seen on site
General Features
Acres 
0.292
Attached Garage 
Yes
Foundation 
Pillar/Post/Pier
Garage 
Yes
Garage Spaces 
2
Levels 
One
Parking 
Alley AccessAsphaltDrivewayElectric GateEnclosedGarageGarage Door OpenerGarage Faces RearAttached
Property Sub Type 
Single Family Residence
Security 
Security SystemSmoke Detector(s)
Sewer 
Public Sewer
Special Circumstances 
Standard
Utilities 
Electricity Connected
Water Source 
Public
Interior Features
Appliances 
RefrigeratorBuilt-In Gas RangeBuilt-In RefrigeratorDishwasherDisposalElectric OvenGas RangeGas Water HeaterIce MakerTankless Water HeaterVented Exhaust Fan
Cooling 
Central Air
Fireplace 
Yes
Fireplace Features 
DecorativeGasGas StarterLiving RoomGas Log
Fireplaces 
1
Flooring 
TileWood
Heating 
Exhaust FanCentralFireplace(s)Humidity Control
Interior 
Built-in FeaturesDouble VanityDry BarEat-in KitchenKitchen IslandNatural WoodworkOpen FloorplanPantryWalk-In Closet(s)
Laundry Features 
Washer Hookup
Window Features 
Window Coverings
Bedroom 
Dimensions - 13 x 14Level - First
Bedroom-2nd Primary 
Dimensions - 16 x 18Level - First
Dining Room 
Dimensions - 16 x 13Level - First
Kitchen 
Dimensions - 11 x 19Level - First
Living Room 
Dimensions - 16 x 20Level - First
Master Bedroom 
Dimensions - 14 x 33Level - FirstFeatures - Ceiling Fan(s), Walk-In Closet(s)
Save
Ask
Tour
Hide
Share
Exterior Features
Exterior 
Rain GuttersLightingMisting SystemPrivate Yard
Fencing 
Back YardFencedGateWoodWrought Iron
Lot Features 
Interior LotLandscaped
Other Structures 
Garage(s)Pergola
Patio And Porch 
Awning(s)
Pool Features 
FencedGuniteHeatedIn GroundOutdoor PoolPool Sweep
Roof 
Composition
Windows/Doors 
Window Coverings
Community Features
Community Features 
GolfPlaygroundTennis Court(s)
School District 
Dallas ISD
Financing Terms Available 
1031 ExchangeCashConventionalFHAVA Loan
Schools
School District
Dallas ISD
Elementary School
Rosemont
Middle School
Greiner
High School
Sunset
Listing courtesy of Casey Gonzales of eXp Realty LLC caseygonzalesre@gmail.com


© 2020 North Texas Real Estate Information Systems. All rights reserved. Information is deemed reliable but is not guaranteed accurate by the MLS or NTREIS. The information being provided is for the consumer's personal, non-commercial use, and may not be reproduced, redistributed, or used for any purpose other than to identify prospective properties consumers may be interested in purchasing.
Last checked: 2026-09-14 06:49 AM CDT

Neighborhood & Commute
Source: Walkscore
Disclosure: Community information and market data powered by Constellation Data Labs. Information is deemed reliable but not guaranteed.
Save
Ask
Tour
Hide
Share
Scroll to Top