Save
Ask
Tour
Hide
Share
$690,056
112 Days On Site

2545 Domingo Drive
Fort Worth, TX 76008

For Sale|Single Family Residence|Active
5
Beds
4
Total Baths
4
Full Baths
3,219
SqFt
$214
/SqFt
2026
Built
Subdivision:
Walsh
County:
Parker
Call Now: (817) 765-6730
Is this the listing for you? We can help make it yours.
(817) 765-6730
Upcoming Open Houses
Sat, Sep 12, 12:00 PM - 5:00 PM
Sun, Sep 13, 12:00 PM - 5:00 PM
Sat, Sep 19, 12:00 PM - 5:00 PM
Sun, Sep 20, 12:00 PM - 5:00 PM
2545 Domingo Drive2545 Domingo Drive2545 Domingo Drive2545 Domingo Drive
Save
Ask
Tour
Hide
Share

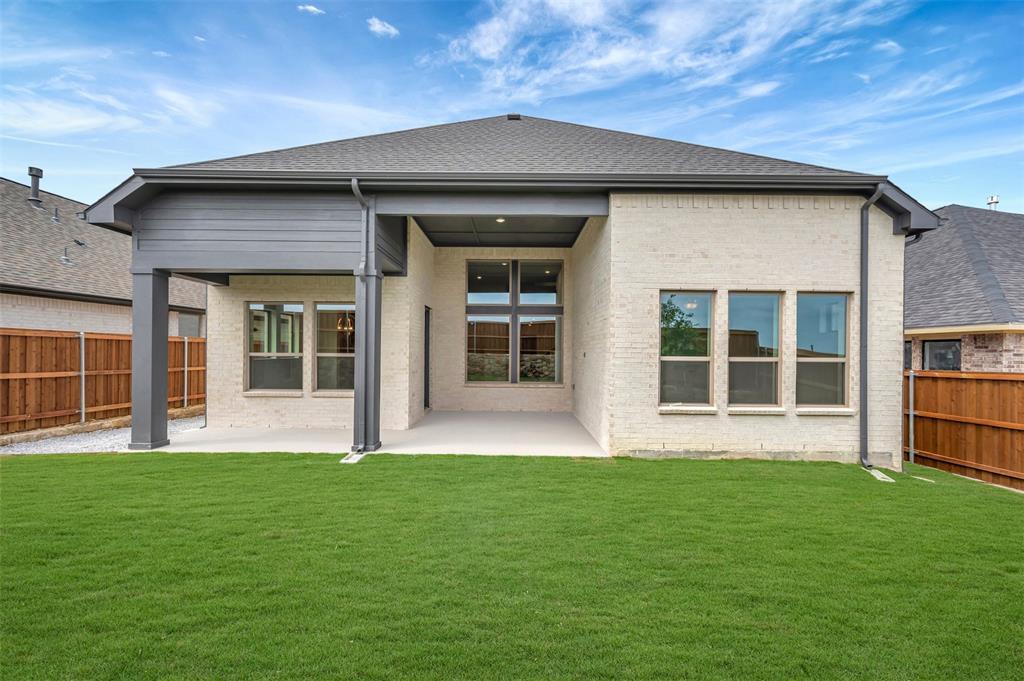
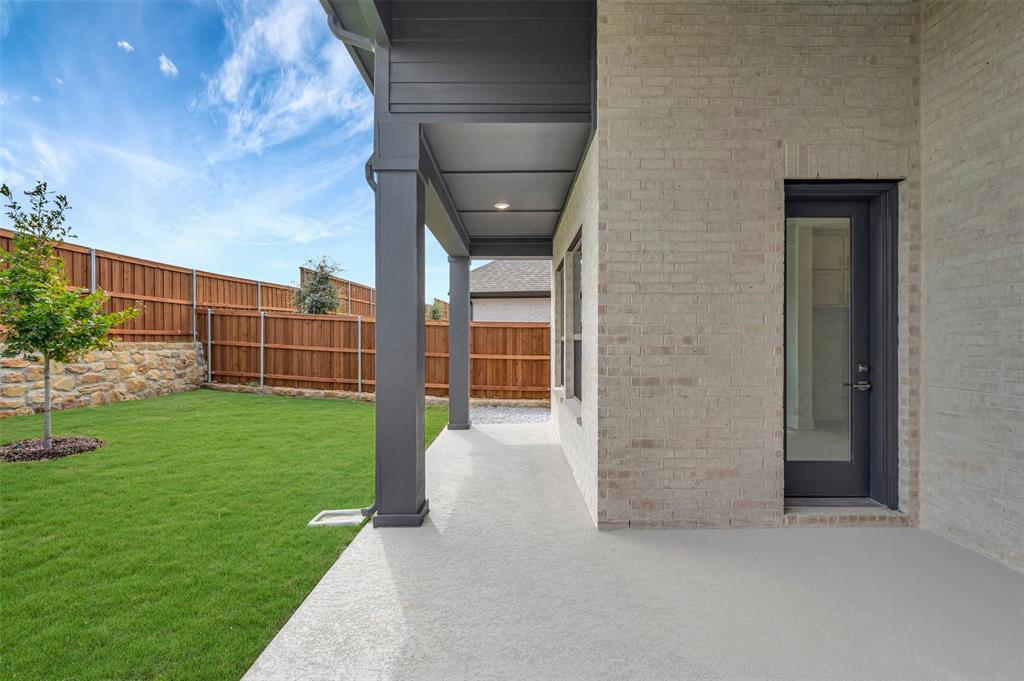
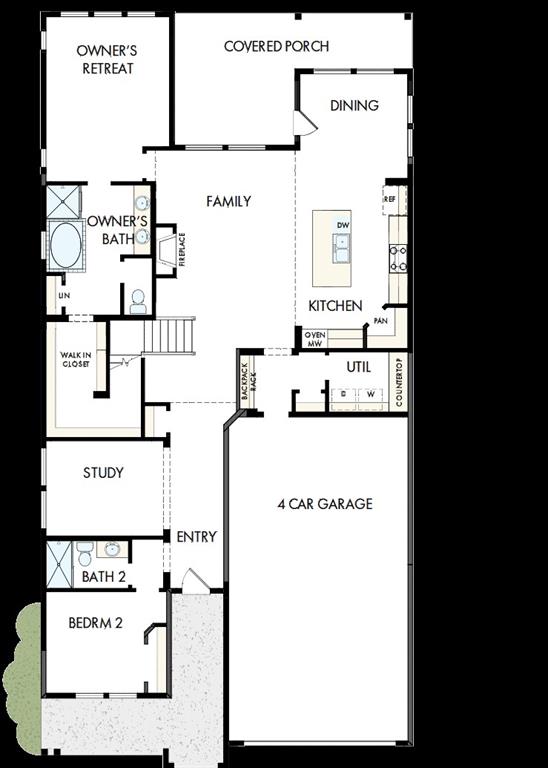
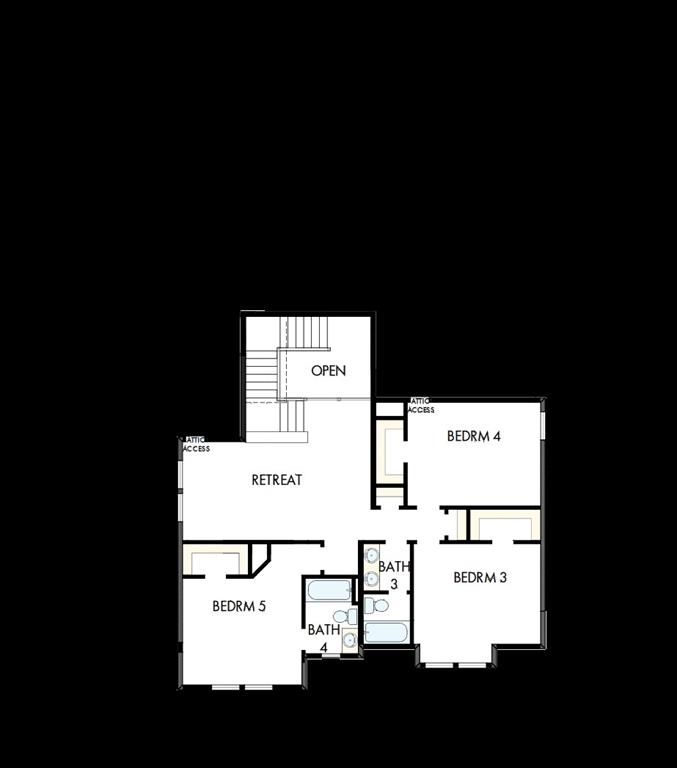
Welcome to The Primrose – a stunning new home by David Weekley Homes in the desirable Walsh Classic community of Fort Worth, TX. This thoughtfully designed two-story residence spans approximately 3,197 square feet and features 5 bedrooms, 4 full bathrooms, and a 4-car garage, offering generous space for family living and entertaining. Step inside to discover an open and welcoming floor plan where natural light fills the main living areas. The heart of the home is its chef-inspired kitchen, complete with a dine-up island and abundant storage — ideal for everyday meals and special gatherings. The adjacent family and dining areas flow effortlessly, creating an inviting atmosphere for friends and family. Retreat to the luxurious owner’s suite, a peaceful haven with an ensuite bath and walk-in closet. Additional bedrooms and flexible living spaces provide room for guests, hobbies, or work-from-home needs. Outside, enjoy life in Walsh Classic, a vibrant community with a blend of nature and modern amenities, all within easy reach of major highways, local shopping, dining and excellent Aledo ISD schools. The Primrose brings together thoughtful design, spacious living, and exceptional quality — the perfect place to call home.

Save
Ask
Tour
Hide
Share
Listing Snapshot
Price 
$690,056
Days On Site 
112 Days
Bedrooms 
5
Inside Area (SqFt) 
3,219 sqft
Total Baths 
4
Full Baths 
4
Partial Baths 
N/A
Lot Size 
0.1377 Acres
Year Built 
2026
MLS® Number 
21275373
Status 
Active
Property Tax 
N/A
HOA/Condo/Coop Fees 
$189 monthly
Sq Ft Source 
N/A
Friends & Family
Recent Activity
3 days agoListing updated with changes from the MLS®
3 months agoPrice changed to $690,056
4 months agoListing first seen on site
General Features
Acres 
0.1377
Attached Garage 
Yes
Foundation 
Slab
Garage 
Yes
Garage Spaces 
4
Green Energy Efficient 
AppliancesHVACInsulationThermostatWater HeaterWindows
Levels 
Two
Parking 
Garage Door OpenerGarage Faces RearAttached
Property Sub Type 
Single Family Residence
Security 
Carbon Monoxide Detector(s)Fire AlarmSecurity SystemSmoke Detector(s)
Sewer 
Public Sewer
Style 
Traditional
Utilities 
Underground Utilities
Water Source 
Public
Interior Features
Appliances 
Built-In Gas RangeDishwasherDisposalGas CooktopGas Water HeaterMicrowaveDouble OvenTankless Water HeaterVented Exhaust Fan
Cooling 
Ceiling Fan(s)Zoned
Fireplace 
Yes
Fireplace Features 
DecorativeGasGas StarterGas Log
Fireplaces 
1
Flooring 
CarpetCeramic TileVinyl
Heating 
Exhaust FanCentralElectricNatural GasZoned
Interior 
Vaulted Ceiling(s)High Speed Internet
Bedroom 
Dimensions - 11 x 10Level - First
Dining Room 
Dimensions - 13 x 15Level - First
Game Room 
Dimensions - 17 x 10Level - Second
Kitchen 
Dimensions - 13 x 16Level - FirstFeatures - Kitchen Island
Living Room 
Dimensions - 19 x 13Level - First
Master Bedroom 
Dimensions - 13 x 17Level - FirstFeatures - Walk-In Closet(s)
Office 
Dimensions - 10 x 12Level - First
Utility Room 
Dimensions - 6 x 7Level - Second
Save
Ask
Tour
Hide
Share
Exterior Features
Construction Details 
StoneBrickStone Veneer
Exterior 
Rain GuttersLighting
Fencing 
Wood
Lot Features 
Interior LotLandscaped
Roof 
Composition
Community Features
Association Fee 
$189.0
Association Fee Frequency 
Monthly
School District 
Aledo ISD
Financing Terms Available 
CashConventionalFHAVA Loan
Schools
School District
Aledo ISD
Elementary School
Walsh
Middle School
Aledo
High School
Aledo
Listing courtesy of Jimmy Rado of David M. Weekley dia@dwhomes.com


© 2020 North Texas Real Estate Information Systems. All rights reserved. Information is deemed reliable but is not guaranteed accurate by the MLS or NTREIS. The information being provided is for the consumer's personal, non-commercial use, and may not be reproduced, redistributed, or used for any purpose other than to identify prospective properties consumers may be interested in purchasing.
Last checked: 2026-09-09 09:20 AM CDT

Neighborhood & Commute
Source: Walkscore
Disclosure: Community information and market data powered by Constellation Data Labs. Information is deemed reliable but not guaranteed.
Save
Ask
Tour
Hide
Share
Scroll to Top