Save
Ask
Tour
Hide
Share
$1,245,000
7 Days On Site

2705 Wolf Creek Drive
Lucas, TX 75002

For Sale|Single Family Residence|Active
4
Beds
4
Total Baths
4
Full Baths
3,534
SqFt
$352
/SqFt
2010
Built
Subdivision:
Wolf Creek
County:
Collin
Call Now: (817) 765-6730
Is this the listing for you? We can help make it yours.
(817) 765-6730
2705 Wolf Creek Drive2705 Wolf Creek Drive2705 Wolf Creek Drive2705 Wolf Creek Drive
Save
Ask
Tour
Hide
Share

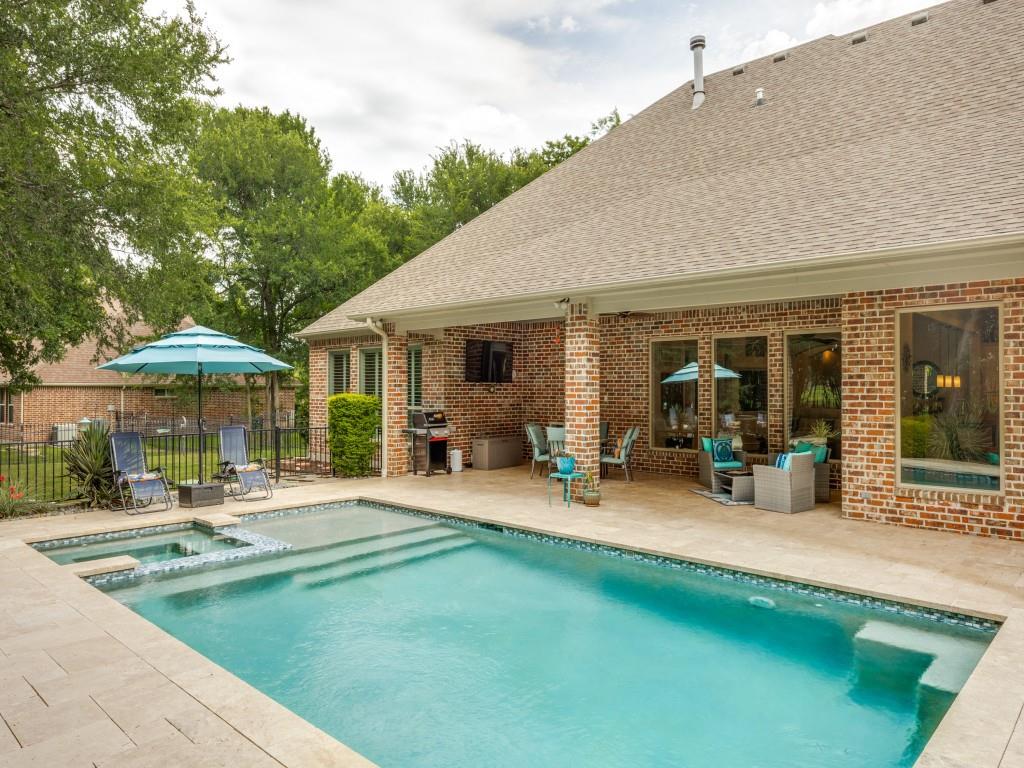
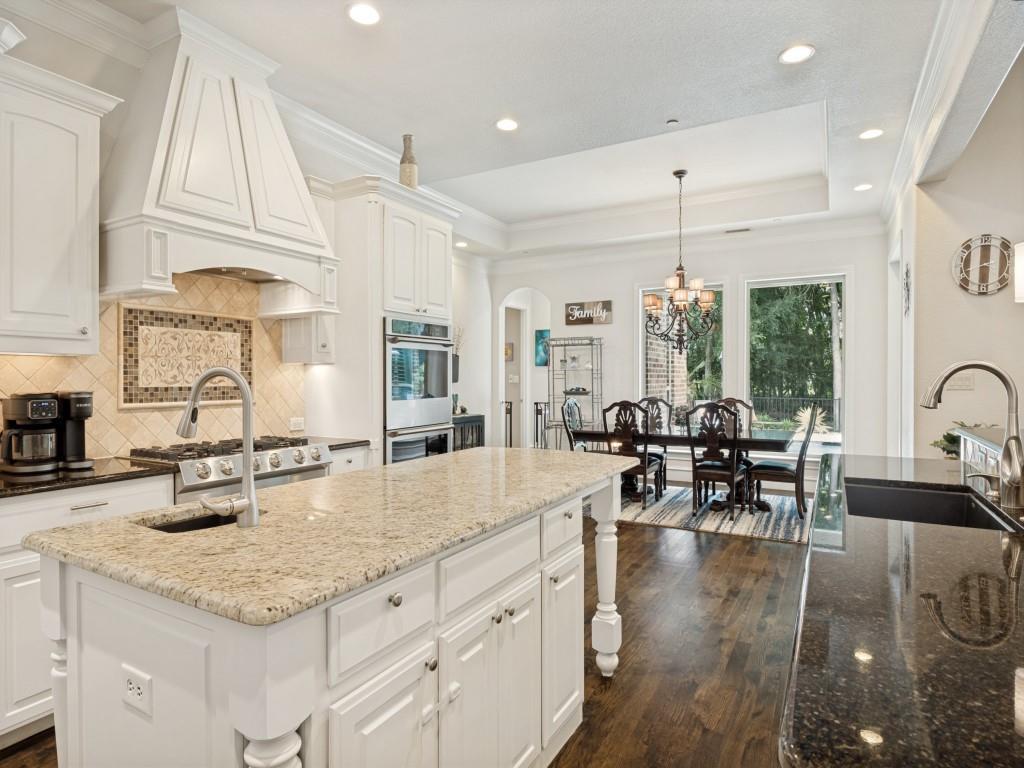
Nestled on over an acre beneath a canopy of beautiful mature trees, this stunning one-story home offers luxury living in the highly acclaimed Lovejoy Independent School District. Thoughtfully designed with an open, light-filled floorplan, the home showcases nail-down hardwood floors, designer lighting, plantation shutters, modern paint tones, spacious secondary bedrooms, a dedicated media room, and an expansive game room. The gourmet kitchen is a true centerpiece, featuring a six-burner gas cooktop, custom cabinetry, stainless steel appliances, double ovens, built-in refrigerator, granite countertops, abundant prep space, and generous storage—perfect for entertaining and everyday living alike. Multiple living and dining areas provide flexibility for gatherings both large and small. Privately situated, the luxurious primary suite offers a spa-inspired bath with infrared sauna, separate vanities, a soaking tub, oversized walk-in shower, and an impressive walk-in closet designed for maximum organization and convenience. Step outside to your private backyard retreat complete with an amazing pool and spa built in 2022, accented by elegant travertine decking and surrounded by peaceful green space ideal for relaxing or entertaining. The expansive lot provides plenty of room for outdoor activities while maintaining privacy and tranquility. Impressive and oversized garage with built in storage and 878 sq feet of space. Recent updates provide peace of mind, including pool heater and pump service in 2026, a Trane 4-ton 21 SEER AC unit replaced in 2023, and a tankless water heater installed in 2024. Combining timeless style, thoughtful upgrades, and an unbeatable setting, this exceptional property offers the perfect balance of comfort, function, and sophistication.

Save
Ask
Tour
Hide
Share
Listing Snapshot
Price 
$1,245,000
Days On Site 
7 Days
Bedrooms 
4
Inside Area (SqFt) 
3,534 sqft
Total Baths 
4
Full Baths 
4
Partial Baths 
N/A
Lot Size 
1.01 Acres
Year Built 
2010
MLS® Number 
21275156
Status 
Active
Property Tax 
$20,527
HOA/Condo/Coop Fees 
$41.67 monthly
Sq Ft Source 
N/A
Friends & Family
Recent Activity
7 days agoListing updated with changes from the MLS®
a week agoListing first seen on site
General Features
Acres 
1.01
Attached Garage 
Yes
Foundation 
Slab
Garage 
Yes
Garage Spaces 
3
Green Energy Efficient 
InsulationThermostat
Levels 
One
Parking 
DrivewayGarage Faces SideOversizedAttached
Property Sub Type 
Single Family Residence
Security 
Fire Sprinkler SystemSecurity SystemSmoke Detector(s)
Sewer 
Septic Tank
Special Circumstances 
Standard
Style 
Modern FarmhouseRanchTraditional
Utilities 
Cable AvailableElectricity Available
Water Source 
Public
Interior Features
Appliances 
RefrigeratorBuilt-In RefrigeratorDishwasherDisposalGas CooktopMicrowaveDouble OvenTankless Water HeaterVented Exhaust Fan
Cooling 
Ceiling Fan(s)Central AirElectric
Fireplace 
Yes
Fireplace Features 
DecorativeFamily RoomGasGas Log
Fireplaces 
1
Flooring 
CarpetCeramic TileWoodVinyl
Heating 
Exhaust FanCentralFireplace(s)Natural Gas
Interior 
Double VanityEat-in KitchenGranite CountersKitchen IslandOpen FloorplanPantryWalk-In Closet(s)High Speed Internet
Laundry Features 
Electric Dryer HookupWasher Hookup
Window Features 
Bay Window(s)ShuttersWindow Coverings
Save
Ask
Tour
Hide
Share
Exterior Features
Construction Details 
Wood SidingBrickStone
Exterior 
Dog RunRain Gutters
Fencing 
Wrought Iron
Lot Features 
WoodedGreenbeltInterior LotLandscapedMany TreesSubdivided
Patio And Porch 
CoveredFront Porch
Pool Features 
HeatedIn GroundPool/Spa ComboPrivate
Private Pool 
Yes
Roof 
Composition
Windows/Doors 
Bay Window(s)ShuttersWindow Coverings
Community Features
Association Dues 
500
Financing Terms Available 
CashConventionalVA Loan
HOA Fee Frequency 
Annually
School District 
Lovejoy ISD
Schools
School District
Lovejoy ISD
Elementary School
Robert L. Puster
Middle School
Willow Springs
High School
Lovejoy
Listing courtesy of Trey LaQuey of RE/MAX Dallas Suburbs Trey.LaQuey@remax.net


© 2020 North Texas Real Estate Information Systems. All rights reserved. Information is deemed reliable but is not guaranteed accurate by the MLS or NTREIS. The information being provided is for the consumer's personal, non-commercial use, and may not be reproduced, redistributed, or used for any purpose other than to identify prospective properties consumers may be interested in purchasing.
Last checked: 2026-05-28 03:45 PM CDT

Neighborhood & Commute
Source: Walkscore
Disclosure: Community information and market data powered by Constellation Data Labs. Information is deemed reliable but not guaranteed.
Save
Ask
Tour
Hide
Share
Scroll to Top